Corner Cul-de-Sac Lot with 2nd-Floor Balcony & Extra Adjacent Parking Spaces for Guests! Welcome to this move in ready Craftsman-style end-unit townhome in a gated community, conveniently located minutes from Kennesaw University, Marietta Square & Truist Park. This home offers over 2,000 square feet of comfortable living space, featuring an open-concept layout with new carpet, laminate flooring, granite countertops, stone backsplash, and stainless-steel appliances. Upstairs includes a spacious owner's suite, two additional bedrooms, a versatile loft, and a conveniently located laundry room. Home also has a second-floor balcony perfect for morning coffee or evening relaxation and a two-car garage. The HOA takes care of water, sewer, exterior maintenance, grounds, roads, trash, pool access, termite protection, fire and common-area insurance, and professional management so you can spend more time enjoying your home and everything the surrounding area has to offer like great restaurants, shopping, and entertainment.
Pending
$335,000
20 Grampian Way #4, Marietta, GA 30008
3beds
2,208sqft
Townhouse
Built in 2014
1,306 Square Feet Lot
$331,100 Zestimate®
$152/sqft
$270/mo HOA
What's special
Two-car garageVersatile loftOpen-concept layoutStainless-steel appliancesGranite countertopsStone backsplashConveniently located laundry room
- 4 days |
- 433 |
- 23 |
Zillow last checked:
Listing updated:
Listed by:
Deoneico D Ming 770-722-4868,
M Realty Group
Source: GAMLS,MLS#: 10823914
Facts & features
Interior
Bedrooms & bathrooms
- Bedrooms: 3
- Bathrooms: 3
- Full bathrooms: 2
- 1/2 bathrooms: 1
Rooms
- Room types: Laundry, Loft
Heating
- Central
Cooling
- Central Air
Appliances
- Included: Dishwasher, Disposal, Gas Water Heater, Microwave, Oven/Range (Combo), Refrigerator, Stainless Steel Appliance(s)
- Laundry: Laundry Closet
Features
- Double Vanity, Separate Shower, Vaulted Ceiling(s), Walk-In Closet(s)
- Flooring: Carpet, Tile, Vinyl
- Basement: None
- Has fireplace: No
Interior area
- Total structure area: 2,208
- Total interior livable area: 2,208 sqft
- Finished area above ground: 2,208
- Finished area below ground: 0
Property
Parking
- Total spaces: 2
- Parking features: Garage, Garage Door Opener, Guest, Kitchen Level, Over 1 Space per Unit
- Has garage: Yes
Features
- Levels: Two
- Stories: 2
Lot
- Size: 1,306 Square Feet
- Features: Cul-De-Sac
Details
- Parcel number: 17022200380
Construction
Type & style
- Home type: Townhouse
- Architectural style: Craftsman
- Property subtype: Townhouse
Materials
- Wood Siding
- Roof: Composition
Condition
- Resale
- New construction: No
- Year built: 2014
Utilities & green energy
- Sewer: Public Sewer
- Water: Public
- Utilities for property: Cable Available, Electricity Available, High Speed Internet, Natural Gas Available, Sewer Available, Sewer Connected, Underground Utilities, Water Available
Community & HOA
Community
- Features: Gated, Pool, Sidewalks
- Subdivision: Booth Farms
HOA
- Has HOA: Yes
- Services included: Maintenance Structure, Maintenance Grounds, Sewer, Swimming, Trash, Water
- HOA fee: $3,240 annually
Location
- Region: Marietta
Financial & listing details
- Price per square foot: $152/sqft
- Tax assessed value: $333,070
- Annual tax amount: $3,100
- Date on market: 8/11/2026
- Cumulative days on market: 3 days
- Listing agreement: Exclusive Right To Sell
- Listing terms: Cash,Conventional,FHA,VA Loan
- Electric utility on property: Yes
Estimated market value
$331,100
$315,000 - $348,000
$2,521/mo
Price history
| Date | Event | Price |
|---|---|---|
| 8/15/2026 | Pending sale | $335,000$152/sqft |
Source:  GAMLS #10823914 Report a problem GAMLS #10823914 Report a problem | ||
| 8/11/2026 | Listed for sale | $335,000-1.5%$152/sqft |
Source: GAMLS #10823914 Report a problem | ||
| 8/2/2026 | Listing removed | $340,000$154/sqft |
Source: GAMLS #10723103 Report a problem | ||
| 7/14/2026 | Price change | $340,000-2.9%$154/sqft |
Source: GAMLS #10723103 Report a problem | ||
| 6/15/2026 | Price change | $350,000-4.1%$159/sqft |
Source: GAMLS #10723103 Report a problem | ||
| 5/13/2026 | Price change | $365,000-3.4%$165/sqft |
Source: GAMLS #10723103 Report a problem | ||
| 4/17/2026 | Price change | $378,000-2.3%$171/sqft |
Source: GAMLS #10723103 Report a problem | ||
| 4/2/2026 | Listed for sale | $387,000+165.3%$175/sqft |
Source: GAMLS #10723103 Report a problem | ||
| 6/27/2014 | Sold | $145,900$66/sqft |
Source: Public Record Report a problem | ||
Public tax history
| Year | Property taxes | Tax assessment |
|---|---|---|
| 2024 | $3,112 +21.1% | $133,228 |
| 2023 | $2,569 +2.3% | $133,228 +27.3% |
| 2022 | $2,510 +11.7% | $104,640 +12.9% |
| 2021 | $2,248 | $92,664 |
| 2020 | $2,248 +10.5% | $92,664 +11.8% |
| 2019 | $2,034 +9.8% | $82,888 +11.1% |
| 2018 | $1,853 | $74,608 |
| 2017 | $1,853 +4% | $74,608 |
| 2016 | $1,781 +22.1% | $74,608 +27.9% |
| 2015 | $1,458 +1126.9% | $58,328 +1358.2% |
| 2014 | $119 +43.7% | $4,000 +44.9% |
| 2013 | $83 -62% | $2,760 -61.7% |
| 2012 | $218 -0.2% | $7,200 |
| 2011 | $218 +5.3% | $7,200 |
| 2010 | $207 -10% | $7,200 -10% |
| 2009 | $230 | $8,000 |
Find assessor info on the county website
Monthly payment
Est. payment
Payment breakdown
Explore the cost of this home by adjusting the details. Changes won't be saved.Climate risks
Neighborhood: 30008
Nearby schools
GreatSchools rating
- 7/10Fair Oaks Elementary SchoolGrades: PK-5Distance: 0.5 mi
- 4/10Pearson Middle SchoolGrades: 6-8Distance: 0.6 mi
- 2/10Osborne High SchoolGrades: 9-12Distance: 2.2 mi
Schools provided by the listing agent
- Elementary: Fair Oaks
- Middle: Pearson
- High: Osborne
Source: GAMLS. This data may not be complete. We recommend contacting the local school district to confirm school assignments for this home.
- $316,7003 bd2 ba1.7k sqft24 Grampian Way #4, Marietta, GA 30008Off Market
- $270,7003 bd2 ba1.7k sqft24 Grampian Way, Marietta, GA 30008Off Market

- $315,0003 bd2 ba1.7k sqft28 Grampian Way #4, Marietta, GA 30008Off Market
- $318,7003 bd2 ba1.7k sqft32 Grampian Way #4, Marietta, GA 30008Off Market
- $348,2003 bd3 ba-- sqft32 Grampian Way, Marietta, GA 30008Off Market
- $349,9003 bd3 ba-- sqft36 Grampian Way #4, Marietta, GA 30008For Sale
- $340,5003 bd3 ba2.2k sqft21 Grampian Way #6, Marietta, GA 30008Off Market
- $341,0003 bd3 ba2.2k sqft21 Grampian Way, Marietta, GA 30008Off Market
A local agent can set up tours, give advice and negotiate with sellers.
Similar homes
- $335,0003 bd2 ba3.1k sqft4080 Riverlook Pkwy SE Unit 205, Marietta, GA 30067Active

 MLS ID #10821623, Heather Wallace, Preferred GA Properties LLC. GAMLS
 - $279,0002 bd3 ba1.6k sqft1469 Westwood Ct SW, Marietta, GA 30008Active
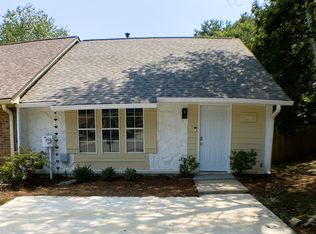 MLS ID #10815577, Donna Singleton, Century 21 Results. GAMLS
 - $395,0003 bd3 ba2.1k sqft1312 Glenover Way, Marietta, GA 30062Active
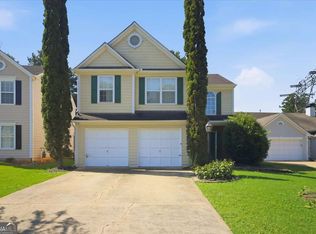 MLS ID #10826096, Ryan Gehricke, Realty of America. GAMLS
 - $338,0003 bd2 ba1.8k sqft222 Lazy Water Dr, Dallas, GA 30157Active
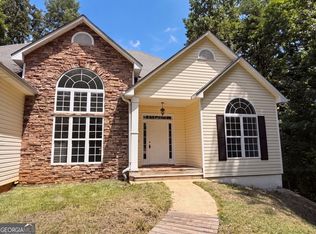 MLS ID #10823402, Mark Spain, Mark Spain Real Estate. GAMLS
 - $329,9003 bd3 ba1.8k sqft5037 Saphire Ct, Douglasville, GA 30135ActiveMLS ID #10825759, Jimmy T Jones, Compass. GAMLS
- $406,5004 bd3 ba2.2k sqft3264 Ashgrove Ln SW, Marietta, GA 30008ActiveMLS ID #10791443, Arthur Chung, EveryState. GAMLS
- $319,0003 bd3 ba1.8k sqft1237 Gates Mill Dr NW #13, Kennesaw, GA 30144ActiveMLS ID #10682370, Mark Spain, Mark Spain Real Estate. GAMLS
- $365,0003 bd4 ba1.8k sqft222 Ismal Dr SW, Atlanta, GA 30331ActiveMLS ID #10823920, Darnell Ginyard, Virtual Properties Realty.com. GAMLS
- $365,0003 bd3 ba1.8k sqft1812 Dunrobin Dr SE #35, Smyrna, GA 30082ActiveMLS ID #10809717, Daphne R Howell, Maximum One Executive Realtors. GAMLS
- $336,0003 bd3 ba1.3k sqft9155 Nesbit Ferry Rd Unit 53, Johns Creek, GA 30022ActiveMLS ID #10821755, Tanya Pickens, Opendoor Brokerage. GAMLS
- $373,0003 bd3 ba2.5k sqft4660 Creekside Villas Way SE, Smyrna, GA 30082ActiveMLS ID #10782392, Tanya Pickens, Opendoor Brokerage. GAMLS
- $330,0003 bd3 ba1.4k sqft1627 Heyford Cir NW, Kennesaw, GA 30152ActiveMLS ID #10816985, Eric Baham, Sovereign Real Estate Group. GAMLS
- $349,9003 bd2 ba1.7k sqft21 Copeland Ln, Dallas, GA 30157ActiveMLS ID #10821776, Kyle Milner, Robert Goolsby Real Estate Group. GAMLS
- $329,9994 bd4 ba2.1k sqft3894 Equity Ln, Powder Springs, GA 30127ActiveMLS ID #10803383, Cathy Mintz, Atlanta Communities. GAMLS
- $317,5003 bd2 ba1.8k sqft223 Christopher Dr, Hiram, GA 30141ActiveMLS ID #10818731, Malissa Allen, Allen and Associates Realty. GAMLS
- $359,0003 bd3 ba1.8k sqft1123 Elyse Ln, Mableton, GA 30126ActiveMLS ID #10794294, Shannon Grandison, Keller Williams Realty First Atlanta. GAMLS
- $369,0003 bd3 ba1.8k sqft7082 Murphy Joy Ln NW, Peachtree Corners, GA 30092ActiveMLS ID #10785646, Eskinder Ashenafi, Virtual Properties Realty.com. GAMLS
- $419,9004 bd4 ba2.4k sqft3886 High Dove Way SW, Smyrna, GA 30082ActiveMLS ID #10801231, Eric Blackburn, Black Street Realty. GAMLS
- $365,0003 bd3 ba2.1k sqft1622 Hemburg Trce NW #3, Kennesaw, GA 30144ActiveMLS ID #10697818, Tuyen Luong, Simply Homes ATL. GAMLS
- $340,0004 bd3 ba1.7k sqft1942 Oakbluff Dr, Austell, GA 30106ActiveMLS ID #10803195, Eric Baham, Sovereign Real Estate Group. GAMLS
