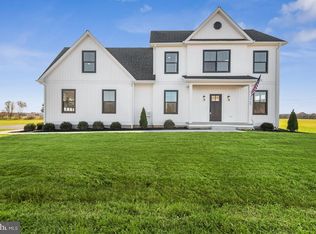
SELLER INCENTIVE! Seller is offering a $5,000 credit toward buyer closing costs or an interest rate buydown! Take advantage of this opportunity to reduce your upfront expenses or potentially lower your monthly mortgage payment. Welcome to this meticulously crafted 2023 contemporary farmhouse, perfectly positioned on a spacious .85-acre lot in the established community of Ashworth. Built in 2023 and gently used, this home combines the appeal of newer construction with significant Seller improvements made to further enhance its quality, comfort, functionality, and value. Recent investments include fresh interior paint, a newly installed whole-home water conditioning system and reverse osmosis drinking water system, a high-end Samsung smart refrigerator with built-in touchscreen, a GE smart washer and dryer, and a convenient kitchen pot filler. Offering 3,168 square feet, 4 bedrooms, and 2.5 baths, this beautifully designed home is truly move-in ready with many of the finishing touches and upgrades already completed. The striking exterior showcases classic white siding, bold black trim, and expansive windows that create an inviting first impression. Inside, the open-concept layout features luxury vinyl plank flooring, soaring ceilings, abundant natural light, and freshly painted interiors. The great room is anchored by a decorative gas fireplace, creating a warm and stylish gathering space. The kitchen is designed to impress with granite countertops, stainless steel appliances, a large center island, custom cabinetry, subway tile backsplash, and pot filler. The upgraded Samsung smart refrigerator features a built-in touchscreen, bringing additional technology and convenience to the heart of the home. Just off the kitchen, the light-filled dining area opens seamlessly to a spacious deck with a privacy wall overlooking the expansive, level backyard—ideal for entertaining, outdoor activities, or simply relaxing. Upstairs, generously sized secondary bedrooms share a well-appointed hall bath, while the primary suite offers a peaceful retreat with a large walk-in closet and spa-like bath featuring a double vanity, custom tile flooring, and oversized shower. The GE smart washer and dryer are conveniently located on the bedroom level. The fully finished lower level adds valuable living space with plenty of flexibility for a home office, gym, media room, or recreation area. The recently installed whole-home water conditioning and reverse osmosis systems represent another meaningful Seller investment, enhancing everyday comfort and water quality. Cat6 wiring supports today’s connected lifestyle, work-from-home needs, streaming, and entertainment. The attached sideload two-car garage provides ample parking and additional storage. Located in the charming town of Ridgely, Ashworth offers a welcoming community setting with convenient access to local shops, dining, and outdoor recreation. Enjoy nearby Martinak State Park with trails, waterfront activities, and scenic picnic areas. Commuters will appreciate convenient access to Easton, Denton, Route 404, Route 50, the Bay Bridge, and the beaches of Maryland and Delaware. Gently used, beautifully maintained, and already enhanced by substantial Seller investments beyond the original construction, this home offers the opportunity to enjoy newer construction without the added expense and effort of making these improvements yourself. Mortgage savings may be available for buyers of this listing.
For sale
Price cut: $5.1K (7/27)
$579,900
24766 Tribbett Cir, Ridgely, MD 21660
4beds
2,643sqft
Single Family Residence
Built in 2023
0.85 Acres Lot
$-- Zestimate®
$219/sqft
$13/mo HOA
What's special
Bold black trimCustom cabinetryOversized showerFresh interior paintFreshly painted interiorsSoaring ceilingsStainless steel appliances
- 44 days
- 226
- 13
Zillow last checked:
Listing updated:
Listed by:
Barbara McCaffrey 443-926-6075,
Redfin Corp 3016586186
Source: Bright MLS,MLS#: MDCM2007868
Facts & features
Interior
Bedrooms & bathrooms
- Bedrooms: 4
- Bathrooms: 3
- Full bathrooms: 2
- 1/2 bathrooms: 1
- Main level bathrooms: 1
Basement
- Area: 840
Heating
- Central, Electric
Cooling
- Central Air, Electric
Appliances
- Included: Stainless Steel Appliance(s), Oven/Range - Gas, Dishwasher, Microwave, Electric Water Heater
Features
- Crown Molding, Ceiling Fan(s), Recessed Lighting, Open Floorplan, Upgraded Countertops, Kitchen Island, Primary Bath(s), Walk-In Closet(s)
- Flooring: Carpet
- Basement: Finished
- Number of fireplaces: 1
Interior area
- Total structure area: 2,853
- Total interior livable area: 2,643 sqft
- Finished area above ground: 2,013
- Finished area below ground: 630
Property
Parking
- Total spaces: 2
- Parking features: Garage Faces Side, Garage Door Opener, Driveway, Attached, On Street
- Attached garage spaces: 2
- Has uncovered spaces: Yes
Accessibility
- Accessibility features: None
Features
- Levels: Three
- Stories: 3
- Pool features: None
Lot
- Size: 0.85 Acres
Details
- Additional structures: Above Grade, Below Grade
- Parcel number: 0607030835
- Zoning: R1
- Special conditions: Standard
Construction
Type & style
- Home type: SingleFamily
- Architectural style: Colonial
- Property subtype: Single Family Residence
Materials
- Vinyl Siding
- Foundation: Other
Condition
- New construction: No
- Year built: 2023
Utilities & green energy
- Sewer: Private Sewer
- Water: Private, Well
Community & HOA
Community
- Subdivision: Ashworth
HOA
- Has HOA: Yes
- Services included: Snow Removal, Common Area Maintenance
- HOA fee: $150 annually
Location
- Region: Ridgely
Financial & listing details
- Price per square foot: $219/sqft
- Tax assessed value: $515,367
- Annual tax amount: $5,098
- Date on market: 9/11/2026
- Listing agreement: Exclusive Right To Sell
- Ownership: Fee Simple
Estimated market value
Not available
Estimated sales range
Not available
Not available
Price history
| Date | Event | Price |
|---|---|---|
| 7/27/2026 | Price change | $579,900-0.9%$219/sqft |
Source:  Bright MLS #MDCM2006988 Report a problem Bright MLS #MDCM2006988 Report a problem | ||
| 5/5/2026 | Price change | $585,000-1.7%$221/sqft |
Source: Bright MLS #MDCM2006988 Report a problem | ||
| 4/3/2026 | Listed for sale | $595,000$225/sqft |
Source: Bright MLS #MDCM2006988 Report a problem | ||
| 12/29/2025 | Listing removed | $595,000$225/sqft |
Source: Bright MLS #MDCM2005900 Report a problem | ||
| 6/18/2025 | Listed for sale | $595,000-0.8%$225/sqft |
Source: Bright MLS #MDCM2005900 Report a problem | ||
| 8/30/2024 | Listing removed | $599,900$227/sqft |
Source: Bright MLS #MDCM2004456 Report a problem | ||
| 7/5/2024 | Listed for sale | $599,900+1.7%$227/sqft |
Source: Bright MLS #MDCM2004456 Report a problem | ||
| 2/23/2024 | Sold | $589,900+1.7%$223/sqft |
Source: Bright MLS #MDCM2003538 Report a problem | ||
| 1/9/2024 | Contingent | $579,900$219/sqft |
Source: Bright MLS #MDCM2003538 Report a problem | ||
| 11/16/2023 | Listed for sale | $579,900$219/sqft |
Source: Bright MLS #MDCM2003538 Report a problem | ||
Public tax history
| Year | Property taxes | Tax assessment |
|---|---|---|
| 2026 | $4,923 +3.6% | $515,367 +11.7% |
| 2025 | $4,753 +6.9% | $461,333 +13.3% |
| 2024 | $4,448 +1037.7% | $407,300 +1037.7% |
| 2023 | $391 | $35,800 |
| 2022 | $391 | $35,800 |
| 2021 | $391 | $35,800 |
| 2020 | $391 | $35,800 |
| 2019 | $391 | $35,800 |
| 2018 | $391 | $35,800 |
| 2017 | $391 -52% | $35,800 |
| 2016 | $815 | $35,800 -21.8% |
| 2015 | $815 | $45,800 |
| 2014 | $815 | $45,800 |
| 2013 | -- | $45,800 -44.8% |
| 2012 | -- | $83,000 |
| 2011 | -- | $83,000 |
| 2010 | -- | $83,000 0% |
| 2009 | -- | $83,040 +22.3% |
| 2008 | -- | $67,926 +28.6% |
| 2007 | -- | $52,813 +40.1% |
| 2006 | -- | $37,700 |
Find assessor info on the county website
Monthly payment
Est. payment
Payment breakdown
Explore the cost of this home by adjusting the details. Changes won't be saved.Climate risks
Neighborhood: 21660
Nearby schools
Schools provided by the listing agent
- District: Caroline County Public Schools
Source: Bright MLS. This data may not be complete. We recommend contacting the local school district to confirm school assignments for this home.
Similar homes
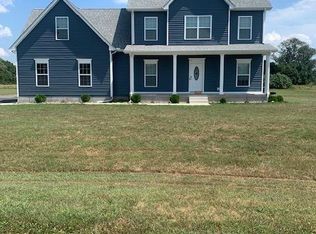
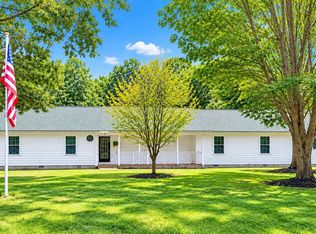
- $580,0006 bd4 ba3.5k sqft11592 Holly Rd, Ridgely, MD 21660For Sale
 MLS ID #MDCM2007724, Jarnell Foster, Samson Properties. Bright MLS
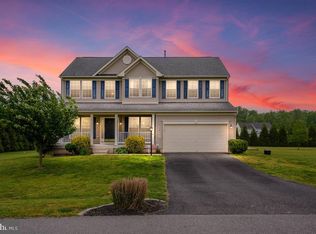
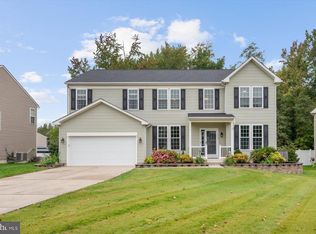
 - $599,0004 bd4 ba2.7k sqft25722 Old Mill Ln, Greensboro, MD 21639For Sale
 MLS ID #MDCM2007822, Aly Anderson, Allfirst Realty, Inc.. Bright MLS
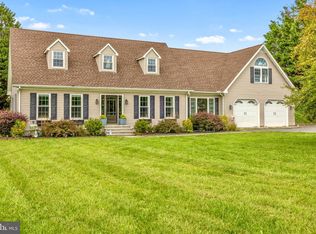
 - $399,9994 bd3 ba3k sqft1503 Cattail Commons Way, Denton, MD 21629For Sale
 MLS ID #MDCM2007836, Doris Williams, Douglas Realty, LLC. Bright MLS
 - $349,0004 bd3 ba2.5k sqft4 N Maryland Ave, Ridgely, MD 21660For Sale
 MLS ID #MDCM2007796, Heather Brummell, Keller Williams Realty. Bright MLS
 - $549,9003 bd3 ba2.7k sqft7884 Laurel Ln, Denton, MD 21629For SaleMLS ID #MDCM2007758, Samantha Grimes, Chesapeake Real Estate Associates, LLC. Bright MLS
- $525,0004 bd3 ba2.5k sqft611 Clark Corners Rd, Centreville, MD 21617For SaleMLS ID #MDQA2019048, George McDowell, Keller Williams Select Realtors of Annapolis. Bright MLS
- $599,9004 bd3 ba3.2k sqftNone, Harrington, DE 19952For SaleMLS ID #DEKT2051170, Nick MacDonald, Iron Valley Real Estate Premier. Bright MLS
- $570,0004 bd3 ba2.7k sqft913 Clark Corners Rd, Centreville, MD 21617For SaleMLS ID #MDQA2017320, Jennifer Norfolk, Coldwell Banker Waterman Realty. Bright MLS
- $419,0004 bd3 ba2.2k sqft1101 Trice Meadows Cir, Denton, MD 21629For SaleMLS ID #MDCM2007856, Jimmy White, Long & Foster Real Estate, Inc.. Bright MLS
- $545,0003 bd2 ba2.2k sqft639 Poplar School Rd, Centreville, MD 21617For SaleMLS ID #MDQA2018228, Gretchen Wichlinski, Compass. Bright MLS
- $609,9004 bd4 ba2.4k sqft201 Winchester Dr, Centreville, MD 21617For SaleMLS ID #MDQA2018686, Marti McGinty, Chesapeake Real Estate Associates, LLC. Bright MLS
- $549,9004 bd3 ba2.5k sqft112 Creek Point Rd, Centreville, MD 21617For SaleMLS ID #MDQA2018592, Brenda Fornos, Taylor Properties. Bright MLS
- $550,0004 bd3 ba2k sqft223 Overlook Dr, Queenstown, MD 21658For SaleMLS ID #MDQA2017612, Stacey Stracke, Douglas Realty, LLC. Bright MLS
- $534,9004 bd3 ba2.5k sqft135 Crossgate Dr, Church Hill, MD 21623For SaleMLS ID #MDQA2018624, Sara Reynolds, Coldwell Banker Chesapeake Real Estate Company. Bright MLS
- $415,0004 bd3 ba2.4k sqft1709 Cattail Commons Way, Denton, MD 21629For SaleMLS ID #MDCM2007018, Kaitlyn Collins, Benson & Mangold, LLC. Bright MLS
- $514,9504 bd3 ba2.7k sqftNone, Greenwood, DE 19950For SaleMLS ID #DEKT2049730, Elmar Ashman, Redfin Corporation. Bright MLS
- $649,5004 bd2 ba2k sqftPrice Station Rd, Centreville, MD 21617New ConstructionMLS ID #MDQA2017360, Chris Rosendale, CR Realty. Bright MLS
- $589,0006 bd3 ba3k sqft137 Meadow Croft Dr, Centreville, MD 21617For SaleMLS ID #MDQA2018616, Crystal Smith, RE/MAX Executive. Bright MLS
- $399,9994 bd3 ba2.3k sqftNone, Greenwood, DE 19950For SaleMLS ID #DEKT2051668, Nick MacDonald, Iron Valley Real Estate Premier. Bright MLS
- $585,0004 bd4 ba3.5k sqft131 Fair Brook Way, Centreville, MD 21617For SaleMLS ID #MDQA2016918, Barbara McCaffrey, Redfin Corp. Bright MLS
