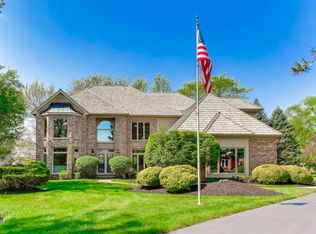
Welcome to this beautiful 4-bedroom, 4-bathroom home tucked away in a quiet cul-de-sac. From the moment you enter, you'll appreciate the spacious, light-filled living room featuring a cozy fireplace and convenient access to the patio. At the heart of the home is the open-concept kitchen, complete with an island and breakfast bar, abundant cabinetry and counter space, stainless steel appliances, and a walk-in pantry. The adjacent dining area overlooks the backyard, creating an inviting space for everyday meals and entertaining. The main level also features a convenient mudroom, half bath, and private office. Upstairs, the spacious primary suite offers a walk-in closet and a luxurious ensuite bathroom with dual vanities, a walk-in shower, and a soaking tub. A second bedroom includes its own ensuite bathroom and walk-in closet, while two additional generously sized bedrooms share a Jack-and-Jill bathroom. A dedicated laundry room completes the second level. The unfinished lower-level basement provides a versatile open canvas, ready to be customized to fit your needs, whether you envision a recreation room, home gym, additional living space, or storage. Conveniently located just minutes from parks, shopping centers, and a variety of restaurants, this exceptional home combines a desirable location with a functional layout designed for modern living.
New
$1,250,000
124 Lilly Ct, Indian Creek, IL 60061
4beds
3,187sqft
Single Family Residence
Built in 2022
0.44 Acres Lot
$-- Zestimate®
$392/sqft
$111/mo HOA
What's special
Cozy fireplaceGenerously sized bedroomsJack-and-jill bathroomPrivate officeWalk-in pantryIsland and breakfast barQuiet cul-de-sac
- --
- on Zillow |
- 128
- views |
- 10
- saves |
Zillow last checked:
Listing updated:
Listed by:
Jane Lee 847-295-0800,
RE/MAX Top Performers
Source: MRED as distributed by MLS GRID,MLS#: 12731422
Facts & features
Interior
Bedrooms & bathrooms
- Bedrooms: 4
- Bathrooms: 4
- Full bathrooms: 4
Rooms
- Room types: Office, Mud Room
Primary bedroom
- Features: Flooring (Carpet), Window Treatments (All), Bathroom (Full, Double Sink, Tub & Separate Shwr)
- Level: Second
- Area: 256 Square Feet
- Dimensions: 16X16
Bedroom 2
- Features: Flooring (Carpet), Window Treatments (All)
- Level: Second
- Area: 143 Square Feet
- Dimensions: 13X11
Bedroom 3
- Features: Flooring (Carpet), Window Treatments (All)
- Level: Second
- Area: 180 Square Feet
- Dimensions: 15X12
Bedroom 4
- Features: Flooring (Carpet), Window Treatments (All)
- Level: Second
- Area: 204 Square Feet
- Dimensions: 17X12
Dining room
- Features: Flooring (Hardwood), Window Treatments (All)
- Level: Main
- Area: 91 Square Feet
- Dimensions: 13X7
Kitchen
- Features: Kitchen (Eating Area-Breakfast Bar, Island, Pantry-Walk-in, Granite Counters), Flooring (Hardwood)
- Level: Main
- Area: 221 Square Feet
- Dimensions: 17X13
Laundry
- Features: Flooring (Ceramic Tile), Window Treatments (All)
- Level: Second
- Area: 54 Square Feet
- Dimensions: 9X6
Living room
- Features: Flooring (Hardwood), Window Treatments (All)
- Level: Main
- Area: 504 Square Feet
- Dimensions: 24X21
Mud room
- Features: Flooring (Hardwood), Window Treatments (All)
- Level: Main
- Area: 56 Square Feet
- Dimensions: 8X7
Office
- Features: Flooring (Hardwood), Window Treatments (All)
- Level: Main
- Area: 143 Square Feet
- Dimensions: 13X11
Heating
- Natural Gas, Forced Air, Sep Heating Systems - 2+, Indv Controls, Zoned
Cooling
- Central Air, Zoned
Appliances
- Included: Range, Dishwasher, Refrigerator, Washer, Dryer, Disposal, Wine Refrigerator, Range Hood, Humidifier
- Laundry: Upper Level, Sink
Features
- Wet Bar, Built-in Features, Walk-In Closet(s), High Ceilings, Open Floorplan, Granite Counters, Separate Dining Room, Pantry, Quartz Counters
- Flooring: Hardwood, Carpet
- Windows: Screens
- Basement: Unfinished,Bath/Stubbed,Full
- Number of fireplaces: 1
- Fireplace features: Electric, Living Room
Interior area
- Total structure area: 0
- Total interior livable area: 3,187 sqft
Property
Parking
- Total spaces: 3
- Parking features: Concrete, Garage Door Opener, Yes, Garage Owned, Attached, Garage
- Attached garage spaces: 3
- Has uncovered spaces: Yes
Accessibility
- Accessibility features: No Disability Access
Features
- Stories: 2
- Patio & porch: Patio
- Exterior features: Fire Pit
Lot
- Size: 0.44 Acres
- Dimensions: 83x25x164x108x194
- Features: Cul-De-Sac, Landscaped
Details
- Parcel number: 15082010280000
- Special conditions: List Broker Must Accompany
- Other equipment: Sump Pump, Radon Mitigation System
Construction
Type & style
- Home type: SingleFamily
- Property subtype: Single Family Residence
Materials
- Brick, Other
- Roof: Asphalt
Condition
- New construction: No
- Year built: 2022
Utilities & green energy
- Electric: 200+ Amp Service
- Sewer: Public Sewer
- Water: Public
Community & HOA
Community
- Features: Park, Street Paved
- Security: Fire Sprinkler System, Carbon Monoxide Detector(s)
- Subdivision: Majestic Pines Of Indian Creek
HOA
- Has HOA: Yes
- Services included: Insurance, Lawn Care
- HOA fee: $111 monthly
Location
- Region: Indian Creek
Financial & listing details
- Price per square foot: $392/sqft
- Tax assessed value: $763,528
- Annual tax amount: $21,741
- Date on market: 8/13/2026
- Ownership: Fee Simple w/ HO Assn.
Estimated market value
Not available
Estimated sales range
Not available
Not available
Price history
| Date | Event | Price |
|---|---|---|
| 7/29/2022 | Sold | $819,779$257/sqft |
Source:  MRED as distributed by MLS GRID #11209778 Report a problem MRED as distributed by MLS GRID #11209778 Report a problem | ||
Public tax history
| Year | Property taxes | Tax assessment |
|---|---|---|
| 2024 | $20,900 +1.4% | $275,356 +8.2% |
| 2023 | $20,615 +551.9% | $254,484 +6% |
| 2022 | $3,162 | $240,125 +571.4% |
| 2021 | -- | $35,765 +3576400% |
| 2020 | -- | $1 |
| 2019 | -- | $1 |
| 2018 | -- | $1 |
| 2017 | -- | $1 |
| 2016 | $0 | $1 |
| 2015 | $0 | $1 |
| 2014 | $0 | $1 |
| 2012 | $0 | $1 |
| 2011 | -- | $1 |
| 2010 | -- | $1 |
| 2009 | -- | $1 |
Find assessor info on the county website
Monthly payment
Est. payment
Payment breakdown
Explore the cost of this home by adjusting the details. Changes won't be saved.Climate risks
Neighborhood: 60061
Nearby schools
GreatSchools rating
- 7/10Hawthorn Elementary School SouthGrades: 1-5Distance: 0.5 mi
- 5/10Hawthorn Middle School SouthGrades: 6-8Distance: 0.8 mi
- 8/10Vernon Hills High SchoolGrades: 9-12Distance: 1.1 mi
Schools provided by the listing agent
- Elementary: Hawthorn Elementary School (Sout
- Middle: Hawthorn Middle School South
- High: Vernon Hills High School
- District: 73
Source: MRED as distributed by MLS GRID. This data may not be complete. We recommend contacting the local school district to confirm school assignments for this home.
- $3-- bd-- ba-- sqftLilly Ct, Indian creek, IL 60061Off Market
- $278,3002 bd2 ba1.2k sqft121 Lindenwood Ct, Vernon Hills, IL 60061Off Market

- $200,0002 bd2 ba1k sqft123 Lindenwood Ct, Vernon Hills, IL 60061Sold

- $257,800-- bd1 ba1.3k sqft125 Lindenwood Ct, Vernon Hills, IL 60061Off Market
- $238,0002 bd1 ba1k sqft127 Lindenwood Ct, Vernon Hills, IL 60061Off Market
- $1,797,9093 bd5 ba4k sqft128 Lilly Ct, Indian Creek, IL 60061Sold
- $968,9004 bd4 ba3.2k sqft116 Lilly Ct, Indian Creek, IL 60061Off Market
- $455,600-- bd-- ba-- sqft17165 W Sullivan Dr, Vernon Hills, IL 60061Off Market
A local agent can set up tours, give advice and negotiate with sellers.
A local lender can help you make sure your offer is ready when you are.
Similar homes
- $1,125,0005 bd4 ba4.2k sqft5847 Goldeneye Dr, Long Grove, IL 60047New
 MLS ID #12728958, Michael Cell, ABR,GRI, @properties Christie's International Real Estate. MRED as distributed by MLS GRID
 - $709,9995 bd3 ba2.6k sqft149 Napier Ct, Vernon Hills, IL 60061New
 MLS ID #12733190, Cynthia Horowitz, Baird & Warner. MRED as distributed by MLS GRID
 - $1,250,0005 bd4 ba4.4k sqft6 Deer Run, Lincolnshire, IL 60069New
 MLS ID #12729631, Natasha Taylor Miller, @properties Christie's International Real Estate. MRED as distributed by MLS GRID
 - $789,0004 bd3 ba2.6k sqft8 N Old Creek Rd, Vernon Hills, IL 60061Active
 MLS ID #12723696, Leslie McDonnell, RE/MAX Suburban. MRED as distributed by MLS GRID
 - $745,0004 bd3 ba2.6k sqft73 Shelby Ct, Vernon Hills, IL 60061ActiveMLS ID #12711882, Valerie Rivelli, RE/MAX Top Performers. MRED as distributed by MLS GRID
- $1,250,0005 bd5 ba3.9k sqft23641 N Sanctuary Club Dr, Kildeer, IL 60047ActiveMLS ID #12715545, Dana Carris, CSC, @properties Christie's International Real Estate. MRED as distributed by MLS GRID
- $820,0004 bd3 ba3.3k sqft330 Sutcliffe Cir, Vernon Hills, IL 60061ActiveMLS ID #12710493, Nayibe Garces, Prello Realty. MRED as distributed by MLS GRID
- $629,8003 bd3 ba2.6k sqft5 Keswick Ln, Vernon Hills, IL 60061Price ChangeMLS ID #12725943, Eva Diaz, ExaRealty LLC. MRED as distributed by MLS GRID
- $1,250,0004 bd3 ba3.2k sqft37 Mark Dr, Hawthorn Woods, IL 60047ActiveMLS ID #12639126, Vanessa Carlson, Illinois Discount Realty. MRED as distributed by MLS GRID
- $1,299,0005 bd5 ba4k sqft6243 Pine Tree Dr, Long Grove, IL 60047ActiveMLS ID #12684468, Amy Grossman, Coldwell Banker Realty. MRED as distributed by MLS GRID
- $869,9005 bd3 ba3.2k sqft713 Dawes St, Libertyville, IL 60048NewMLS ID #12728160, Olesea McConnell, Coldwell Banker Realty. MRED as distributed by MLS GRID
- $1,250,0004 bd5 ba3.1k sqft512 Oak St, Libertyville, IL 60048ActiveMLS ID #12629511, Daniel Timm, Baird & Warner. MRED as distributed by MLS GRID
- $1,000,0004 bd5 ba4k sqft312 Camargo Ct, Vernon Hills, IL 60061ActiveMLS ID #12704480, Jane Lee, RE/MAX Top Performers. MRED as distributed by MLS GRID
- $1,075,0005 bd4 ba3.9k sqft15595 W Town Line Rd, Libertyville, IL 60048ActiveMLS ID #12720707, David Schwartz, Baird & Warner. MRED as distributed by MLS GRID
- $899,9004 bd4 ba3k sqft449 Bay Tree Cir, Vernon Hills, IL 60061NewMLS ID #12729644, Jeffrey Sklar, Beycome Brokerage Realty LLC. MRED as distributed by MLS GRID
- $1,100,0006 bd5 ba3.7k sqft5898 Partridge Ln, Long Grove, IL 60047ActiveMLS ID #12689778, Lizette Delgado, Realty of America, LLC. MRED as distributed by MLS GRID
- $790,0005 bd3 ba3k sqft26955 N Countryside Lake Dr, Mundelein, IL 60060Price ChangeMLS ID #12729839, Isabel Galan, @properties Christie's International Real Estate. MRED as distributed by MLS GRID
- $800,0004 bd3 ba4.1k sqft152 Ranney Ave, Vernon Hills, IL 60061ActiveMLS ID #12685758, Derick Creasy, Redfin Corporation. MRED as distributed by MLS GRID
- $1,325,0005 bd5 ba2.9k sqft407 McKinley Ave, Libertyville, IL 60048Price ChangeMLS ID #12634633, Daniel Timm, Baird & Warner. MRED as distributed by MLS GRID
- $1,000,0003 bd1 ba1.7k sqft16184 W Woodbine Cir, Vernon Hills, IL 60061For Sale By Owner
