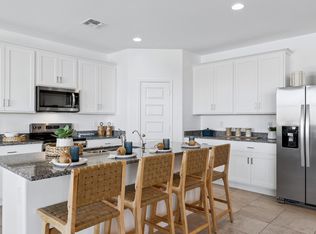
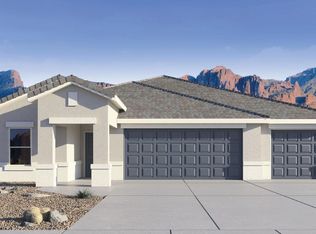
This is a beautiful 4 bedroom, with 2 bathroom, 2-car garage. Very spacious loaded with upgrades. This home will be ready in Oct/Nov for mov-in. This home has upgraded 42'' cabinets with 6'' crown molding, Beautiful 18 x 18 '' tile. Granite countertops throughout. so many more upgrades included. This home is technologically designed featuring SMART home features. Ask about our BELOW MARKET interest rate with financing with in-house mortgage.
Pending
Price cut: $500 (9/24)
$399,490
1513 E CURRIER Drive E, Casa Grande, AZ 85122
4beds
2,094sqft
Single Family Residence
Built in 2026
8,127 Square Feet Lot
$-- Zestimate®
$191/sqft
$77/mo HOA
What's special
Very spaciousGranite countertops throughout
- 26 days
- 99
- 6
Likely to sell faster than
Zillow last checked:
Listing updated:
Listed by:
Nino Di Giulio 480-861-2494,
DRH Properties Inc
Source: ARMLS,MLS#: 7075328
Facts & features
Interior
Bedrooms & bathrooms
- Bedrooms: 4
- Bathrooms: 2
- Full bathrooms: 2
Heating
- Electric
Cooling
- Central Air, Programmable Thmstat
Appliances
- Included: Built-in Microwave, Dishwasher, Disposal, Electric Range
Features
- Pantry, Granite Counters, Double Vanity, Eat-in Kitchen, Breakfast Bar, Kitchen Island, Full Bth Master Bdrm
- Has basement: No
- Has fireplace: No
Interior area
- Total structure area: 2,094
- Total interior livable area: 2,094 sqft
Property
Parking
- Total spaces: 2
- Parking features: Garage
- Garage spaces: 2
Features
- Stories: 1
- Spa features: None
- Fencing: Back Yard,Block
Lot
- Size: 8,127 Square Feet
- Features: Desert Front, Dirt Back
Details
- Parcel number: 50527237
Construction
Type & style
- Home type: SingleFamily
- Property subtype: Single Family Residence
Materials
- Stucco, Wood Frame
- Roof: Composition
Condition
- Year built: 2026
Details
- Builder name: DR Horton
Utilities & green energy
- Sewer: Public Sewer
- Water: Pvt Water Company
Community & HOA
Community
- Subdivision: CARLTON COMMONS PHASE 1
HOA
- Has HOA: Yes
- Services included: Maintenance Grounds
- HOA fee: $77 monthly
- HOA name: Carlton Commons
- HOA phone: 480-422-0888
Location
- Region: Casa Grande
Financial & listing details
- Price per square foot: $191/sqft
- Tax assessed value: $3,525
- Annual tax amount: $72
- Date on market: 9/12/2026
- Cumulative days on market: 27 days
- Listing terms: VA Loan,Cash,Conventional,1031 Exchange,FHA
- Ownership: Fee Simple
Estimated market value
Not available
Estimated sales range
Not available
Not available
Price history
| Date | Event | Price |
|---|---|---|
| 9/28/2026 | Pending sale | $399,490$191/sqft |
Source:  ARMLS #7075328 Report a problem ARMLS #7075328 Report a problem | ||
| 9/24/2026 | Price change | $399,490-0.1%$191/sqft |
Source: ARMLS #7075328 Report a problem | ||
| 9/9/2026 | Price change | $399,990-1.2%$191/sqft |
Source:  DR Horton Report a problem DR Horton Report a problem | ||
| 9/3/2026 | Listed for sale | $404,990$193/sqft |
Source: DR Horton Report a problem | ||
Public tax history
| Year | Property taxes | Tax assessment |
|---|---|---|
| 2026 | $72 +3.1% | $528 +134.7% |
| 2025 | $70 -3.9% | $225 |
| 2024 | $73 -0.7% | $225 |
| 2023 | $73 +2% | $225 |
| 2022 | $72 +0.4% | $225 |
| 2021 | $72 -0.9% | $225 |
| 2020 | $72 +6.8% | $225 -6.3% |
| 2019 | $68 -2.6% | $240 |
| 2018 | $69 +7.6% | $240 |
| 2017 | $65 | $240 |
| 2016 | -- | -- |
| 2014 | -- | $240 |
Find assessor info on the county website
Monthly payment
Est. payment
Payment breakdown
Explore the cost of this home by adjusting the details. Changes won't be saved.Climate risks
Neighborhood: 85122
Nearby schools
Schools provided by the listing agent
- Elementary: Cottonwood Elementary School
- Middle: Casa Grande Middle School
- High: Vista Grande High School
- District: Casa Grande Elementary District
Source: ARMLS. This data may not be complete. We recommend contacting the local school district to confirm school assignments for this home.
Similar homes
- from $404,9904 bd2 ba2k sqftFrisco Plan, Carlton Commons, Casa Grande, AZ 85122New Construction
 DR Horton
 - $380,0004 bd3 ba2.5k sqft35 S BIELLA Place, Casa Grande, AZ 85122For Sale
 MLS ID #7007157, Hai Kim Bigelow, Redfin Corporation. ARMLS
 - $424,0003 bd2 ba1.8k sqft1441 E TUSCANY Street, Casa Grande, AZ 85122For Sale
 MLS ID #7062814, Unikki McMillian, Coldwell Banker Realty. ARMLS
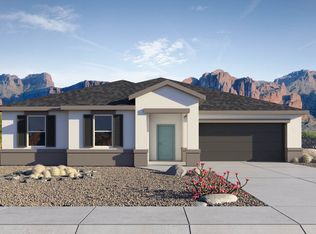
 - from $387,9904 bd2 ba1.9k sqftDean Plan, Carlton Commons, Casa Grande, AZ 85122New Construction
 DR Horton
