Nestled in the heart of historic Greenfield Hill, this special and timeless 1907 Queen Anne farmhouse provides an opportunity to own in one of the most desirable and coveted locations in Fairfield. The Clifford S. Banks house was once a farm where the owner raised turkeys, chickens, onions and bees. Situated on 2 acres of beautifully landscaped grounds that includes gardens and a barn- perfect for the equestrian family. This historic home has been thoughtfully expanded and restored over the last 40 years by the owners to maintain the old-world craftsmanship and provide modern comforts. As you approach the front entrance, you will be surrounded by an inviting screened porch and covered porches. A welcoming entry leads you to the inviting LR w/ expansive windows and wood burning fireplace, formal DR and FR w/ walls of built ins. The kitchen has been expanded to create a dining area w/ custom banquette seating and surrounded by windows providing an abundance of natural light. The kitchen was designed for a cook w/ attention to detail, design and function. The laundry room w/ ample storage and a Powder room complete the main level. The upper level has an inviting "sun parlor" which provides a cozy sitting area and office space. The primary bedroom features a comfortable retreat w/ walk-in closet and updated bath. There are 2 additional BRS and a hall bath. The spacious 3rd floor w/ architectural details and beams provide endless possibilities and storage. Full house generator. The barn is "as is" and has functioned as a barn with stalls and home office space.
Sold for $2,100,000
$2,100,000
2477 Bronson Road, Fairfield, CT 06824
3beds
2,687sqft
Single Family Residence
Built in 1907
2 Acres Lot
$-- Zestimate®
$782/sqft
$7,057 Estimated rent
Home value
Not available
Estimated sales range
Not available
$7,057/mo
Zestimate® history
Owner options
List your home for rent
$7,057/mo
Rent Zestimate®
Find your next renter with Zillow Rental Manager. Plus, with online applications, you can quickly screen prospective tenants – for free.
$7,057/mo
Rent Zestimate®
Refinance and save
$15,497/mo
Est. payment
Refinancing to a lower rate could help reduce your monthly payments and save thousands over the life of the loan.
$15,497/mo
Est. payment
Explore your selling options
Work with a Zillow partner agent
Leverage their expertise and Zillow's premium Showcase listings to get your home seen by more buyers.
Get startedList with your own agent
Get your home in front of millions of buyers by listing it on Zillow.
Learn how to do itSell it yourself
Take full control of how buyers see your home on Zillow by listing For Sale by Owner (FSBO).
List your homeWhat's special
Wood burning fireplace
Zillow last checked:
Listing updated:
Listed by:
Marilyn Heffers (203)984-1068,
Coldwell Banker Realty 203-227-8424
Bought with:
Veronica A. Monahan, RES.0776529
Compass Connecticut, LLC
Source: Smart MLS,MLS#: 24191574
Facts & features
Interior
Bedrooms & bathrooms
- Bedrooms: 3
- Bathrooms: 3
- Full bathrooms: 2
- 1/2 bathrooms: 1
Rooms
- Room types: Laundry, Sitting Room
Primary bedroom
- Features: High Ceilings, Full Bath, Stall Shower, Walk-In Closet(s), Hardwood Floor
- Level: Upper
Bedroom
- Features: High Ceilings, Hardwood Floor
- Level: Upper
Bedroom
- Features: High Ceilings, Hardwood Floor
- Level: Upper
Dining room
- Features: High Ceilings, Hardwood Floor
- Level: Main
Family room
- Features: High Ceilings, Bookcases, Hardwood Floor
- Level: Main
Kitchen
- Features: High Ceilings, Dining Area, Kitchen Island, Hardwood Floor
- Level: Main
Living room
- Features: High Ceilings, Fireplace, Hardwood Floor
- Level: Main
Office
- Features: High Ceilings, Hardwood Floor
- Level: Upper
Rec play room
- Features: High Ceilings, Vaulted Ceiling(s), Beamed Ceilings, Wall/Wall Carpet, Hardwood Floor
- Level: Third,Other
Heating
- Baseboard, Forced Air, Electric, Natural Gas, Oil
Cooling
- Central Air, Window Unit(s), Zoned
Appliances
- Included: Gas Cooktop, Electric Range, Convection Range, Microwave, Range Hood, Refrigerator, Subzero, Ice Maker, Dishwasher, Washer, Dryer, Gas Water Heater, Water Heater, Humidifier
- Laundry: Main Level
Features
- Wired for Data, Entrance Foyer
- Windows: Thermopane Windows
- Basement: Full,Unfinished,Storage Space,Interior Entry,Dirt Floor,Concrete
- Attic: Storage,Finished,Floored,Walk-up
- Number of fireplaces: 1
Interior area
- Total structure area: 2,687
- Total interior livable area: 2,687 sqft
- Finished area above ground: 2,687
- Finished area below ground: 0
Property
Parking
- Total spaces: 5
- Parking features: Detached, Paved, Driveway, Garage Door Opener, Private
- Garage spaces: 2
- Has uncovered spaces: Yes
Features
- Patio & porch: Wrap Around, Screened, Porch, Patio
- Exterior features: Rain Gutters, Garden, Lighting, Underground Sprinkler
- Fencing: Wood,Partial,Stone,Fenced
- Waterfront features: Beach Access, Water Community
Lot
- Size: 2 Acres
- Features: Wooded, Dry, Level, Landscaped, Open Lot
Details
- Additional structures: Shed(s), Barn(s)
- Parcel number: 133293
- Zoning: AAA
- Other equipment: Generator, Humidistat
Construction
Type & style
- Home type: SingleFamily
- Architectural style: Farm House,Victorian
- Property subtype: Single Family Residence
Materials
- Clapboard, Wood Siding
- Foundation: Masonry, Stone
- Roof: Asphalt
Condition
- New construction: No
- Year built: 1907
Utilities & green energy
- Sewer: Septic Tank
- Water: Public
Green energy
- Energy efficient items: Thermostat, Windows
Community & HOA
Community
- Features: Private School(s), Shopping/Mall, Stables/Riding, Tennis Court(s)
- Security: Security System
- Subdivision: Greenfield Hill
HOA
- Has HOA: No
Location
- Region: Fairfield
Financial & listing details
- Price per square foot: $782/sqft
- Tax assessed value: $1,133,650
- Annual tax amount: $21,755
- Date on market: 7/15/2026
- Exclusions: Dining Room chandelier and entry hall chandeliers
Price history
| Date | Event | Price |
|---|---|---|
| 10/15/2026 | Sold | $2,100,000+24.3%$782/sqft |
Source:  Smart MLS #24191574 Report a problem Smart MLS #24191574 Report a problem | ||
| 8/7/2026 | Pending sale | $1,689,000$629/sqft |
Source: Smart MLS #24191574 Report a problem | ||
| 7/15/2026 | Listed for sale | $1,689,000$629/sqft |
Source: Smart MLS #24191574 Report a problem | ||
Public tax history
| Year | Property taxes | Tax assessment |
|---|---|---|
| 2025 | $17,528 +1.8% | $617,400 |
| 2024 | $17,225 +1.4% | $617,400 |
| 2023 | $16,985 +1% | $617,400 |
| 2022 | $16,818 +1% | $617,400 |
| 2021 | $16,657 -14.6% | $617,400 -15.2% |
| 2020 | $19,499 | $727,860 |
| 2019 | $19,499 +1.6% | $727,860 |
| 2018 | $19,186 +2.1% | $727,860 |
| 2017 | $18,793 +0.4% | $727,860 -3.7% |
| 2015 | $18,727 +1.6% | $755,440 |
| 2014 | $18,433 +2% | $755,440 |
| 2013 | $18,078 +6.5% | $755,440 |
| 2011 | $16,975 +23.2% | $755,440 +5.7% |
| 2010 | $13,778 +2% | $714,980 |
| 2009 | $13,513 +1.7% | $714,980 |
| 2008 | $13,284 +6.7% | $714,980 |
| 2007 | $12,448 +4.4% | $714,980 |
| 2006 | $11,919 +0.6% | $714,980 +49.7% |
| 2005 | $11,846 +6% | $477,680 |
| 2004 | $11,178 +8.8% | $477,680 |
| 2003 | $10,270 +32.5% | $477,680 +80% |
| 2001 | $7,749 +85.3% | $265,370 |
| 2000 | $4,182 -41% | $265,370 |
| 1999 | $7,085 | $265,370 |
Find assessor info on the county website
Neighborhood: 06824
Nearby homes
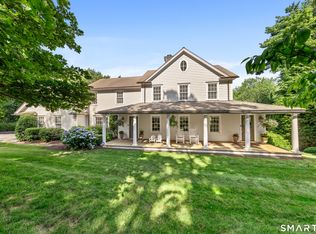
- $2,125,0004 bd4 ba4k sqft2444 Bronson Rd, Fairfield, CT 06824Sold
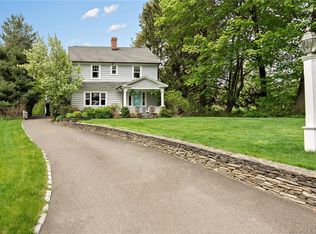
- $1,862,9004 bd4 ba4.5k sqft2527 Bronson Rd, Fairfield, CT 06824Off Market
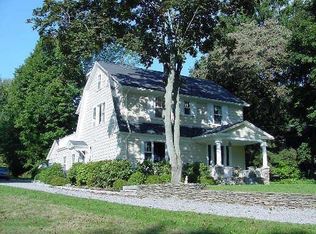
- $1,352,1003 bd3 ba2.4k sqft2527 Bronson Rd, Fairfield, CT 06430Off Market
- $1,454,9003 bd2 ba2.1k sqft2505 Bronson Rd, Fairfield, CT 06824Off Market
- $2,661,4006 bd6 ba4.4k sqft2419 Bronson Rd, Fairfield, CT 06824Off Market
- $1,960,2005 bd5 ba3.6k sqft2502 Bronson Rd, Fairfield, CT 06824Off Market
- $1,974,6005 bd5 ba4k sqft2569 Bronson Rd, Fairfield, CT 06824Off Market
- $367,570-- bd-- ba-- sqft2550 Bronson Rd, Fairfield, CT 06824Off Market
Nearby schools
GreatSchools rating
- 9/10Dwight Elementary SchoolGrades: K-5Distance: 1.4 mi
- 9/10Roger Ludlowe Middle SchoolGrades: 6-8Distance: 2 mi
- 8/10Fairfield Ludlowe High SchoolGrades: 9-12Distance: 1.9 mi
Schools provided by the listing agent
- Elementary: Dwight
- Middle: Roger Ludlowe
- High: Fairfield Ludlowe
Source: Smart MLS. This data may not be complete. We recommend contacting the local school district to confirm school assignments for this home.
- Connecticut
- Fairfield County
- Fairfield
- 06824
- 2477 Bronson Road
