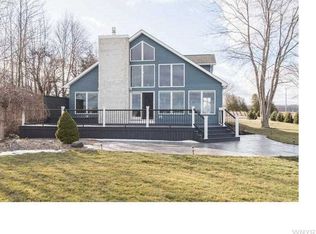
Welcome to 2477 Lake Road! This property boasts panoramic, unobstructed views of Lake Ontario. Live here year round or as a holiday getaway, the tranquil location makes for peaceful days and dreamy nights. Great opportunity for investors or handy buyers! Enclosed carport offers excellent potential for a workshop, extra storage or return it back to an open carport, does need a little TLC. The living room is both large and cozy at the same time with its wood burning fireplace, stone tile floors and built in bookcases. The primary bedroom has lake views and lots of space. A second bedroom includes built in bunkbeds for family and friends. There's a large open kitchen that looks out into the dining room/family room combination. My favorite part of this property, the grand bay window with wrap around window seat with nothing but spectacular views of Lake Ontario. This is the spot where you'll spend most of your time, trust me. I can't forget to mention the micro orchard found on this unique property. Apple, peach, plum, cherry, apricot trees line the driveway. Eat fresh, pesticide free fruit whenever you want. Also found are strawberry and raspberry bushes and healthy fruit producing grape vines. Located between Youngstown and Wilson NY this property is close to stores and restaurants and a short drive to Lewiston or Niagara Falls, 15 minutes to the Lewiston Queenstown bridge to Canada. Dreaming of lake house living with plenty of space and lots of potential ... here it is!
House is being sold furnished.
Pending
$298,000
2477 Lake Rd, Ransomville, NY 14131
2beds
2,473sqft
Single Family Residence
Built in 1950
0.51 Acres Lot
$-- Zestimate®
$121/sqft
$-- HOA
What's special
Wood burning fireplaceEnclosed carportStrawberry and raspberry bushesBuilt in bookcasesStone tile floorsTranquil locationLarge open kitchen
- 60 days
- 252
- 14
Zillow last checked:
Listing updated:
Listed by:
Keller Williams Realty WNY 716-832-3300,
Stephanie Cattarin 716-998-1204
Source: NYSAMLSs,MLS#: B1674425 Originating MLS: Buffalo
Originating MLS: BuffaloFacts & features
Interior
Bedrooms & bathrooms
- Bedrooms: 2
- Bathrooms: 2
- Full bathrooms: 1
- 1/2 bathrooms: 1
- Main level bathrooms: 2
- Main level bedrooms: 2
Heating
- Oil, Forced Air
Appliances
- Included: Electric Cooktop, Electric Oven, Electric Range, Electric Water Heater, Refrigerator, Washer
- Laundry: Main Level
Features
- Ceiling Fan(s), Country Kitchen, Living/Dining Room, Pull Down Attic Stairs, Partially Furnished, Bedroom on Main Level, Bath in Primary Bedroom
- Flooring: Carpet, Tile, Varies, Vinyl
- Attic: Pull Down Stairs
- Number of fireplaces: 1
Interior area
- Total structure area: 2,473
- Total interior livable area: 2,473 sqft
Property
Parking
- Parking features: No Garage
Features
- Levels: One
- Stories: 1
- Exterior features: Blacktop Driveway
- Has view: Yes
- View description: Water
- Has water view: Yes
- Water view: Water
- Waterfront features: Lake
- Body of water: Lake Ontario
- Frontage length: 50
Lot
- Size: 0.51 Acres
- Dimensions: 50 x 440
- Features: Agricultural, Rectangular, Rectangular Lot
Details
- Parcel number: 2934890210180001016000
- Special conditions: Standard
Construction
Type & style
- Home type: SingleFamily
- Architectural style: Ranch
- Property subtype: Single Family Residence
Materials
- Spray Foam Insulation, Vinyl Siding
- Foundation: Other, See Remarks, Slab
- Roof: Metal
Condition
- Resale
- Year built: 1950
Utilities & green energy
- Sewer: Septic Tank
- Water: Connected, Public
- Utilities for property: Water Connected
Community & HOA
Community
- Subdivision: Holland Land Companys
Location
- Region: Ransomville
Financial & listing details
- Price per square foot: $121/sqft
- Tax assessed value: $104,000
- Annual tax amount: $4,704
- Date on market: 4/16/2026
- Cumulative days on market: 153 days
- Listing terms: Cash
Estimated market value
Not available
Estimated sales range
Not available
Not available
Price history
| Date | Event | Price |
|---|---|---|
| 9/2/2026 | Pending sale | $298,000$121/sqft |
Source:  NYSAMLSs #B1674425 Report a problem NYSAMLSs #B1674425 Report a problem | ||
| 7/30/2026 | Listed for sale | $298,000-14.6%$121/sqft |
Source: NYSAMLSs #B1674425 Report a problem | ||
| 7/22/2026 | Listing removed | $349,000$141/sqft |
Source: NYSAMLSs #B1674425 Report a problem | ||
| 5/28/2026 | Price change | $349,000-5.4%$141/sqft |
Source: NYSAMLSs #B1674425 Report a problem | ||
| 5/17/2026 | Price change | $369,000-0.8%$149/sqft |
Source: NYSAMLSs #B1674425 Report a problem | ||
| 4/17/2026 | Listed for sale | $372,000+6.6%$150/sqft |
Source: NYSAMLSs #B1674425 Report a problem | ||
| 1/15/2026 | Listing removed | $349,000$141/sqft |
Source: NYSAMLSs #B1656290 Report a problem | ||
| 1/5/2026 | Pending sale | $349,000+5.8%$141/sqft |
Source: NYSAMLSs #B1656290 Report a problem | ||
| 1/5/2026 | Listed for sale | $330,000$133/sqft |
Source: NYSAMLSs #B1656290 Report a problem | ||
| 1/3/2026 | Pending sale | $330,000-5.4%$133/sqft |
Source: NYSAMLSs #B1656290 Report a problem | ||
| 12/18/2025 | Listing removed | $349,000$141/sqft |
Source: NYSAMLSs #B1635710 Report a problem | ||
| 10/27/2025 | Price change | $349,000-2.8%$141/sqft |
Source: NYSAMLSs #B1635710 Report a problem | ||
| 9/16/2025 | Listed for sale | $359,000$145/sqft |
Source: NYSAMLSs #B1635710 Report a problem | ||
| 9/12/2025 | Pending sale | $359,000$145/sqft |
Source: NYSAMLSs #B1635710 Report a problem | ||
| 9/4/2025 | Listed for sale | $359,000+321.9%$145/sqft |
Source: NYSAMLSs #B1635710 Report a problem | ||
| 12/6/2013 | Sold | $85,100-28.4%$34/sqft |
Source: NYSAMLSs #B433064 Report a problem | ||
| 4/10/2013 | Sold | $118,899-24.5%$48/sqft |
Source: Public Record Report a problem | ||
| 10/21/2011 | Listing removed | $157,500$64/sqft |
Source: Realty USA #384639 Report a problem | ||
| 8/16/2011 | Price change | $157,500-10%$64/sqft |
Source: Realty USA #384639 Report a problem | ||
| 7/7/2011 | Price change | $175,000-5.4%$71/sqft |
Source: Realty USA #384639 Report a problem | ||
| 5/3/2011 | Listed for sale | $185,000$75/sqft |
Source: Realty USA #384639 Report a problem | ||
Public tax history
| Year | Property taxes | Tax assessment |
|---|---|---|
| 2025 | -- | $104,000 |
| 2024 | -- | $104,000 |
| 2023 | -- | $104,000 |
| 2022 | -- | $104,000 |
| 2021 | -- | $104,000 |
| 2020 | -- | $104,000 |
| 2019 | -- | $104,000 |
| 2018 | -- | $104,000 |
| 2017 | $4,221 | $104,000 |
| 2016 | -- | $104,000 |
| 2015 | -- | $104,000 |
| 2014 | -- | $104,000 -29.3% |
| 2013 | -- | $147,000 |
| 2012 | -- | $147,000 |
| 2011 | -- | $147,000 |
| 2010 | -- | $147,000 |
| 2009 | -- | $147,000 |
| 2008 | -- | $147,000 |
| 2007 | -- | $147,000 |
| 2006 | -- | $147,000 +10% |
| 2005 | -- | $133,600 |
| 2004 | -- | $133,600 +2.8% |
| 2003 | -- | $130,000 |
| 2002 | -- | $130,000 |
| 2001 | -- | $130,000 |
| 2000 | -- | $130,000 |
Find assessor info on the county website
Monthly payment
Climate risks
Neighborhood: 14131
Similar homes
- $299,9994 bd1 ba1.8k sqft3579 Ransomville Rd, Ransomville, NY 14131For Sale
 MLS ID #B1713146, Cheryl M Aquino, Listing by: HUNT Real Estate ERA. NYSAMLSs
 - $249,9003 bd3 ba2.5k sqft2559 Youngstown Lockport Rd, Ransomville, NY 14131For Sale
 MLS ID #B1688289, Harriet U Flanagan, Listing by: Berkshire Hathaway Homeservices Zambito Realtors. NYSAMLSs
 - $295,0004 bd2 ba2k sqft4300 Wilson Burt Rd, Wilson, NY 14172For Sale
 MLS ID #B1703859, Katherine Moore, Listing by: Howard Hanna WNY Inc.. NYSAMLSs
 - $310,0003 bd2 ba1.5k sqft955 Elliott Dr, Lewiston, NY 14092For Sale
 MLS ID #B1712546, Geraldine A Andolina, Listing by: Century 21 North East. NYSAMLSs
 - $299,9004 bd2 ba1.5k sqft6795 Nash Rd, North Tonawanda, NY 14120For SaleMLS ID #B1711286, Jake Mattoon, Listing by: HUNT Real Estate ERA. NYSAMLSs
- $269,9003 bd2 ba1.4k sqft1335 Ridge Rd, Lewiston, NY 14092New ConstructionMLS ID #B1711679, Lisa A Lannon, Listing by: Great Lakes Real Estate Inc.. NYSAMLSs
- $280,0004 bd2 ba1.9k sqft2020 Tuscarora Rd, Niagara Falls, NY 14304For SaleMLS ID #B1714084, Renee Moran, Listing by: Red Door Real Estate WNY LLC. NYSAMLSs
- $294,0003 bd2 ba2.2k sqft1875 Quaker Rd, Barker, NY 14012For SaleMLS ID #B1672350, Jamie Zglinicki, Listing by: Berkshire Hathaway Homeservices Zambito Realtors. NYSAMLSs
- $249,0003 bd2 ba1.4k sqft325 McChesney St, Wilson, NY 14172For SaleMLS ID #B1698329, Jill Richards, Listing by: WNY Metro Town Center Realty Inc.. NYSAMLSs
- $239,9004 bd1 ba1.4k sqft4914 Shadigee Rd, Newfane, NY 14108For SaleMLS ID #B1714418, Aaron Reichert, Listing by: Deal Realty, Inc.. NYSAMLSs
- $420,0004 bd2 ba2k sqft238 Bay St, Wilson, NY 14172For SaleMLS ID #B1713474, Chelsea Dominick, Listing by: HUNT Real Estate ERA. NYSAMLSs
- $259,0004 bd2 ba2.2k sqft19 Euclid Ave, Lockport, NY 14094For SaleMLS ID #B1716693, Joshua McDougall, Listing by: HUNT Real Estate ERA. NYSAMLSs
- $315,0003 bd2 ba2k sqft4719 Cottage Rd, Gasport, NY 14067For SaleMLS ID #B1707720, June E Spencer, Listing by: WNY Metro Roberts Realty. NYSAMLSs
- $289,9003 bd2 ba1.4k sqft744 Seymour Ave, Niagara Falls, NY 14305For SaleMLS ID #B1709796, Kathleen T Peglau, Listing by: Century 21 North East. NYSAMLSs
- $265,0003 bd2 ba1.5k sqft4429 Lake Ave, Lockport, NY 14094For SaleMLS ID #B1697185, Deborah A Carpenter, Listing by: Berkshire Hathaway Homeservices Zambito Realtors. NYSAMLSs
- $279,9003 bd3 ba1.5k sqft5361 Annover Rd, Lewiston, NY 14092For SaleMLS ID #B1711778, Sean Mattrey, Listing by: HUNT Real Estate ERA. NYSAMLSs
- $329,9003 bd3 ba1.6k sqft7143 Akron Rd, Lockport, NY 14094For SaleMLS ID #B1707906, Lisa Cicciarelli, Listing by: Berkshire Hathaway Homeservices Zambito Realtors. NYSAMLSs
- $285,0003 bd2 ba1.6k sqft758 Pasadena Ave, Niagara Falls, NY 14304For SaleMLS ID #B1700076, Renee Moran, Listing by: Red Door Real Estate WNY LLC. NYSAMLSs
- $329,9004 bd2 ba2.3k sqft1102 Niagara Falls Blvd, North Tonawanda, NY 14120For SaleMLS ID #B1707054, David D Weitzel, Listing by: Element Realty Services. NYSAMLSs
- $359,9003 bd2 ba1.6k sqft1307 Fairfax Ave, North Tonawanda, NY 14120For SaleMLS ID #B1718266, Beth A Sherman, Listing by: Serota Real Estate LLC. NYSAMLSs
