Welcome to a rare opportunity to enjoy the best of both worlds - a peaceful rural setting with quick, easy access to everything Midland has to offer. Just minutes to downtown, the waterfront, parks, trails, restaurants, shops, and essential services, this property delivers country living without sacrificing convenience. Set on a fully fenced and manageable one acre lot, this move-in ready home has been meticulously maintained inside and out. Major components have already been updated, including shingles, roof, furnace, and propane fireplace, and the interior has been thoughtfully updated throughout, offering a truly move-in-ready home with nothing left to do. Inside, the main floor features hardwood flooring throughout with no carpet anywhere in the home. The spacious kitchen is both functional and inviting, offering a breakfast bar, built-in window seating, classic cabinetry, ample storage, and a layout that has been exceptionally well cared for. California shutters add a timeless finish throughout. The updated bathroom and laundry room (2025) provide modern convenience with added storage cabinetry. The bright walk-up basement features large lookout windows, a separate entrance, and excellent potential for a future multi-generational living setup or additional living space. Outside, a circular driveway offers maximum parking, complemented by a two-car garage and plenty of room to enjoy the outdoors. A turn-key property in a sought-after location like this is a rare find, offering space, privacy, and proximity all in one exceptional package.
For sale
C$875,000
2477 Old Fort Rd, Tay, ON L4R 4K3
3beds
2baths
Single Family Residence
Built in ----
1.14 Acres Lot
$-- Zestimate®
C$--/sqft
C$-- HOA
What's special
- 68 days |
- 8 |
- 0 |
Zillow last checked:
Listing updated:
Listed by:
REAL BROKER ONTARIO LTD.
Source: TRREB,MLS®#: S13148888 Originating MLS®#: Toronto Regional Real Estate Board
Originating MLS®#: Toronto Regional Real Estate BoardFacts & features
Interior
Bedrooms & bathrooms
- Bedrooms: 3
- Bathrooms: 2
Primary bedroom
- Level: Main
- Dimensions: 3.3 x 3.89
Bedroom 2
- Level: Main
- Dimensions: 2.99 x 3.67
Bedroom 3
- Level: Main
- Dimensions: 2.42 x 3.66
Dining room
- Level: Main
- Dimensions: 3.94 x 3.61
Kitchen
- Level: Main
- Dimensions: 3.31 x 3.63
Living room
- Level: Main
- Dimensions: 4.33 x 4.72
Recreation
- Level: Lower
- Dimensions: 6.29 x 4.11
Recreation
- Level: Lower
- Dimensions: 5.73 x 3.91
Utility room
- Level: Lower
- Dimensions: 4.66 x 3.63
Heating
- Forced Air, Propane
Cooling
- Central Air
Features
- Flooring: Carpet Free
- Basement: Finished,Separate Entrance
- Has fireplace: Yes
Interior area
- Living area range: 1100-1500 null
Video & virtual tour
Property
Parking
- Total spaces: 12
- Parking features: Private Double, Other
- Has garage: Yes
Features
- Pool features: None
Lot
- Size: 1.14 Acres
Details
- Parcel number: 585120025
Construction
Type & style
- Home type: SingleFamily
- Architectural style: Bungalow-Raised
- Property subtype: Single Family Residence
Materials
- Vinyl Siding
- Foundation: Block, Concrete
- Roof: Asphalt Shingle
Utilities & green energy
- Sewer: Septic
Community & HOA
Location
- Region: Tay
Financial & listing details
- Annual tax amount: C$3,278
- Date on market: 5/20/2026
REAL BROKER ONTARIO LTD.
REAL BROKER ONTARIO LTD.
By pressing Contact Agent, you agree that the real estate professional identified above may call/text you about your search, which may involve use of automated means and pre-recorded/artificial voices. You don't need to consent as a condition of buying any property, goods, or services. Message/data rates may apply. You also agree to our Terms of Use. Zillow does not endorse any real estate professionals. We may share information about your recent and future site activity with your agent to help them understand what you're looking for in a home.
Price history
Price history is unavailable.
Public tax history
Tax history is unavailable.
Climate risks
Neighborhood: L4R
Nearby schools
GreatSchools rating
No schools nearby
We couldn't find any schools near this home.
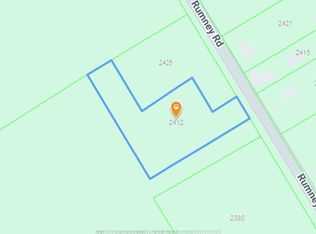
- C$159,0000.506 Acres2412 Rumney Rd, Tay, ON L4R4K3Lot/Land

- C$299,9002 bd1 ba-- sqft5263 Elliott Side Rd #37, Tay, ON L4R4K3For Sale
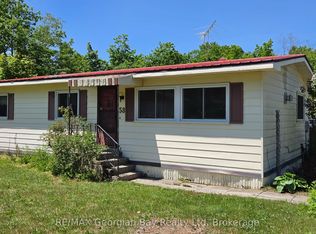
- C$259,9002 bd1 ba-- sqft5263 Elliott Side Rd #58, Tay, ON L4R4K3For Sale
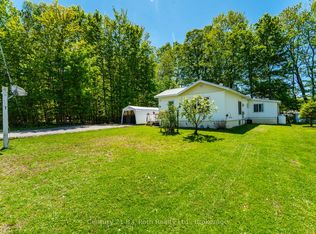
- C$279,0002 bd2 ba-- sqft5263 Elliott Side Rd #51, Tay, ON L4R4K3For Sale
- C$159,0002 bd1 ba-- sqft5263 Elliott Side Rd #48, Tay, ON L4R4K3For Sale
- C$220,0003 bd1 ba-- sqft5263 Elliott Side Rd #5, Tay, ON L4R4K3For Sale
- C$285,0003 bd1 ba-- sqft5263 Elliott Side Rd #81, Tay, ON L0K1R0For Sale
- C$389,0003 bd1 ba-- sqft5411 Elliott Side Rd #19, Tay, ON L4R4K3For Sale
Similar homes
- C$869,7774 bd3 ba-- sqft73 Polish Ave, Penetanguishene, ON L9M 1W8For Sale
 MLS ID #S13597744, RE/MAX Georgian Bay Realty Ltd. TRREB
 - C$764,9003 bd3 ba-- sqft635 William St, Midland, ON L4R 2S7For Sale
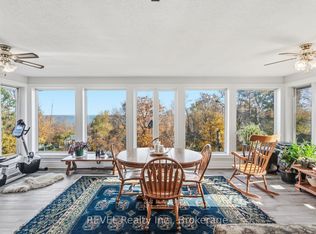 MLS ID #S13572574, REVEL Realty Inc., Brokerage. TRREB
 - C$824,7773 bd3 ba-- sqft344 4th St, Midland, ON L4R 3T8For Sale
 MLS ID #S13587050, RE/MAX Georgian Bay Realty Ltd. TRREB
 - C$850,0004 bd4 ba-- sqft54 Forest Harbour Pkwy, Tay, ON L0K 2C0For Sale
 MLS ID #S13220898, RIGHT AT HOME REALTY INC.. TRREB
 - C$749,5003 bd3 ba-- sqft83 King Rd, Tay, ON L0K 2C0For SaleMLS ID #S13539864, Real Broker Ontario Ltd.. TRREB
- C$899,9003 bd2 ba-- sqft41 Brandys Island Rd, Georgian Bay, ON L0K 1S0For SaleMLS ID #X13487518, Century 21 B.J. Roth Realty Ltd.. TRREB
- C$749,0003 bd4 ba-- sqft984 Cook Dr, Midland, ON L4R 0E4For SaleMLS ID #S13594566, Real Broker Ontario Ltd.. TRREB
- C$799,9004 bd2 ba-- sqft443 Elizabeth St, Midland, ON L4R 1Z7For SaleMLS ID #S13421260, Team Hawke Realty. TRREB
- C$715,0002 bd2 ba-- sqft22 Hunter Ave, Tay, ON L0K 2A0For SaleMLS ID #S13158102, ROYAL LEPAGE SIGNATURE REALTY. TRREB
- C$869,0004 bd3 ba-- sqft604 Champlain Rd, Tiny, ON L9M 0C2New ConstructionMLS ID #S13504624, Sotheby's International Realty Canada. TRREB
- C$799,0004 bd3 ba-- sqft849 Midland Point Rd, Midland, ON L4R 5G1For SaleMLS ID #S13489530, RE/MAX Georgian Bay Realty Ltd. TRREB
- C$749,9005 bd3 ba-- sqft390 King St, Midland, ON L4R 3M9For SaleMLS ID #S13478830, Keller Williams Experience Realty. TRREB
- C$749,9003 bd3 ba-- sqft421 Midland Ave, Midland, ON L4R 3L2For SaleMLS ID #S13136624, PARKER COULTER REALTY BROKERAGE INC.. TRREB
- C$899,0004 bd3 ba-- sqft5 Marl Creek Dr, Springwater, ON L0L 2K0For SaleMLS ID #S13429384, Sutton Group Incentive Realty Inc.. TRREB
- C$629,0004 bd4 ba-- sqft107 Pine St, Tay, ON L0K 2C0For SaleMLS ID #S13588908, Keller Williams Experience Realty. TRREB
- C$749,7774 bd3 ba-- sqft925 Dominion Ave, Midland, ON L4R 4W2For SaleMLS ID #S13110226, RE/MAX Georgian Bay Realty Ltd. TRREB
- C$765,0003 bd4 ba-- sqft59 Withall Grv, Tiny, ON L0L 2T0For SaleMLS ID #S13111752, Century 21 B.J. Roth Realty Ltd. TRREB
- C$729,9004 bd3 ba-- sqft11 Ralph Dalton Blvd, Tay, ON L0K 2A0For SaleMLS ID #S12871142, Buy The Shores of Georgian Bay Realty Inc.. TRREB
- C$869,7774 bd2 ba-- sqft100 Peel St, Penetanguishene, ON L9M 1C3For SaleMLS ID #S13148858, RE/MAX Georgian Bay Realty Ltd. TRREB
- C$699,9002 bd2 ba-- sqft55 Ralph Dalton Blvd, Tay, ON L0K 2A0For SaleMLS ID #S13119270, ROYAL HERITAGE REALTY LTD.. TRREB
