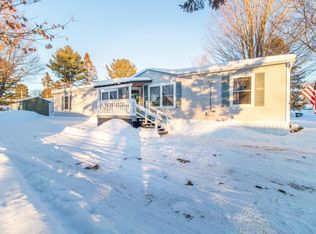

Very spacious 3 bedroom 2 bath home with a great floor plan. You enter via a mud room with freezer and closets and then enter the eat in kitchen. the 2 guest bedrooms and full bath are to the side. Then the living room which is 16 feet by 25 feet with a wood burning fireplace and sliding doors to the deck. The primary suite is on the far end with 2 large walk in closets and the primary bath has a soaking tub and separate shower. On a concrete slab with a detached storage shed. Purchased in 2003 by the current owners with pride of ownership evident.
Active
Listed by: Conley Country Real Estate & Insurance • Michael Conley
$89,000
2477 Vt Route 105 Road #D 22, Derby, VT 05829
3beds
1,352sqft
Manufactured Home
Built in 2003
-- sqft lot
$-- Zestimate®
$66/sqft
$-- HOA
What's special
Wood burning fireplaceGreat floor planEat in kitchenDetached storage shed
- 1 day
- 120
- 8
Zillow last checked:
Listing updated:
Listed by:
Michael Conley,
Conley Country Real Estate & Insurance 802-766-2401
Source: PrimeMLS,MLS#: 5110264
Facts & features
Interior
Bedrooms & bathrooms
- Bedrooms: 3
- Bathrooms: 2
- Full bathrooms: 2
Heating
- Forced Air
Cooling
- None
Appliances
- Included: Dishwasher, Dryer, Electric Range, Refrigerator, Washer, Gas Water Heater
- Laundry: Laundry Hook-ups
Features
- Dining Area
- Flooring: Carpet, Vinyl
- Has basement: No
- Number of fireplaces: 1
- Fireplace features: 1 Fireplace
Interior area
- Total structure area: 1,352
- Total interior livable area: 1,352 sqft
- Finished area above ground: 1,352
- Finished area below ground: 0
Property
Parking
- Parking features: Paved
Accessibility
- Accessibility features: 1st Floor Bedroom, 1st Floor Full Bathroom
Features
- Levels: One
- Stories: 1
- Exterior features: Deck
Lot
- Features: Near Shopping, Near Hospital, Near School(s)
Details
- Zoning description: yes
- Special conditions: Standard
Construction
Type & style
- Home type: MobileManufactured
- Architectural style: Ranch
- Property subtype: Manufactured Home
Materials
- Wood Frame, Vinyl Siding
- Foundation: Concrete Slab
- Roof: Asphalt Shingle
Condition
- New construction: No
- Year built: 2003
Utilities & green energy
- Electric: Circuit Breakers
- Sewer: Public Sewer
- Utilities for property: Cable Available
Community & HOA
HOA
- Amenities included: Snow Removal, Trash Removal
Location
- Region: Derby
Financial & listing details
- Price per square foot: $66/sqft
- Tax assessed value: $53,300
- Annual tax amount: $809
- Date on market: 9/17/2026
- Road surface type: Paved
Estimated market value
Not available
Estimated sales range
Not available
Not available
Price history
| Date | Event | Price |
|---|---|---|
| 9/17/2026 | Listed for sale | $89,000$66/sqft |
Source:  PrimeMLS #5110264 Report a problem PrimeMLS #5110264 Report a problem | ||
Public tax history
Tax history is unavailable.
Monthly payment
Climate risks
Neighborhood: 05829
Nearby schools
Schools provided by the listing agent
- Elementary: Derby Elementary
- Middle: North Country Junior High
- High: North Country Union High Sch
- District: Orleans Essex North
Source: PrimeMLS. This data may not be complete. We recommend contacting the local school district to confirm school assignments for this home.

Similar homes
- $88,0003 bd2 ba1.1k sqft2477 US ROUTE 5 C-11 #C-11, Derby, VT 05829Active
 MLS ID #5084534, Larry Faust. PrimeMLS
 - $100,0002 bd2 ba1k sqft1788 VT RT 105, Troy, VT 05859Active
 MLS ID #5109720, David Kennison. PrimeMLS
 - $85,0004 bd2 ba1.8k sqft2612 Glover Street, Glover, VT 05839Active
 MLS ID #5105151, Jennifer Mahoney. PrimeMLS
 - $79,0002 bd1 ba728 sqft79 Porter Lane, Barton, VT 05822Active
 MLS ID #5104347, Kristianne Dwinell. PrimeMLS
