
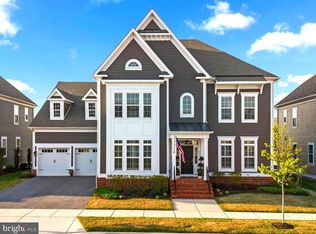
OPEN HOUSE SUNDAY 5/3 11AM TO 1PM!!!! From the moment you arrive at 6408 Paddington Street, you’re welcomed into a lifestyle where comfort, convenience, and modern elegance come together effortlessly. Tucked within the highly desirable Greenleigh at Crossroads community, this beautifully crafted home offers the perfect blend of serenity and accessibility, with major travel routes just minutes away. Only six years young, this spacious residence features five generous bedrooms and five well-appointed bathrooms, giving everyone room to unwind. The fully finished basement is an entertainer’s dream — complete with a theater room, a bedroom with its own full bath, and an expansive lounge area that adapts to your needs, whether it’s movie nights, game days, or relaxed gatherings. Step outside to your own private retreat, thoughtfully designed with extensive hardscaping and a built-in hot tub that invites you to relax after a long day. The oversized yard — larger than most in the neighborhood — provides wonderful space for outdoor fun, celebrations, or simply soaking in the fresh air. Living in Greenleigh means enjoying resort-style amenities right at your doorstep, including a sparkling pool, fitness center, children’s park, dog park, scenic walking trails, and a welcoming clubhouse. This home truly offers a warm, modern, and beautifully balanced way of living.
For sale
Price cut: $44.4K (4/6)
$985,599
6408 Paddington St, Middle River, MD 21220
5beds
5,806sqft
Est.: Get pre-qualified
Single Family Residence
Built in 2018
9,511 Square Feet Lot
$965,000 Zestimate®
$170/sqft
$147/mo HOA
What's special
Private retreatExpansive lounge areaSpacious residenceBuilt-in hot tubExtensive hardscapingFive generous bedroomsFive well-appointed bathrooms
- 225 days |
- 456 |
- 11 |
Zillow last checked:
Listing updated:
Listed by:
Samantha Bongiorno 443-992-0835,
RE/MAX Advantage Realty 410-391-6900
Source: Bright MLS,MLS#: MDBC2143522
Tour with a local agent
Facts & features
Interior
Bedrooms & bathrooms
- Bedrooms: 5
- Bathrooms: 5
- Full bathrooms: 4
- 1/2 bathrooms: 1
- Main level bathrooms: 1
Basement
- Area: 1936
Heating
- Forced Air, Natural Gas
Cooling
- Ceiling Fan(s), Central Air, Electric
Appliances
- Included: Gas Water Heater
Features
- Butlers Pantry, Ceiling Fan(s), Dining Area, Recessed Lighting
- Flooring: Engineered Wood, Carpet
- Basement: Finished,Interior Entry,Exterior Entry
- Number of fireplaces: 1
Interior area
- Total structure area: 6,290
- Total interior livable area: 5,806 sqft
- Finished area above ground: 4,354
- Finished area below ground: 1,452
Video & virtual tour
Property
Parking
- Total spaces: 4
- Parking features: Garage Door Opener, Garage Faces Front, Storage, Oversized, Inside Entrance, Attached, Driveway
- Attached garage spaces: 2
- Uncovered spaces: 2
Accessibility
- Accessibility features: None
Features
- Levels: Three
- Stories: 3
- Exterior features: Extensive Hardscape, Lighting
- Pool features: Community
- Has spa: Yes
- Spa features: Hot Tub
Lot
- Size: 9,511 Square Feet
- Features: Landscaped
Details
- Additional structures: Above Grade, Below Grade
- Parcel number: 04152500013811
- Zoning: RESIDENTIAL
- Special conditions: Standard
- Other equipment: Negotiable
Construction
Type & style
- Home type: SingleFamily
- Architectural style: Colonial
- Property subtype: Single Family Residence
Materials
- Combination
- Foundation: Concrete Perimeter, Slab
- Roof: Architectural Shingle
Condition
- New construction: No
- Year built: 2018
Details
- Builder model: Federal Hill
- Builder name: Williamsburg Homes
Utilities & green energy
- Sewer: Public Sewer
- Water: Public
Community & HOA
Community
- Features: Pool
- Subdivision: Greenleigh At Crossroads
HOA
- Has HOA: Yes
- HOA fee: $147 monthly
Location
- Region: Middle River
Financial & listing details
- Price per square foot: $170/sqft
- Tax assessed value: $802,067
- Annual tax amount: $9,184
- Date on market: 10/17/2025
- Listing agreement: Exclusive Right To Sell
- Inclusions: Hot Tub, Theatre Screen And Sound System
- Ownership: Fee Simple
Estimated market value
$965,000
$917,000 - $1.01M
$5,184/mo
Price history
| Date | Event | Price |
|---|---|---|
| 4/6/2026 | Price change | $985,599-4.3%$170/sqft |
Source:  Bright MLS #MDBC2143522 Report a problem Bright MLS #MDBC2143522 Report a problem | ||
| 10/17/2025 | Listed for sale | $1,030,000+36.5%$177/sqft |
Source: Bright MLS #MDBC2143522 Report a problem | ||
| 6/6/2018 | Sold | $754,521+208%$130/sqft |
Source: Public Record Report a problem | ||
| 10/31/2017 | Sold | $245,000$42/sqft |
Source: Public Record Report a problem | ||
Public tax history
| Year | Property taxes | Tax assessment |
|---|---|---|
| 2025 | $11,225 +22.2% | $802,067 +5.9% |
| 2024 | $9,184 +6.2% | $757,733 +6.2% |
| 2023 | $8,646 +2.8% | $713,400 |
| 2022 | $8,410 +2.9% | $713,400 +5.8% |
| 2021 | $8,173 +3% | $674,333 +3% |
| 2020 | $7,936 +2.4% | $654,800 |
| 2019 | $7,747 +2.5% | $654,800 +5% |
| 2018 | $7,558 +2143.1% | $623,600 +2143.2% |
| 2017 | $337 | $27,800 |
Find assessor info on the county website
Monthly payment
Est. payment$--/mo
Payment breakdown
Explore the cost of this home by adjusting the details. Changes won't be saved.
All calculations are estimates and provided by Zillow, Inc. for informational purposes only. Actual amounts may vary.
HOA fees may include property taxes on listings classified as Co-Ops. Contact the listing agent and/or owner for fee details.
Mortgage interest rates are dependent on a number of factors, including credit score, down payment, and repayment length. Interest rate data provided by Zillow Group Marketplace, Inc. as of 1/1/1970 from various mortgage lenders with which we have lead or other similar arrangements; the Estimated Payment is an average of those rates.
See how much you could borrow to make a competitive offer.
Climate risks
Neighborhood: 21220
Nearby schools
GreatSchools rating
- 6/10Vincent Farm Elementary SchoolGrades: PK-5Distance: 1 mi
- NANottingham Middle SchoolGrades: 6-8Distance: 3.8 mi
- 5/10Perry Hall High SchoolGrades: 9-12Distance: 4.1 mi
Schools provided by the listing agent
- District: Baltimore County Public Schools
Source: Bright MLS. This data may not be complete. We recommend contacting the local school district to confirm school assignments for this home.

A local agent can set up tours, give advice and negotiate with sellers.
A local lender can help you make sure your offer is ready when you are.


- Maryland
- Baltimore County
- Middle River
- 21220
- 6408 Paddington St
Nearby cities
Nearby neighborhoods
Nearby zip codes
Other Middle River Topics
