Welcome to your ideal retreat at Seneca Lake! Perfectly blending rustic charm with modern updates. This beautiful log cabin has been lovingly cared for by only its third owner-a rare find that offer both history and meticulous upkeep. Walk into the dramatic living space with soaring vaulted ceilings that created an airy open feel throughout the main living space. The heart of the home features a striking two sided stone fireplace. One side offers a cozy stove setup, while the other side provides a classic wood burning experience. Enjoy a fully equipped kitchen featuring stainless steel stove and refrigerator. For added convenience, the washer & dryer convey with the sale. This is an efficient and straightforward home with all electric mechanicals for easy year round living or seasonal getaways. Outside you'll love relaxing on the swing under the covered front porch, the perfect spot for your morning beverage or unwinding in the evening. The property features manicured landscaping that complements the surrounding natural cabin aesthetic. Included with the cabin is an outbuilding and dedicated shed providing ample space for tools, water toys or outdoor gear storage. The pontoon boat is negotiable, making it seamless to step right into lake life from day one. Because cabin living is awesome and lake life is truly the best, Seneca Lake offers the ultimate lifestyle destination. The marina is nearby for quick and easy access to boat, fish or dock. The locals favor their ice cream shop as a beloved spot for family and friends. Schedule your showing today.
Active
$450,000
55249 Jim Ball Rd, Senecaville, OH 43780
3beds
1,089sqft
Single Family Residence
Built in 1992
1.15 Acres Lot
$-- Zestimate®
$413/sqft
$-- HOA
What's special
Beautiful log cabinManicured landscapingCozy stove setup
- 3 days
- 315
- 14
Likely to sell faster than
Zillow last checked:
Listing updated:
Listed by:
Rhesa M Toth 330-323-2432 rtoth@cutlerhomes.com,
Cutler Real Estate
Source: MLS Now,MLS#: 5252701 Originating MLS: Stark Trumbull Area REALTORS
Facts & features
Interior
Bedrooms & bathrooms
- Bedrooms: 3
- Bathrooms: 1
- Full bathrooms: 1
- Main level bathrooms: 1
- Main level bedrooms: 1
Heating
- Electric, Fireplace(s), Heat Pump
Cooling
- Central Air, Ceiling Fan(s), Heat Pump
Appliances
- Included: Dryer, Microwave, Range, Refrigerator, Washer
- Laundry: Washer Hookup, Electric Dryer Hookup, Main Level, Laundry Room, In Unit
Features
- Built-in Features, Ceiling Fan(s), Chandelier, Cathedral Ceiling(s), Eat-in Kitchen, High Ceilings, Primary Downstairs, Other, Pantry, Storage, Natural Woodwork
- Windows: Blinds, Screens, Wood Frames, Window Treatments
- Basement: Crawl Space,Dirt Floor,Exterior Entry,Interior Entry
- Number of fireplaces: 1
- Fireplace features: Double Sided, Masonry, Raised Hearth, Wood Burning Stove, Wood Burning
Interior area
- Total structure area: 1,089
- Total interior livable area: 1,089 sqft
- Finished area above ground: 1,089
Property
Parking
- Total spaces: 4
- Parking features: Drive Through, Drain, Driveway, Detached, Garage, Golf Cart Garage, Gravel, Kitchen Level, On Site, Garage Faces Rear, Garage Faces Side, Side By Side, Storage
- Garage spaces: 4
Accessibility
- Accessibility features: None
Features
- Levels: Two
- Stories: 2
- Exterior features: Boat Slip, Lighting, Private Entrance, Private Yard, Rain Gutters, Storage, Dock
- Pool features: None
- Fencing: None
- Has view: Yes
- View description: Lake, Trees/Woods, Water
- Has water view: Yes
- Water view: Lake,Water
- Waterfront features: Lake Privileges
Lot
- Size: 1.15 Acres
- Features: Back Yard, Sloped Down, Fishing Pond(s), Front Yard, Gentle Sloping, Irregular Lot, Landscaped, Rolling Slope, Many Trees, Few Trees, Views, Wooded
- Topography: Hill
Details
- Additional structures: Garage(s), Outbuilding, RV/Boat Storage, Shed(s), Storage
- Parcel number: 370029084.005
Construction
Type & style
- Home type: SingleFamily
- Architectural style: Log Home
- Property subtype: Single Family Residence
Materials
- Log, Stone
- Foundation: Stone
- Roof: Asphalt,Fiberglass
Condition
- Updated/Remodeled
- Year built: 1992
Utilities & green energy
- Sewer: Septic Tank
- Water: Public
Community & HOA
Community
- Features: Fishing, Lake, Playground, Restaurant, Street Lights
HOA
- Has HOA: No
Location
- Region: Senecaville
Financial & listing details
- Price per square foot: $413/sqft
- Tax assessed value: $229,710
- Annual tax amount: $2,488
- Date on market: 10/16/2026
- Cumulative days on market: 5 days
- Listing terms: Cash,Conventional
Estimated market value
Not available
Estimated sales range
Not available
Not available
Price history
| Date | Event | Price |
|---|---|---|
| 10/16/2026 | Listed for sale | $450,000-6.1%$413/sqft |
Source:  MLS Now #5252701 Report a problem | ||
| 10/16/2026 | Listing removed | $479,000$440/sqft |
Source: MLS Now #5165392 Report a problem | ||
| 4/24/2026 | Listed for sale | $479,000-8.8%$440/sqft |
Source: MLS Now #5165392 Report a problem | ||
| 10/17/2025 | Listed for sale | $525,000+210.7%$482/sqft |
Source: MLS Now #5165392 Report a problem | ||
| 3/11/2016 | Sold | $169,000+16.6%$155/sqft |
Source: MLS Now #3775498 Report a problem | ||
| 1/20/2012 | Sold | $144,900$133/sqft |
Source: MLS Now #3276358 Report a problem | ||
Public tax history
| Year | Property taxes | Tax assessment |
|---|---|---|
| 2024 | $3,168 -1.3% | $80,400 |
| 2023 | $3,208 +30.6% | $80,400 +32.3% |
| 2022 | $2,456 +0.2% | $60,790 |
| 2021 | $2,450 +0.2% | $60,790 |
| 2020 | $2,444 +12.7% | $60,790 +12.7% |
| 2019 | $2,168 +12.5% | $53,930 +14.4% |
| 2018 | $1,926 -0.7% | $47,160 |
| 2017 | $1,941 +8.4% | $47,160 +8.4% |
| 2016 | $1,790 | $43,490 |
| 2015 | $1,790 -1% | $43,490 |
| 2014 | $1,807 +61.8% | $43,490 +62.2% |
| 2013 | $1,117 -2.6% | $26,810 |
| 2012 | $1,146 -3.9% | $26,810 -4.9% |
| 2010 | $1,193 -4.3% | $28,200 |
| 2009 | $1,247 | $28,200 |
Find assessor info on the county website
Monthly payment
Est. payment
Payment breakdown
Explore the cost of this home by adjusting the details. Changes won't be saved.Climate risks
Neighborhood: 43780
Nearby schools
Schools provided by the listing agent
- District: Rolling Hills LSD - 3003
Source: MLS Now. This data may not be complete. We recommend contacting the local school district to confirm school assignments for this home.


Similar homes
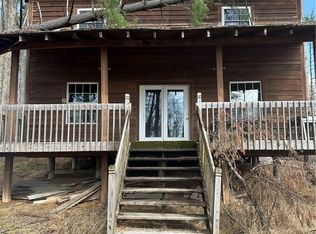
- $469,0002 bd1 ba1.2k sqft44800 Jim Stimpert Rd, Woodsfield, OH 43793For Sale
 MLS ID #5198080, Misty Dierkes, Howard Hanna Real Estate Services. MLS Now
- $355,0003 bd2 ba1.4k sqft10737 Cadiz Rd, Cambridge, OH 43725For Sale
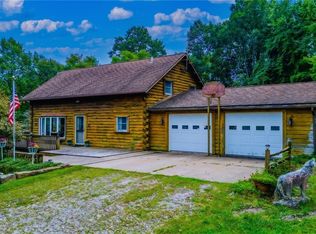 MLS ID #5242408, Raymond A Shriver, NextHome New Horizons Equity Realty. MLS Now
- $345,0003 bd2 ba1.1k sqft64508 Slade Rd, Cambridge, OH 43725For Sale
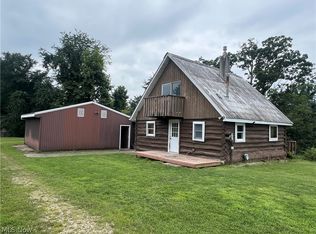 MLS ID #5230824, Steven J Maag, Kaufman Realty & Auction, LLC.. MLS Now
- $499,9003 bd1 ba1.3k sqft1 Morton Hill Rd, Stafford, OH 43786New Construction
 MLS ID #5225716, Mia M Clark, Benjamin D. Schafer Realty. MLS Now
- $229,0001 bd1 ba1.2k sqft50583 Roy Miles Rd, Sarahsville, OH 43779For Sale
 MLS ID #226017450, Dave Angus, Carol Goff & Assoc.. Columbus and Central Ohio Regional MLS
