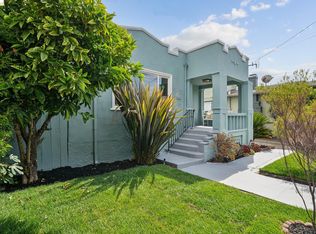
Fresh 1940s Traditional split-level in Oakland's desirable Redwood Heights neighborhood near the Upper Laurel, offering period charm, generous living spaces, flexible lower-level bonus space, and an expansive backyard. Thoughtfully prepared for sale with fresh interior paint, new carpeting, and a clean neutral presentation, the home feels bright and welcoming while retaining much of its original character. The formal living room features original hardwood floors, a classic brick fireplace, and a large bay window, while the nearby dining room connects naturally to a spacious kitchen with abundant cabinetry, counter space, multiple windows, and room for casual dining. A short half-flight leads to two spacious bedrooms with a Jack-and-Jill bath between them. Downstairs, a wood-paneled bonus room with French doors to the backyard is ideal for a family room, home office, recreation, or guest use. An additional bonus bath with stall shower, laundry hookups, separate exterior entrance, attached one-car garage, and driveway parking add flexibility. Central AC is a bonus! Set on a 5,120 Sq Ft lot, the large backyard offers room for gardening, pets, play, entertaining, or future landscaping. Convenient to the Laurel District, Montclair, neighborhood parks, Oakland hills trails, Hwy 13, and I-580.
For sale
$799,000
3631 Monterey Blvd, Oakland, CA 94619
2beds
1,249sqft
Single Family Residence
Built in 1948
5,120 Square Feet Lot
$907,300 Zestimate®
$640/sqft
$-- HOA
What's special
Period charmClassic brick fireplaceAttached one-car garageExpansive backyardDriveway parkingNew carpetingFresh interior paint
- 2 days |
- 550 |
- 81 |
Zillow last checked:
Listing updated:
Listed by:
Andrew de Vries DRE #01368031 415-585-5200,
Berkshire Hathaway-Franciscan 415-664-9400
Source: SFAR,MLS#: 426154355 Originating MLS: San Francisco Association of REALTORS
Originating MLS: San Francisco Association of REALTORSFacts & features
Interior
Bedrooms & bathrooms
- Bedrooms: 2
- Bathrooms: 2
- Full bathrooms: 2
Rooms
- Room types: Bathroom, Dining Room, Family Room, Living Room
Primary bedroom
- Area: 0
- Dimensions: 0 x 0
Bedroom 1
- Area: 0
- Dimensions: 0 x 0
Bedroom 2
- Area: 0
- Dimensions: 0 x 0
Bedroom 3
- Area: 0
- Dimensions: 0 x 0
Bedroom 4
- Area: 0
- Dimensions: 0 x 0
Bathroom
- Features: Tub w/Shower Over
Dining room
- Features: Formal Area
- Level: Main
- Area: 0
- Dimensions: 0 x 0
Family room
- Level: Lower
- Area: 0
- Dimensions: 0 x 0
Kitchen
- Features: Breakfast Area, Tile Counters
- Level: Main
- Area: 0
- Dimensions: 0 x 0
Living room
- Level: Main
- Area: 0
- Dimensions: 0 x 0
Heating
- Central
Cooling
- Central Air
Appliances
- Included: Free-Standing Refrigerator
- Laundry: Hookups Only, Inside Room
Features
- Formal Entry
- Flooring: Carpet, Tile, Wood
- Number of fireplaces: 1
- Fireplace features: Brick, Living Room
Interior area
- Total structure area: 1,249
- Total interior livable area: 1,249 sqft
Video & virtual tour
Property
Parking
- Total spaces: 2
- Parking features: Driveway, Inside Entrance, Independent, On Site (Single Family Only)
- Garage spaces: 1
- Uncovered spaces: 1
Lot
- Size: 5,120 Square Feet
- Features: Shape Regular
Details
- Parcel number: 0301874013
- Special conditions: Trust
Construction
Type & style
- Home type: SingleFamily
- Architectural style: Traditional
- Property subtype: Single Family Residence
Materials
- Wood
- Foundation: Concrete Perimeter
- Roof: Composition,Shingle
Condition
- Year built: 1948
Utilities & green energy
- Sewer: Public Sewer
- Water: Public
Community & HOA
Community
- Security: Security Gate
HOA
- Has HOA: No
Location
- Region: Oakland
- Elevation: 0
Financial & listing details
- Price per square foot: $640/sqft
- Tax assessed value: $177,807
- Price range: $799K - $799K
- Date on market: 8/13/2026
- Cumulative days on market: 2 days
- Total actual rent: 0
- Road surface type: Paved Sidewalk
Estimated market value
$907,300
$780,000 - $1.03M
$3,265/mo
Price history
| Date | Event | Price |
|---|---|---|
| 8/13/2026 | Listed for sale | $799,000$640/sqft |
Source:  SFAR #426154355 Report a problem SFAR #426154355 Report a problem | ||
Public tax history
| Year | Property taxes | Tax assessment |
|---|---|---|
| 2025 | -- | $177,807 +2% |
| 2024 | $3,809 -2.1% | $174,321 +2% |
| 2023 | $3,892 +4.7% | $170,903 +2% |
| 2022 | $3,718 +8.9% | $167,553 +2% |
| 2021 | $3,414 +1.3% | $164,267 +1% |
| 2020 | $3,369 +6.9% | $162,583 +2% |
| 2019 | $3,151 +7.9% | $159,396 +2% |
| 2018 | $2,921 | $156,271 +2% |
| 2017 | $2,921 +2.3% | $153,206 +2% |
| 2016 | $2,856 +0.6% | $150,203 +1.5% |
| 2015 | $2,839 | $147,947 +2% |
| 2014 | $2,839 | $145,049 +0.5% |
| 2013 | -- | $144,394 +2% |
| 2012 | -- | $141,564 +2% |
| 2011 | -- | $138,788 +0.8% |
| 2010 | -- | $137,751 -0.2% |
| 2009 | -- | $138,078 +2% |
| 2008 | -- | $135,371 +2% |
| 2007 | -- | $132,718 +2% |
| 2006 | -- | $130,115 +2% |
| 2005 | -- | $127,564 +2% |
| 2004 | -- | $125,064 +1.9% |
| 2003 | -- | $122,773 +2% |
| 2002 | -- | $120,365 +2% |
| 2001 | $1,829 | $118,005 |
Find assessor info on the county website
Monthly payment
Est. payment
Payment breakdown
Explore the cost of this home by adjusting the details. Changes won't be saved.Climate risks
Neighborhood: Redwood Heights
Nearby schools
GreatSchools rating
- 9/10Redwood Heights Elementary SchoolGrades: K-5Distance: 0.2 mi
- 3/10Bret Harte Middle SchoolGrades: 6-9Distance: 0.9 mi
- 6/10Skyline High SchoolGrades: 9-12Distance: 1.6 mi
Schools provided by the listing agent
- District: Oakland Unified
Source: SFAR. This data may not be complete. We recommend contacting the local school district to confirm school assignments for this home.
- $1,242,6004 bd1 ba1.6k sqft3627 Monterey Blvd, Oakland, CA 94619Off Market
- $1,049,5003 bd1 ba1.5k sqft3637 Monterey Blvd, Oakland, CA 94619Off Market
- $1,161,1002 bd1 ba1.6k sqft3621 Monterey Blvd, Oakland, CA 94619Off Market
- $1,123,8003 bd2 ba1.4k sqft3641 Monterey Blvd, Oakland, CA 94619Off Market
- $--1 bd1 ba800 sqft3647 Monterey Blvd #1, Oakland, CA 94619Off Market
- $1,180,1003 bd2 ba1.4k sqft3615 Monterey Blvd, Oakland, CA 94619Off Market
- $1,375,4004 bd2 ba2.1k sqft3647 Monterey Blvd, Oakland, CA 94619Off Market
- $1,219,6003 bd2 ba1.5k sqft3546 Jordan Rd, Oakland, CA 94619Off Market
A local agent can set up tours, give advice and negotiate with sellers.
Similar homes
- $799,0002 bd1 ba982 sqft3714 High St, Oakland, CA 94619For Sale
 MLS ID #41143604, Ku'ulani Imira. bridgeMLS/CCAR/Bay East AOR
 - $798,0004 bd2 ba1.3k sqft2712 Octavia St, Oakland, CA 94619For Sale
 MLS ID #41145070, Jeffrey Vu. bridgeMLS/CCAR/Bay East AOR
 - $769,0002 bd2 ba1.1k sqft3060 Dakota St, Oakland, CA 94602For Sale
 MLS ID #41145062, Tami Bobb. bridgeMLS/CCAR/Bay East AOR
 - $--2 bd2 ba1.5k sqft4770-4776 Tompkins Ave #A, Oakland, CA 94619Auction
 ServiceLink Auction
 - $649,0003 bd2 ba1.2k sqft3818 Suter St, Oakland, CA 94619For SaleMLS ID #41144441, Westin Means. bridgeMLS/CCAR/Bay East AOR
- $799,0002 bd2 ba1.4k sqft1515 Hampel St, Oakland, CA 94602For SaleMLS ID #ML82057271, Alex Brikman. MLSListings Inc
- $620,0003 bd1 ba1.5k sqft3000 Morcom Ave, Oakland, CA 94619For SaleMLS ID #41144499, Kate Phillips. bridgeMLS/CCAR/Bay East AOR
- $625,0002 bd1 ba1k sqft(Undisclosed Address), Oakland, CA 94619For SaleMLS ID #41144667, Cielo Fuentes. CCAR
- $699,0002 bd1 ba818 sqft2559 Rampart St, Oakland, CA 94602For SaleMLS ID #41144888, Deidre Joyner. bridgeMLS/CCAR/Bay East AOR
- $799,0003 bd2 ba1.6k sqft4001 Nevil St, Oakland, CA 94601For SaleMLS ID #41144463, Shalene Rose. bridgeMLS/CCAR/Bay East AOR
- $--2 bd2 ba1.1k sqft2841 Kingsland Ave, Oakland, CA 94619AuctionAuction.com 2
- $699,0002 bd1 ba1.1k sqft4015 Rusting Ave, Oakland, CA 94605For SaleMLS ID #41144998, Derek Han. Bay East AOR
- $699,0002 bd1 ba1k sqft3851 Madrone Ave, Oakland, CA 94619For SaleMLS ID #41143419, Akali Moju. Bay East AOR
- $799,0003 bd2 ba1.2k sqft2431 Frances St, Oakland, CA 94601For SaleMLS ID #41143913, Negar Souza. bridgeMLS/CCAR/Bay East AOR
- $870,0002 bd2 ba1.1k sqft3306 Guido St, Oakland, CA 94602For SaleMLS ID #41141702, Devany Williams. CCAR
- $688,0003 bd2 ba1.8k sqft2714 Montana St, Oakland, CA 94602For SaleMLS ID #41145051, David Hirota. bridgeMLS/CCAR/Bay East AOR
- $675,0002 bd2 ba1.2k sqft3521 Pierson St, Oakland, CA 94619For SaleMLS ID #41140285, Tracy Saephan. Bay East AOR
- $699,0003 bd1 ba1.2k sqft2834 60th Ave, Oakland, CA 94605For SaleMLS ID #ML82057071, Denise Cronan. MLSListings Inc
- $790,0003 bd2 ba1k sqft3240 Logan St, Oakland, CA 94601For SaleMLS ID #41144385, Howard Kees. bridgeMLS/CCAR/Bay East AOR
- $799,0003 bd2 ba1.6k sqft6138 Oakdale Ave, Oakland, CA 94605For SaleMLS ID #41140710, Anne Gross-Ayankoya. bridgeMLS/CCAR/Bay East AOR
Local buyer's agents are ready to help
