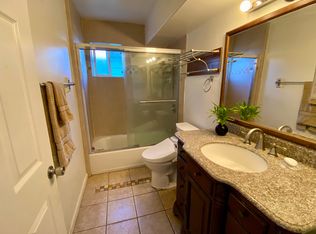
Welcome to 4471 Tulip Ave, nestled in Oakland's beloved Redwood Heights neighborhood. This charming 3-bed, 2-bath home offers 1,310 sq ft of sun-drenched living space PLUS a versatile ADU, perfect for guests, a home office, or rental income. Inside, natural sunlight pours through every room. The spacious primary suite offers a true retreat complete with lovely neighborhood views. The large kitchen impresses with generous counter space ideal for cooking and entertaining. The expansive backyard is a rare urban luxury, featuring a patio area, lush grass, and additional parking with room for an RV or boat. The neighborhood is the cherry on top. Walk to the vibrant Laurel District for Michelin-recognized dining, boutiques, and local cafes. Lincoln Square Shopping Center with Safeway is just minutes away. Outdoor lovers will enjoy nearby Reinhardt Redwood Regional Park, Joaquin Miller Park, and the revitalized Redwood Heights Park. Easy access to I-580, Hwy 13, and Oakland International Airport makes commuting a breeze. A rare opportunity to own a flexible, light-filled home with income potential in one of the East Bay's most connected neighborhoods.
For sale
$899,000
4471 Tulip Ave, Oakland, CA 94619
3beds
1,310sqft
Residential, Single Family Residence
Built in 1925
5,625 Square Feet Lot
$986,900 Zestimate®
$686/sqft
$-- HOA
What's special
- 1 day |
- 54 |
- 2 |
Zillow last checked:
Listing updated:
Listed by:
Jason Pugao DRE #01908325 510-472-6916,
Keller Williams Tri-valley
Source: Bay East AOR,MLS#: 41145886
Facts & features
Interior
Bedrooms & bathrooms
- Bedrooms: 3
- Bathrooms: 2
- Full bathrooms: 2
Rooms
- Room types: 3 Bedrooms, 2 Baths, Basement
Kitchen
- Features: Counter - Solid Surface, Stone Counters, Dishwasher, Disposal, Gas Range/Cooktop, Refrigerator
Heating
- Central
Cooling
- Other
Appliances
- Included: Dishwasher, Gas Range, Refrigerator, Dryer, Washer
- Laundry: Hookups Only, In Garage
Features
- Counter - Solid Surface
- Flooring: Hardwood, Tile
- Has basement: Yes
- Has fireplace: No
- Fireplace features: None
Interior area
- Total structure area: 1,310
- Total interior livable area: 1,310 sqft
Property
Parking
- Total spaces: 1
- Parking features: Detached
- Garage spaces: 1
Features
- Levels: Two
- Stories: 2
- Pool features: None
Lot
- Size: 5,625 Square Feet
- Features: Corner Lot, Back Yard
Details
- Parcel number: 30198262
- Special conditions: Standard
Construction
Type & style
- Home type: SingleFamily
- Architectural style: Contemporary,Other
- Property subtype: Residential, Single Family Residence
- Attached to another structure: Yes
Materials
- Stucco
- Roof: Composition
Condition
- Existing
- New construction: No
- Year built: 1925
Utilities & green energy
- Electric: No Solar
- Sewer: Public Sewer
- Water: Public
Community & HOA
Community
- Subdivision: Oakland
HOA
- Has HOA: No
Location
- Region: Oakland
Financial & listing details
- Price per square foot: $686/sqft
- Tax assessed value: $334,793
- Annual tax amount: $6,233
- Price range: $899K - $899K
- Date on market: 8/21/2026
- Listing agreement: Excl Right
- Listing terms: Cash,Conventional,FHA
Estimated market value
$986,900
$938,000 - $1.04M
$3,294/mo
Price history
| Date | Event | Price |
|---|---|---|
| 8/22/2026 | Listed for sale | $899,000-10%$686/sqft |
Source:  Bay East AOR #41145886 Report a problem Bay East AOR #41145886 Report a problem | ||
| 7/17/2026 | Listing removed | $999,000$763/sqft |
Source: Bay East AOR #41134405 Report a problem | ||
| 5/12/2026 | Listed for sale | $999,000+11.1%$763/sqft |
Source: Bay East AOR #41134405 Report a problem | ||
| 4/23/2026 | Listing removed | $899,000$686/sqft |
Source: Bay East AOR #41126600 Report a problem | ||
| 3/10/2026 | Listed for sale | $899,000+245.8%$686/sqft |
Source: Bay East AOR #41126600 Report a problem | ||
| 6/18/2009 | Sold | $260,000+4.7%$198/sqft |
Source: Bay East AOR #40403920 Report a problem | ||
| 9/22/2008 | Sold | $248,400-54.8%$190/sqft |
Source: Public Record Report a problem | ||
| 6/27/2005 | Sold | $550,000$420/sqft |
Source: Public Record Report a problem | ||
Public tax history
| Year | Property taxes | Tax assessment |
|---|---|---|
| 2025 | $6,233 +4.2% | $334,793 +2% |
| 2024 | $5,980 -3.5% | $328,231 +2% |
| 2023 | $6,194 +3.5% | $321,796 +2% |
| 2022 | $5,986 +6.2% | $315,488 +2% |
| 2021 | $5,638 +1.2% | $309,303 +1% |
| 2020 | $5,572 +5% | $306,134 +2% |
| 2019 | $5,308 +6.7% | $300,133 +2% |
| 2018 | $4,976 | $294,248 +2% |
| 2017 | $4,976 +4.6% | $288,480 +2% |
| 2016 | $4,759 +1.9% | $282,824 +1.5% |
| 2015 | $4,671 | $278,578 +2% |
| 2014 | $4,671 | $273,124 +0.5% |
| 2013 | -- | $271,891 +2% |
| 2012 | -- | $266,561 +2% |
| 2011 | -- | $261,335 +0.8% |
| 2010 | -- | $259,383 -13.5% |
| 2009 | -- | $300,000 -42.7% |
| 2008 | -- | $524,000 -8.4% |
| 2007 | -- | $572,220 +2% |
| 2006 | -- | $561,000 +234.1% |
| 2005 | -- | $167,905 +2% |
| 2004 | -- | $164,616 +1.9% |
| 2003 | -- | $161,599 +2% |
| 2002 | -- | $158,430 +2% |
| 2001 | $2,734 | $155,324 |
Find assessor info on the county website
Monthly payment
Est. payment
Payment breakdown
Explore the cost of this home by adjusting the details. Changes won't be saved.Climate risks
Neighborhood: Upper Laurel
Nearby schools
GreatSchools rating
- 4/10Laurel Elementary SchoolGrades: K-5Distance: 0.5 mi
- 7/10Melrose Leadership AcademyGrades: K-8Distance: 0.6 mi
- 6/10Skyline High SchoolGrades: 9-12Distance: 1.8 mi
- $2,3961 bd1 ba-- sqft4467 Tulip Ave, Oakland, CA 94619For Rent

- $534,9002 bd1 ba780 sqft4463 Tulip Ave, Oakland, CA 94619Off Market
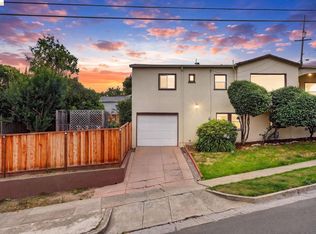
- $716,1003 bd2 ba1.7k sqft4501 Tulip Ave, Oakland, CA 94619Off Market
- $808,7003 bd2 ba1.4k sqft3717 Green Acre Rd, Oakland, CA 94619Off Market
- $818,7002 bd1 ba1k sqft3718 Lily St, Oakland, CA 94619Off Market
- $641,8002 bd1 ba780 sqft3722 Lily St, Oakland, CA 94619Off Market
- $1,010,0003 bd2 ba1.3k sqft4468 Tulip Ave, Oakland, CA 94619Sold
- $1,300,0004 bd3 ba2k sqft4507 Tulip Ave, Oakland, CA 94619Sold
A local agent can set up tours, give advice and negotiate with sellers.
Similar homes
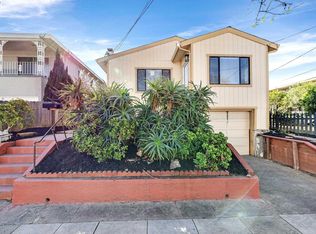
- $879,0003 bd2 ba1.7k sqft2760 Best Ave, Oakland, CA 94619For Sale
 MLS ID #41141192, Felicia Duncan. bridgeMLS/CCAR/Bay East AOR
 - $888,8883 bd2 ba1.6k sqft3626 Midvale Ave, Oakland, CA 94602For Sale
 MLS ID #41138721, Jon Ahern. Bay East AOR
 - $869,0003 bd2 ba1.8k sqft8019 Sterling Dr, Oakland, CA 94605For Sale
 MLS ID #41143216, Derrick Tyler. bridgeMLS/CCAR/Bay East AOR
 - $675,0002 bd1 ba1k sqft4175 Culver St, Oakland, CA 94619For Sale
 MLS ID #41122841, Megan Zang. Bay East AOR
 - $665,0002 bd2 ba944 sqft1390 E 31st St, Oakland, CA 94602For SaleMLS ID #41145536, Min Zhao. bridgeMLS/CCAR/Bay East AOR
- $949,0004 bd2 ba1.6k sqft2443-2445 24th Ave, Oakland, CA 94601For SaleMLS ID #ML82049347, Karen Fangfang Xu. MLSListings Inc
- $940,0004 bd3 ba1.8k sqft3975 Turnley Ave, Oakland, CA 94605For SaleMLS ID #41144081, Cheryl Berger. bridgeMLS/CCAR/Bay East AOR
- $894,0003 bd2 ba1.5k sqft1254 Daily Dr, San Leandro, CA 94577For SaleMLS ID #41144456, Otto Catrina. Bay East AOR
- $1,149,4604 bd3 ba1.9k sqft4628 Fieldbrook Rd, Oakland, CA 94619For SaleMLS ID #41128281, Paul LeJoy. Bay East AOR
- $649,0002 bd2 ba1.1k sqft3229 Macarthur Blvd, Oakland, CA 94602For SaleMLS ID #41140801, Andrew Rusca. Bay East AOR
- $649,9994 bd2 ba1.3k sqft5129 Ygnacio Ave, Oakland, CA 94601For SaleMLS ID #41142093, Kevin Jacky Hom. Bay East AOR
- $925,0003 bd2 ba1.7k sqft1787 Roxbury Dr, Concord, CA 94519For SaleMLS ID #41145244, Joanna Lattuca-Gruber. Bay East AOR
- $899,9993 bd2 ba1.7k sqft25353 Calaroga Ave, Hayward, CA 94545For SaleMLS ID #41144714, Evelyn Munoz. Bay East AOR
- $875,0003 bd2 ba1.3k sqft26770 Hayward Blvd, Hayward, CA 94542For SaleMLS ID #41139705, Simon Ruelas. Bay East AOR
- $850,0004 bd3 ba1.9k sqft859 52nd St, Oakland, CA 94608For SaleMLS ID #41135815, Dalisa Porche. bridgeMLS/CCAR/Bay East AOR
- $675,0005 bd2 ba1.8k sqft1828 Rosedale Ave, Oakland, CA 94601For SaleMLS ID #41138500, Raquel Ramirez. Bay East AOR
- $475,0003 bd1 ba936 sqft1687 70th Ave, Oakland, CA 94621For SaleMLS ID #41144377, Raquel Ramirez. Bay East AOR
- $585,0003 bd1 ba1.2k sqft7650 Ney Ave, Oakland, CA 94605For SaleMLS ID #41138192, Min Zhao. bridgeMLS/CCAR/Bay East AOR
- $849,0003 bd1 ba1k sqft17242 Via El Cerrito, San Lorenzo, CA 94580For SaleMLS ID #41143376, Daniel Ripper. CCAR
- $799,0003 bd2 ba1k sqft14895 Washington Ave, San Leandro, CA 94578For SaleMLS ID #41142713, Angela Liang. Bay East AOR
Local buyer's agents are ready to help
