A charming 3 bedroom, 2 bathTudor style home thoughtfully updated to accommodate your contemporary lifestyle with new kitchen, two new baths, new windows and wood floors throughout. The Entry foyer leads to a classic-style living room with fireplace next to a large sunny dining room. 3 sizable bedrooms including a grand primary with ensuite bath, the 2nd bedroom, big enough for two beds, and roomy guest room that easily fits a queen-size bed. Fully renovated in 2026 while still maintaining the charm of the original Tudor style house. At the top of the long driveway you'll find a detached garage, a separate outdoor seating area and access to the wonderfully large and grassy level backyard with a bonus studio-office at the back of the property, possible ADU? You'll have plenty to work with here. you'll also find additional storage room in the (easy access) attic space as well as the detached garage and backyard studio. 1762 sq ft, on a 5200 sq ft lot (per public record)
For sale
$725,000
2533 Harrington Ave, Oakland, CA 94601
3beds
1,615sqft
Single Family Residence
Built in 1929
5,227 Square Feet Lot
$599,700 Zestimate®
$449/sqft
$-- HOA
What's special
Two new bathsDetached garageWood floors throughoutNew windowsLarge sunny dining roomNew kitchenEntry foyer
- 1 day
- 538
- 78
Zillow last checked:
Listing updated:
Listed by:
Rudolph Gonzales DRE #01960333 510-919-9777,
Red Oak Realty
Source: bridgeMLS/CCAR/Bay East AOR,MLS#: 41146378
Facts & features
Interior
Bedrooms & bathrooms
- Bedrooms: 3
- Bathrooms: 2
- Full bathrooms: 2
Kitchen
- Features: Counter - Solid Surface, Dishwasher, Gas Range/Cooktop, Refrigerator, Updated Kitchen
Heating
- Forced Air
Cooling
- None
Appliances
- Included: Dishwasher, Gas Range, Refrigerator, Dryer, Washer, Tankless Water Heater
- Laundry: Dryer, Washer, Inside
Features
- Counter - Solid Surface, Updated Kitchen
- Flooring: Wood
- Number of fireplaces: 1
- Fireplace features: Family Room
Interior area
- Total structure area: 1,615
- Total interior livable area: 1,615 sqft
Property
Parking
- Total spaces: 1
- Parking features: Detached, Garage Door Opener
- Garage spaces: 1
Features
- Levels: One Story
- Stories: 1
- Exterior features: Back Yard, Front Yard, Garden/Play, Storage
- Pool features: None
- Fencing: Fenced
Lot
- Size: 5,227 Square Feet
- Features: Level, Rectangular Lot
Details
- Parcel number: 32210116
- Special conditions: Standard
Construction
Type & style
- Home type: SingleFamily
- Architectural style: Tudor
- Property subtype: Single Family Residence
Materials
- Stucco
- Roof: Shingle
Condition
- Existing
- New construction: No
- Year built: 1929
Utilities & green energy
- Electric: No Solar
- Sewer: Public Sewer
- Water: Public
Community & HOA
HOA
- Has HOA: No
Location
- Region: Oakland
Financial & listing details
- Price per square foot: $449/sqft
- Tax assessed value: $246,927
- Date on market: 8/28/2026
- Listing terms: Cash,Conventional,FHA
Estimated market value
$599,700
$570,000 - $630,000
$3,303/mo
Price history
| Date | Event | Price |
|---|---|---|
| 8/28/2026 | Listed for sale | $725,000+20.8%$449/sqft |
Source:  bridgeMLS/CCAR/Bay East AOR #41146378 Report a problem bridgeMLS/CCAR/Bay East AOR #41146378 Report a problem | ||
| 6/5/2026 | Sold | $600,000$372/sqft |
Source:  Bay East AOR #41126308 Report a problem Bay East AOR #41126308 Report a problem | ||
| 5/21/2026 | Pending sale | $600,000$372/sqft |
Source: Bay East AOR #41126308 Report a problem | ||
| 5/12/2026 | Price change | $600,000-13.7%$372/sqft |
Source: Bay East AOR #41126308 Report a problem | ||
| 5/5/2026 | Pending sale | $695,000$430/sqft |
Source: Bay East AOR #41126308 Report a problem | ||
| 3/18/2026 | Listed for sale | $695,000$430/sqft |
Source: Bay East AOR #41126308 Report a problem | ||
Public tax history
| Year | Property taxes | Tax assessment |
|---|---|---|
| 2026 | -- | $246,927 +2% |
| 2025 | $4,809 +4.7% | $242,086 +2% |
| 2024 | $4,594 -2.9% | $237,340 +2% |
| 2023 | $4,731 +26.9% | $232,686 +2% |
| 2022 | $3,727 +2.2% | $228,124 +2% |
| 2021 | $3,647 -12.5% | $223,651 +1% |
| 2020 | $4,168 +18.1% | $221,359 +2% |
| 2019 | $3,528 -3.6% | $217,019 +2% |
| 2018 | $3,659 | $212,764 +2% |
| 2017 | $3,659 +8.1% | $208,593 +2% |
| 2016 | $3,386 -5.5% | $204,503 +1.5% |
| 2015 | $3,584 | $201,432 +2% |
| 2014 | $3,584 | $197,487 +0.5% |
| 2013 | -- | $196,595 +2% |
| 2012 | -- | $192,740 +2% |
| 2011 | -- | $188,963 +0.8% |
| 2010 | -- | $187,552 -0.2% |
| 2009 | -- | $187,998 +2% |
| 2008 | -- | $184,313 +2% |
| 2007 | -- | $180,699 +2% |
| 2006 | -- | $177,157 +2% |
| 2005 | -- | $173,683 +2% |
| 2004 | -- | $170,279 +1.9% |
| 2003 | -- | $167,159 +2% |
| 2002 | -- | $163,881 +2% |
| 2001 | $2,385 | $160,668 |
Find assessor info on the county website
Monthly payment
Est. payment
Payment breakdown
Explore the cost of this home by adjusting the details. Changes won't be saved.Climate risks
Neighborhood: Harrington
Similar homes
- $724,9504 bd2 ba1.4k sqft2615 Humboldt Ave, Oakland, CA 94602For Sale
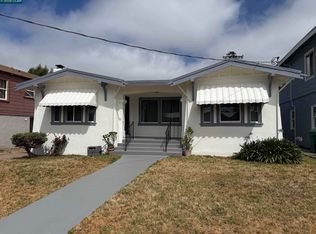 MLS ID #41141600, Steve Kendall. CCAR
 - $518,0003 bd2 ba1k sqft3227 Galindo St, Oakland, CA 94601For Sale
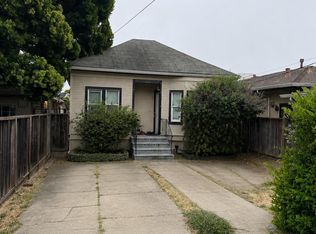 MLS ID #41141267, Frank Ciglar. Bay East AOR
 - $759,0003 bd1 ba926 sqft1630 159th Ave, San Leandro, CA 94578For Sale
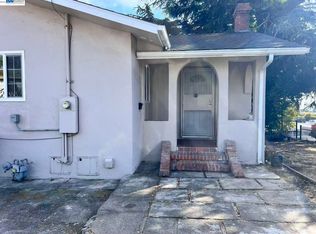 MLS ID #41146169, Wayne Leung. Bay East AOR
 - $750,0003 bd2 ba1.5k sqft915 39th St, Oakland, CA 94608For Sale
 MLS ID #41139835, Stan Sullivan. bridgeMLS/CCAR/Bay East AOR
Local buyer's agents are ready to help
