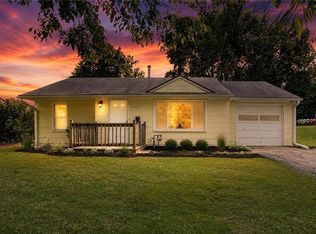
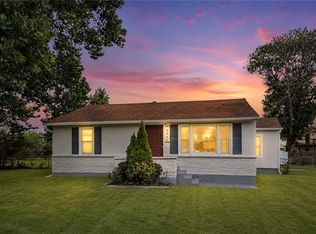
Move-in ready and updated, this ranch is ready to welcome you home! Offering 3 bedrooms, 2 full bathrooms, and approximately 925 square feet on the main level with a partially finished basement, this home combines comfortable main-level living with plenty of additional space downstairs. Newer windows, roof, HVAC, plumbing, gutter guards, and kitchen appliances provide peace of mind and true turn-key living. Step inside to a bright, refreshed interior featuring updated flooring and plenty of natural light in the living room. The kitchen offers granite countertops, custom cabinetry, and stainless-steel appliances, creating a functional space for everyday cooking and entertaining. The main-floor primary bedroom provides convenient one-level living, while two additional bedrooms offer flexibility for family, guests, or a home office. Updated bathrooms feature clean, modern finishes, including a stylish tiled tub and shower surround. Ceiling fans throughout add everyday comfort. The full basement provides additional space, featuring a partially finished 4th bedroom, family room, and walkout access to the backyard. Outside, enjoy a spacious backyard surrounded by mature trees, providing plenty of room to relax, entertain, garden, or create your own outdoor retreat. A concrete patio and attached one-car garage add even more functionality. Come see everything 6302 E 152nd Street has to offer!
Active
$204,000
6302 E 152nd St, Grandview, MO 64030
3beds
925sqft
Single Family Residence
Built in 1960
8,780 Square Feet Lot
$-- Zestimate®
$221/sqft
$-- HOA
What's special
- 1 day |
- 125 |
- 12 |
Zillow last checked:
Listing updated:
Listed by:
Just Say Home KC Team 816-665-9920,
Keller Williams Platinum Prtnr,
Jennifer Smeltzer 816-665-9920,
Keller Williams Platinum Prtnr
Source: Heartland MLS as distributed by MLS GRID,MLS#: 2634971
Facts & features
Interior
Bedrooms & bathrooms
- Bedrooms: 3
- Bathrooms: 2
- Full bathrooms: 2
Bedroom 1
- Level: Main
Bedroom 2
- Level: Main
Bedroom 3
- Features: Laminate Counters
- Level: Main
Bathroom 1
- Level: Main
Bathroom 2
- Level: Main
Heating
- Electric
Cooling
- Window Unit(s)
Appliances
- Included: Dishwasher, Disposal, Microwave, Refrigerator
- Laundry: In Basement
Features
- Ceiling Fan(s), Custom Cabinets
- Flooring: Vinyl
- Basement: Basement BR,Egress Window(s),Garage Entrance,Partial,Walk-Out Access
- Has fireplace: No
Interior area
- Total structure area: 925
- Total interior livable area: 925 sqft
- Finished area above ground: 925
- Finished area below ground: 0
Video & virtual tour
Property
Parking
- Total spaces: 1
- Parking features: Attached, Garage Faces Front
- Attached garage spaces: 1
Features
- Fencing: Metal
Lot
- Size: 8,780 Square Feet
- Features: Level
Details
- Parcel number: 67730021600000000
Construction
Type & style
- Home type: SingleFamily
- Architectural style: Traditional
- Property subtype: Single Family Residence
Materials
- Board & Batten Siding, Frame
- Roof: Composition
Condition
- Year built: 1960
Utilities & green energy
- Water: Public
Community & HOA
Community
- Subdivision: Belvidere Heights Add
HOA
- Has HOA: No
Location
- Region: Grandview
Financial & listing details
- Price per square foot: $221/sqft
- Tax assessed value: $208,440
- Annual tax amount: $3,195
- Date on market: 8/14/2026
- Listing terms: Cash,Conventional,FHA,VA Loan
- Ownership: Private
Estimated market value
Not available
Estimated sales range
Not available
Not available
Price history
| Date | Event | Price |
|---|---|---|
| 8/14/2026 | Listed for sale | $204,000-13.6%$221/sqft |
Source:  Heartland MLS as distributed by MLS GRID #2634971 Report a problem Heartland MLS as distributed by MLS GRID #2634971 Report a problem | ||
| 2/12/2024 | Sold | -- |
Source: Heartland MLS as distributed by MLS GRID #2467625 Report a problem | ||
| 1/27/2024 | Pending sale | $236,000$255/sqft |
Source: Heartland MLS as distributed by MLS GRID #2467625 Report a problem | ||
| 1/6/2024 | Listed for sale | $236,000+141.6%$255/sqft |
Source: Heartland MLS as distributed by MLS GRID #2467625 Report a problem | ||
| 12/29/2022 | Sold | -- |
Source: Heartland MLS as distributed by MLS GRID #2415435 Report a problem | ||
| 12/20/2022 | Pending sale | $97,700$106/sqft |
Source: Heartland MLS as distributed by MLS GRID #2415435 Report a problem | ||
| 12/17/2022 | Listed for sale | $97,700$106/sqft |
Source: Heartland MLS as distributed by MLS GRID #2415435 Report a problem | ||
Public tax history
| Year | Property taxes | Tax assessment |
|---|---|---|
| 2025 | $3,195 +138.9% | $39,604 +140.8% |
| 2024 | $1,337 +1.7% | $16,446 |
| 2023 | $1,314 +34.3% | $16,446 +44.3% |
| 2022 | $979 +0.1% | $11,400 |
| 2021 | $978 +5.6% | $11,400 -0.3% |
| 2020 | $926 +3.7% | $11,430 |
| 2019 | $893 | $11,430 +58.5% |
| 2018 | $893 +43.2% | $7,211 |
| 2017 | $624 +16.5% | $7,211 +15% |
| 2016 | $535 0% | $6,270 +2% |
| 2014 | $535 -44.8% | $6,147 |
| 2013 | $970 +0% | $6,147 -44.8% |
| 2012 | $970 -0.1% | $11,139 |
| 2011 | $971 +1.2% | $11,139 |
| 2010 | $959 -6.6% | $11,139 |
| 2009 | $1,026 +2.3% | $11,139 -9% |
| 2008 | $1,003 +2.8% | $12,242 |
| 2007 | $976 +0.2% | $12,242 +3% |
| 2006 | $974 +13.7% | $11,884 |
| 2005 | $856 +4.2% | $11,884 +15% |
| 2004 | $822 +10.2% | $10,334 |
| 2003 | $746 +0% | $10,334 +15% |
| 2002 | $746 +6.5% | $8,986 |
| 2001 | $701 | $8,986 |
Find assessor info on the county website
Monthly payment
Est. payment
Payment breakdown
Explore the cost of this home by adjusting the details. Changes won't be saved.Climate risks
Neighborhood: 64030
Nearby schools
GreatSchools rating
- 5/10Belvidere Elementary SchoolGrades: K-5Distance: 0.2 mi
- NAGrandview Alternative SchoolGrades: K-12Distance: 2.8 mi
- 2/10Grandview Sr. High SchoolGrades: 9-12Distance: 2.8 mi
Schools provided by the listing agent
- Elementary: Belvidere
- Middle: Grandview
- High: Grandview
Source: Heartland MLS as distributed by MLS GRID. This data may not be complete. We recommend contacting the local school district to confirm school assignments for this home.
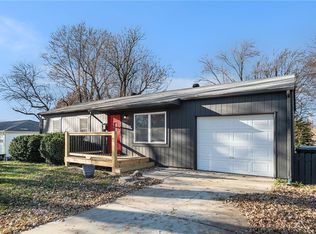
- $--4 bd3 ba1.6k sqft6304 E 152nd St, Grandview, MO 64030Sold
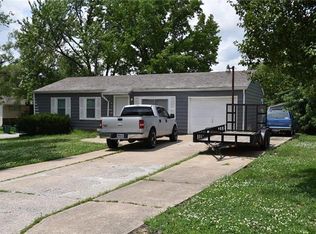
- $215,400-- bd-- ba2.4k sqft6300 E 152nd St, Grandview, MO 64030Off Market
- $190,4003 bd1 ba1k sqft6103 E 151st Ter, Grandview, MO 64030Off Market
- $1,3953 bd2 ba1.2k sqft6306 E 152nd St, Grandview, MO 64030For Rent
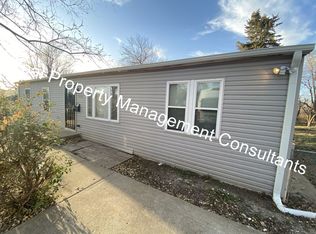
- $208,3003 bd2 ba1.4k sqft6105 E 151st Ter, Grandview, MO 64030Off Market
- $177,5003 bd1 ba925 sqft6101 E 151st Ter, Grandview, MO 64030Off Market
- $--3 bd2 ba925 sqft6305 E 152nd St, Grandview, MO 64030Sold
- $270,7004 bd4 ba2k sqft15116 Bellaire Ave APT D, Grandview, MO 64030Off Market
A local agent can set up tours, give advice and negotiate with sellers.
A local lender can help you make sure your offer is ready when you are.
Similar homes
- $--3 bd1 ba1.2k sqft6112 E 151st St, Grandview, MO 64030AuctionAuction.com 2
- $224,3002 bd1 ba922 sqft13811 Belmont Ave, Grandview, MO 64030For Sale
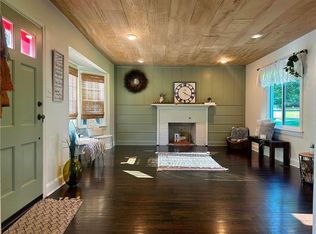 MLS ID #2635931, Erica Menil, Keller Williams Southland. Heartland MLS as distributed by MLS GRID
 - $169,9002 bd1 ba810 sqft1405 E 133rd St, Grandview, MO 64030For Sale
 MLS ID #2636861, Johnny Youssef, Platinum Realty LLC. Heartland MLS as distributed by MLS GRID
 - $189,9003 bd1 ba1.1k sqft6842 E 139th St, Grandview, MO 64030For Sale
 MLS ID #2635731, Johnny Youssef, Platinum Realty LLC. Heartland MLS as distributed by MLS GRID
 - $--2 bd1 ba768 sqft12802 Grandview Rd, Grandview, MO 64030AuctionServiceLink Auction
- $220,0003 bd2 ba1.1k sqft11403 Orchard Rd, Kansas City, MO 64134For SaleMLS ID #2636165, Greg Tenholder, Platinum Realty LLC. Heartland MLS as distributed by MLS GRID
- $225,0003 bd2 ba1.2k sqft11703 Belmont Ave, Kansas City, MO 64134For SaleMLS ID #2636455, Carletta Temple, EXP Realty LLC. Heartland MLS as distributed by MLS GRID
- $229,7503 bd3 ba1k sqft7505 E 130th St, Grandview, MO 64030For SaleMLS ID #2603452, Micah Thomas, Standard Real Estate. Heartland MLS as distributed by MLS GRID
- $235,0003 bd2 ba1.3k sqft11931 Manchester Ave, Grandview, MO 64030For SaleMLS ID #2635459, Madi Sutton, Real Broker, LLC. Heartland MLS as distributed by MLS GRID
- $225,0004 bd1 ba1k sqft10518 Palmer Ave, Kansas City, MO 64134For SaleMLS ID #2635834, Brian Glasser, 1st Class Real Estate KC. Heartland MLS as distributed by MLS GRID
- $189,0002 bd1 ba864 sqft11220 Applewood Dr, Kansas City, MO 64134For SaleMLS ID #2636605, Dolores Carrillo, Realty of America. Heartland MLS as distributed by MLS GRID
- $180,0003 bd2 ba912 sqft6903 E 114th Ter, Kansas City, MO 64134For SaleMLS ID #2637045, Mackaylee Beach, USREEB Realty Pros LLC. Heartland MLS as distributed by MLS GRID
- $171,4993 bd2 ba1.2k sqft13301 7th St, Grandview, MO 64030For SaleMLS ID #2609312, Yadi Ramon Herrera, Mainstay Brokerage LLC. Heartland MLS as distributed by MLS GRID
- $240,0003 bd2 ba1k sqft1013 Colbern Dr, Belton, MO 64012For SaleMLS ID #2636637, Kris Johnson, Keller Williams Legacy Partner. Heartland MLS as distributed by MLS GRID
- $155,0003 bd1 ba936 sqft6010 E 149th St, Grandview, MO 64030For Sale
 MLS ID #103115, Christina J Brown, Sage Door Realty, LLC. WCAR MO
 - $--4 bd1 ba814 sqft313 W South Ave, Belton, MO 64012AuctionServiceLink Auction
- $111,0003 bd2 ba925 sqft6310 E 153rd St, Grandview, MO 64030For SaleMLS ID #2560136, Robert Salmons, Entera Realty. Heartland MLS as distributed by MLS GRID
- $185,0003 bd2 ba1.2k sqft11902 Fremont Ave, Kansas City, MO 64030For SaleMLS ID #2631734, Pat Grace, United Real Estate Kansas City. Heartland MLS as distributed by MLS GRID
- $275,0003 bd3 ba1.3k sqft6904 E 135th St, Grandview, MO 64030For Sale By Owner
- $167,5003 bd1 ba864 sqft11303 Donnelly Ave, Kansas City, MO 64134For SaleMLS ID #2637024, Brent Sledd, Weichert, Realtors Welch & Co.. Heartland MLS as distributed by MLS GRID
