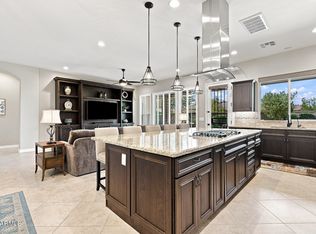
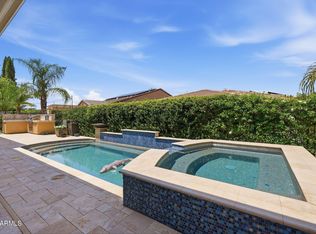
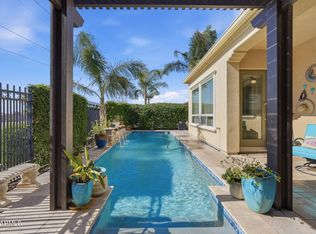
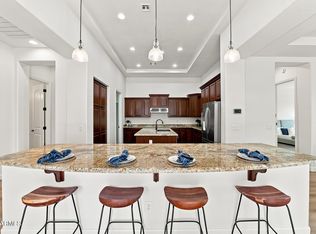
Perfectly positioned on an oversized corner homesite this beautifully maintained home offers the ideal blend of comfort, convenience, and resort-style living. Featuring 3 bedrooms, 3 full bathrooms, and a private den. Enjoy Arizona's indoor-outdoor lifestyle in the fully fenced backyard, featuring an expansive covered travertine patio, fruit trees, built-in BBQ, and plenty of space to relax or entertain.
Additional upgrades include fresh interior paint, whole-home water filtration, shade screens on the windows for added energy efficiency and comfort, and a mini-split system in the oversized 2.5-car garage. The garage offers ample room for vehicles, golf cart parking, hobbies, or additional storage. Encanterra is one of Arizona's most sought-after communities for resort style living.
For sale
$739,000
96 E ALCATARA Avenue, Queen Creek, AZ 85140
3beds
2,343sqft
Single Family Residence
Built in 2018
6,779 Square Feet Lot
$-- Zestimate®
$315/sqft
$514/mo HOA
What's special
Whole-home water filtrationFully fenced backyardFresh interior paintFruit treesPrivate denExpansive covered travertine patioOversized corner homesite
- 49 days
- 124
- 3
Zillow last checked:
Listing updated:
Listed by:
Velma Herzberg 602-702-2576,
SERHANT.
Source: ARMLS,MLS#: 7057566
Facts & features
Interior
Bedrooms & bathrooms
- Bedrooms: 3
- Bathrooms: 3
- Full bathrooms: 3
Heating
- Forced Air, Natural Gas
Cooling
- Central Air, Ceiling Fan(s), Programmable Thmstat
Appliances
- Included: Dryer, Washer, Water Softener Owned, Reverse Osmosis, Refrigerator, Built-in Microwave, Dishwasher, Disposal, Gas Range, Gas Oven, Gas Cooktop, Built-In Gas Oven, Water Purifier
- Laundry: Inside
Features
- High Speed Internet, Granite Counters, Double Vanity, Master Downstairs, Eat-in Kitchen, Breakfast Bar, 9+ Flat Ceilings, No Interior Steps, Kitchen Island, 3/4 Bath Master Bdrm
- Flooring: Carpet, Tile
- Windows: Low Emissivity Windows, Double Pane Windows, Vinyl Frame
- Has basement: No
- Has fireplace: No
Interior area
- Total structure area: 2,343
- Total interior livable area: 2,343 sqft
Property
Parking
- Total spaces: 4
- Parking features: Attached, Garage Door Opener, Direct Access, Temp Controlled
- Attached garage spaces: 2
- Uncovered spaces: 2
Accessibility
- Accessibility features: Remote Devices, Mltpl Entries/Exits
Features
- Stories: 1
- Patio & porch: Covered, Patio
- Exterior features: Built-in Barbecue
- Spa features: None
- Fencing: Block,Wrought Iron
Lot
- Size: 6,779 Square Feet
- Features: North/South Exposure, Sprinklers In Rear, Sprinklers In Front, Corner Lot, Desert Back, Desert Front, Synthetic Grass Frnt, Auto Timer H2O Front, Auto Timer H2O Back
Details
- Parcel number: 10955318
Construction
Type & style
- Home type: SingleFamily
- Architectural style: Ranch
- Property subtype: Single Family Residence
Materials
- ICAT Recessed Lighting, Stucco, Wood Frame, Painted
- Roof: Tile
Condition
- Year built: 2018
Details
- Builder name: SHEA
Utilities & green energy
- Sewer: Private Sewer
- Utilities for property: Phone Available
Green energy
- Energy efficient items: Multi-Zones
Community & HOA
Community
- Features: Pool, Golf, Pickleball, Gated, Community Spa, Community Spa Htd, Community Media Room, Concierge, Tennis Court(s), Playground, Biking/Walking Path, Fitness Center
- Subdivision: ENCANTERRA
HOA
- Has HOA: Yes
- Services included: Maintenance Grounds, Street Maint
- HOA fee: $1,543 quarterly
- HOA name: Encanterra
- HOA phone: 602-957-9191
Location
- Region: San Tan Valley
Financial & listing details
- Price per square foot: $315/sqft
- Tax assessed value: $594,523
- Annual tax amount: $3,446
- Date on market: 8/20/2026
- Cumulative days on market: 49 days
- Listing terms: VA Loan,Cash,Conventional,FHA
- Ownership: Fee Simple
- Road surface type: Concrete
Estimated market value
Not available
Estimated sales range
Not available
Not available
Price history
| Date | Event | Price |
|---|---|---|
| 8/20/2026 | Listed for sale | $739,000+1.2%$315/sqft |
Source:  ARMLS #7057566 Report a problem ARMLS #7057566 Report a problem | ||
| 1/12/2025 | Listing removed | $730,000$312/sqft |
Source: ARMLS #6732348 Report a problem | ||
| 8/9/2024 | Listed for sale | $730,000-1.4%$312/sqft |
Source: ARMLS #6732348 Report a problem | ||
| 4/19/2024 | Listing removed | $740,000$316/sqft |
Source: ARMLS #6679184 Report a problem | ||
| 3/19/2024 | Listed for sale | $740,000$316/sqft |
Source: ARMLS #6679184 Report a problem | ||
| 3/16/2024 | Listing removed | $740,000$316/sqft |
Source:  HomeSmart #6621608 Report a problem HomeSmart #6621608 Report a problem | ||
| 3/10/2024 | Price change | $740,000-0.8%$316/sqft |
Source: ARMLS #6621608 Report a problem | ||
| 2/14/2024 | Price change | $746,000-0.3%$318/sqft |
Source: ARMLS #6621608 Report a problem | ||
| 11/16/2023 | Price change | $748,000-0.5%$319/sqft |
Source: ARMLS #6621608 Report a problem | ||
| 10/24/2023 | Listed for sale | $751,648+0.4%$321/sqft |
Source: ARMLS #6621608 Report a problem | ||
| 8/22/2023 | Listing removed | $749,000$320/sqft |
Source: ARMLS #6576195 Report a problem | ||
| 7/27/2023 | Price change | $749,000-0.1%$320/sqft |
Source: ARMLS #6576195 Report a problem | ||
| 7/6/2023 | Listed for sale | $750,000+67%$320/sqft |
Source: ARMLS #6576195 Report a problem | ||
| 2/18/2021 | Sold | $449,000+16.4%$192/sqft |
Source: ARMLS #6168426 Report a problem | ||
| 7/23/2019 | Sold | $385,892$165/sqft |
Source: Public Record Report a problem | ||
Public tax history
| Year | Property taxes | Tax assessment |
|---|---|---|
| 2026 | $3,446 +2.9% | $59,451 +0.6% |
| 2025 | $3,349 +0.6% | $59,068 -8.7% |
| 2024 | $3,330 +0% | $64,714 +16.2% |
| 2023 | $3,328 -0.7% | $55,710 -5.9% |
| 2022 | $3,353 -10.7% | $59,210 +9.1% |
| 2021 | $3,755 +170% | $54,271 +310.4% |
| 2020 | $1,391 +4.6% | $13,223 -6.2% |
| 2019 | $1,329 | $14,104 |
Find assessor info on the county website
Monthly payment
Est. payment
Payment breakdown
Explore the cost of this home by adjusting the details. Changes won't be saved.Climate risks
Neighborhood: 85140
Nearby schools
Schools provided by the listing agent
- Elementary: Ellsworth Elementary School
- Middle: J. O. Combs Middle School
- High: Combs High School
- District: J O Combs Unified School District
Source: ARMLS. This data may not be complete. We recommend contacting the local school district to confirm school assignments for this home.
- $587,8003 bd3 ba2.3k sqft96 E Alcatara Ave, San Tan Valley, AZ 85140Off Market

- $438,800-- bd-- ba1.4k sqft108 E Alcatara Ave, San Tan Valley, AZ 85140Off Market
- $522,6002 bd2 ba1.4k sqft710 E Alcatara Ave, San Tan Valley, AZ 85140Off Market

- $---- bd-- ba-- sqft103 E Atacama Ln, San Tan Valley, AZ 85140Off Market
Similar homes
- $749,0003 bd3 ba2.3k sqft234 E LEMON Lane, Queen Creek, AZ 85140For Sale
 MLS ID #7079487, Tammy H Figueroa, SERHANT.. ARMLS
 - $777,0003 bd3 ba2.5k sqft1582 E AMARANTH Trail, Queen Creek, AZ 85140For Sale
 MLS ID #7056431, Tammy H Figueroa, SERHANT.. ARMLS
 - $699,0002 bd4 ba2.3k sqft35818 N POMELO Trail, Queen Creek, AZ 85140For Sale
 MLS ID #7014899, Tammy H Figueroa, SERHANT.. ARMLS
 - $669,0002 bd3 ba2.4k sqft882 E LADDOOS Avenue, Queen Creek, AZ 85140For Sale
 MLS ID #7070574, Tammy H Figueroa, SERHANT.. ARMLS
