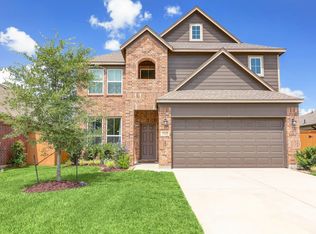
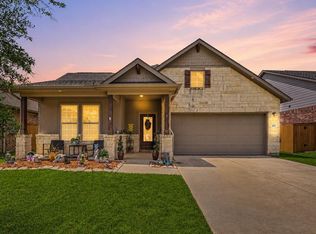
Located on an expansive cul-de-sac lot, this beautiful home offers plenty of space & thoughtful upgrades. The inviting floor plan features a spacious living area with soaring ceilings that flows seamlessly into the gourmet kitchen, complete with granite countertops, a stylish tile backsplash, & 42-inch cabinetry.
A formal dining room provides an elegant space for entertaining, while the generously sized primary suite is conveniently located on the main level and features a luxurious en-suite bath, creating a peaceful private retreat.
Upstairs, you'll find a versatile game room, four additional bedrooms, and two full bathrooms, providing plenty of room for family, guests, or a home office.
Energy efficiency and added value come with the 33 LG 345-watt solar panels, totaling 11.39 kW, along with a fully paid-off whole-house water filtration system. The sellers have invested in numerous premium upgrades, allowing the next homeowners to enjoy a beautifully enhanced home from day one.
For sale
$380,000
12808 Narrow Cove Dr, La Marque, TX 77568
5beds
2,683sqft
Single Family Residence
Built in 2019
6,878 Square Feet Lot
$371,300 Zestimate®
$142/sqft
$133/mo HOA
What's special
Formal dining roomInviting floor planGranite countertopsExpansive cul-de-sac lotLuxurious en-suite bathStylish tile backsplashPeaceful private retreat
- 2 days |
- 59 |
- 8 |
Likely to sell faster than
Zillow last checked:
Listing updated:
Listed by:
Tammy Stevens TREC #0613108 281-507-9405,
Realty America Inc.
Source: HAR,MLS#: 37591389
Facts & features
Interior
Bedrooms & bathrooms
- Bedrooms: 5
- Bathrooms: 4
- Full bathrooms: 3
- 1/2 bathrooms: 1
Rooms
- Room types: Family Room, Utility Room
Primary bedroom
- Level: First
- Area: 224
- Dimensions: 14x16
Bedroom
- Level: Second
- Area: 110
- Dimensions: 10x11
Bedroom
- Level: Second
- Area: 156
- Dimensions: 12x13
Bedroom
- Level: Second
- Area: 121
- Dimensions: 11x11
Bedroom
- Level: Second
- Area: 120
- Dimensions: 10x12
Breakfast
- Level: First
- Area: 99
- Dimensions: 9x11
Dining room
- Level: First
- Area: 168
- Dimensions: 12x14
Family room
- Level: First
- Area: 300
- Dimensions: 15x20
Game room
- Level: Second
- Area: 352
- Dimensions: 16x22
Kitchen
- Level: First
- Area: 180
- Dimensions: 12x15
Utility room
- Level: First
- Area: 36
- Dimensions: 6x6
Heating
- Natural Gas
Cooling
- Ceiling Fan(s), Electric
Appliances
- Included: Water Heater, Disposal, Refrigerator, Water Softener, Freestanding Oven, Gas Oven, Oven, Microwave, Gas Range, Dishwasher
- Laundry: Electric Dryer Hookup, Gas Dryer Hookup, Washer Hookup
Features
- Formal Entry/Foyer, High Ceilings, Prewired for Alarm System, 2 Primary Bedrooms, En-Suite Bath, Primary Bed - 1st Floor, Primary Bed - 2nd Floor, Walk-In Closet(s)
- Flooring: Carpet, Tile
- Windows: Insulated/Low-E windows, Window Coverings
- Has fireplace: No
Interior area
- Total structure area: 2,683
- Total interior livable area: 2,683 sqft
Property
Parking
- Total spaces: 2
- Parking features: Attached, Garage Door Opener, Double-Wide Driveway
- Attached garage spaces: 2
Features
- Stories: 2
- Patio & porch: Covered
- Fencing: Back Yard
Lot
- Size: 6,878 Square Feet
- Features: Back Yard, Cul-De-Sac, Subdivided, 0 Up To 1/4 Acre
Details
- Parcel number: 447601020015000
Construction
Type & style
- Home type: SingleFamily
- Architectural style: Traditional
- Property subtype: Single Family Residence
Materials
- Brick, Stone
- Foundation: Slab
- Roof: Composition
Condition
- New construction: No
- Year built: 2019
Utilities & green energy
- Sewer: Public Sewer
- Water: Public, Water District
Green energy
- Green verification: ENERGY STAR Certified Homes, HERS Index Score
- Energy efficient items: Thermostat, HVAC>13 SEER, Insulation
Community & HOA
Community
- Security: Prewired for Alarm System
- Subdivision: Lago Mar Pod 7 Sec 1
HOA
- Has HOA: Yes
- Amenities included: Clubhouse, Fitness Center, Park, Playground, Pool, Splash Pad, Trail(s)
- HOA fee: $1,593 annually
Location
- Region: La Marque
Financial & listing details
- Price per square foot: $142/sqft
- Tax assessed value: $404,690
- Annual tax amount: $12,181
- Date on market: 8/13/2026
- Listing terms: Cash,Conventional,FHA,VA Loan
- Ownership: Full Ownership
- Road surface type: Concrete, Curbs, Gutters
Estimated market value
$371,300
$353,000 - $390,000
$2,909/mo
Price history
| Date | Event | Price |
|---|---|---|
| 8/13/2026 | Listed for sale | $380,000-8.4%$142/sqft |
Source:  HAR #37591389 Report a problem HAR #37591389 Report a problem | ||
| 8/2/2024 | Listing removed | -- |
Source:  HAR #44159739 Report a problem HAR #44159739 Report a problem | ||
| 7/1/2024 | Listed for rent | $3,200$1/sqft |
Source: HAR #44159739 Report a problem | ||
| 7/1/2024 | Price change | $415,000-3.5%$155/sqft |
Source: HAR #87087244 Report a problem | ||
| 6/26/2024 | Price change | $429,995-1.8%$160/sqft |
Source: HAR #87087244 Report a problem | ||
| 5/29/2024 | Listed for sale | $437,750+42.9%$163/sqft |
Source: HAR #87087244 Report a problem | ||
| 4/16/2020 | Sold | -- |
Source: Agent Provided Report a problem | ||
| 3/21/2020 | Pending sale | $306,430$114/sqft |
Source: Keller Williams Platinum #48666749 Report a problem | ||
| 2/7/2020 | Price change | $306,430+0.5%$114/sqft |
Source: Keller Williams Platinum #48666749 Report a problem | ||
| 1/6/2020 | Price change | $304,910+2.6%$114/sqft |
Source: Keller Williams Platinum #48666749 Report a problem | ||
| 11/8/2019 | Price change | $297,085+0.7%$111/sqft |
Source: Keller Williams Platinum #48666749 Report a problem | ||
| 10/15/2019 | Price change | $295,085+0.3%$110/sqft |
Source: Keller Williams Platinum #48666749 Report a problem | ||
| 9/30/2019 | Listed for sale | $294,085-1%$110/sqft |
Source: Keller Williams Platinum #48666749 Report a problem | ||
| 7/22/2019 | Listing removed | $297,065$111/sqft |
Source: Keller Williams Platinum #10548514 Report a problem | ||
| 7/3/2019 | Pending sale | $297,065$111/sqft |
Source: Keller Williams Platinum #10548514 Report a problem | ||
| 7/3/2019 | Listed for sale | $297,065$111/sqft |
Source: Keller Williams Platinum #10548514 Report a problem | ||
Public tax history
| Year | Property taxes | Tax assessment |
|---|---|---|
| 2025 | $9,212 +30.7% | $404,690 -0.8% |
| 2024 | $7,048 | $407,858 +10% |
| 2023 | -- | $370,780 +10% |
| 2022 | $6,834 +4.9% | $337,073 -6% |
| 2021 | $6,518 -5.3% | $358,480 +38.2% |
| 2020 | $6,885 +300.2% | $259,420 +424.1% |
| 2019 | $1,720 -26.6% | $49,500 -16.5% |
| 2018 | $2,345 | $59,290 |
| 2017 | $2,345 | $59,290 |
Find assessor info on the county website
Monthly payment
Est. payment
Payment breakdown
Explore the cost of this home by adjusting the details. Changes won't be saved.Climate risks
Neighborhood: 77568
Nearby schools
GreatSchools rating
- 9/10Louis G Lobit Elementary SchoolGrades: PK-3Distance: 4.3 mi
- 8/10Dickson Junior High SchoolGrades: 6-8Distance: 1.2 mi
- 6/10Dickinson High SchoolGrades: 9-12Distance: 4.6 mi
Schools provided by the listing agent
- Elementary: Lobit Elementary School
- Middle: Lobit Middle School
- High: Dickinson High School
Source: HAR. This data may not be complete. We recommend contacting the local school district to confirm school assignments for this home.
- $549,900-- bd3 ba4.5k sqft12802 Narrow Cove Dr, La Marque, TX 77568Off Market
- $392,300-- bd3 ba3k sqft12809 Short Palm Dr, La Marque, TX 77568Off Market
- $412,300-- bd2 ba3.5k sqft12815 Short Palm Dr, La Marque, TX 77568Off Market
- $463,4005 bd4 ba3.5k sqft12821 Short Palm Dr, La Marque, TX 77568Off Market
- $402,0004 bd3 ba2.5k sqft12813 Narrow Cove Dr, La Marque, TX 77568Off Market
- $426,1004 bd3 ba2.5k sqft12805 Narrow Cove Dr, La Marque, TX 77568Off Market
- $382,800-- bd2 ba2.3k sqft2320 Windy Sail Dr, La Marque, TX 77568Off Market
- $456,400-- bd3 ba3.5k sqft2408 Tall Palm Dr, La Marque, TX 77568Off Market
A local agent can set up tours, give advice and negotiate with sellers.
Similar homes
- $--4 bd3 ba2.8k sqft13010 Oleander Bay Ln, La Marque, TX 77568Auction
 Auction.com 2
 - $395,0004 bd3 ba2.7k sqft2125 Sand Lily Dr, La Marque, TX 77568For Sale
 MLS ID #14151503, Marianellys Avendano-Noble, Better Homes and Gardens Real Estate Gary Greene - Memorial. HAR
 - $377,0004 bd2 ba2.5k sqft2517 Bayrose Dr, La Marque, TX 77568For Sale
 MLS ID #91746336, Lisa Perrenoud, Orchard Brokerage. HAR
 - $359,9004 bd3 ba2.4k sqft2130 Shellbark Way, La Marque, TX 77568For Sale
 MLS ID #17841067, Sandi Harrington, Keller Williams Realty Northeast. HAR
 - $409,9004 bd4 ba2.8k sqft12615 Jetty Ridge Dr, La Marque, TX 77568For SaleMLS ID #57320004, Lisa Marie Sanders, Living Vogue Real Estate. HAR
- from $345,9905 bd3 ba2.4k sqftBRISTOL Plan, Lago Mar, La Marque, TX 77568New ConstructionCentury Communities
- $330,0004 bd3 ba1.9k sqft13201 Anchor Isle Ct, La Marque, TX 77568For SaleMLS ID #26630395, Suzanne Sanders, Coldwell Banker Realty - The Woodlands. HAR
- $349,0004 bd4 ba2.9k sqft3214 Red Pebble Ln, La Marque, TX 77568For SaleMLS ID #91579173, Ozzie Ramirez, AEA Realty, LLC. HAR
- $445,0003 bd2 ba2.1k sqft616 Westwood Cir, La Marque, TX 77568For SaleMLS ID #39606962, Tracey Nowlin, SoCo Realty. HAR
- $365,0003 bd2 ba2.5k sqft2418 Kelson Cove Dr, La Marque, TX 77568For SaleMLS ID #75739548, Kayla Barnett, Small Real Estate Group, LLC. HAR
- $299,0003 bd2 ba1.8k sqft13213 Anchor Isle Ct, Texas City, TX 77568For SaleMLS ID #10417235, Monica Foster, eXp Realty, LLC. HAR
- $399,5004 bd3 ba2.9k sqft2813 Bernadino Dr, La Marque, TX 77568For SaleMLS ID #55861812, Edwin Newton, The Sears Group. HAR
- $375,0003 bd3 ba2.9k sqft12426 Cumberland Dr, La Marque, TX 77568For SaleMLS ID #86600359, Wendy Hanks, HomeSmart. HAR
- $410,0004 bd3 ba2.8k sqft12721 Flora Manor Dr, La Marque, TX 77568For SaleMLS ID #9927409, Ebonee Bledsoe, Anchored Real Estate Group. HAR
- $249,9003 bd2 ba1.5k sqft2201 Nautica Terrace Dr, La Marque, TX 77568For SaleMLS ID #28001909, Yolanda Cavazos Graham, J. R. Evans and Associates. HAR
- $329,0004 bd2 ba2.1k sqft2318 Oyster Bay Ave, La Marque, TX 77568For SaleMLS ID #66403747, Yicel Alvarez, REALM Real Estate Professionals - Galleria. HAR
- $340,0004 bd3 ba2.4k sqft13308 Lago Acero Ln, La Marque, TX 77568For SaleMLS ID #20752495, Bianca Garza, Yellow Keys Realty. HAR
- $350,0004 bd3 ba2.4k sqft2421 Mar Vista Ln, La Marque, TX 77568For SaleMLS ID #94979608, Javan Salisbury, Yellow Keys Realty. HAR
- $339,0004 bd3 ba2.3k sqft3102 Redondo Dr, Texas City, TX 77568For SaleMLS ID #10200197, Vianey Del Castillo, Nan & Company Properties - Corporate Office (Heights). HAR
- $355,0005 bd3 ba2.5k sqft13402 Rain Lily Dr, La Marque, TX 77568For SaleMLS ID #20831777, Chelsea Boone, Epique Realty LLC. HAR
