Stunning Village Builders home in sought after West Ranch subdivision, Friendswood ISD, featuring a beautiful brick and stone exterior with lush landscaping. The chef's kitchen boasts upgraded granite, designer cabinets, a gas cooktop, stainless appliances and a large pantry, opening to the living and dining areas. Rich hardwood floors extend through the main spaces, including a private study with double French doors and a beamed ceiling. The luxurious primary suite offers dual vanities, an ungraded tile shower, a soaking tub, and walk in closet that has been upgraded with lighting and custom granite covered cabinets, glass front cabinets and shelving features. The walk-in closet connects to the utility room that has been upgraded with shelving and cabinets. An oversized tiled patio overlooks the landscaped yard with full sprinkler system. The smart home is equipped with the latest technology for security and entertainment-don't miss this exceptional well maintained home.
For sale
$555,000
1612 Morning Island Ct, Friendswood, TX 77546
3beds
2,544sqft
Single Family Residence
Built in 2017
7,710 Square Feet Lot
$542,400 Zestimate®
$218/sqft
$47/mo HOA
What's special
Rich hardwood floorsUpgraded graniteLiving and dining areasStainless appliancesOversized tiled patioSoaking tubBeamed ceiling
- 1 day
- 102
- 12
Likely to sell faster than
Zillow last checked:
Listing updated:
Listed by:
Jonathan Minerick TREC #0799871 888-400-2513,
homecoin.com
Source: HAR,MLS#: 80752652
Facts & features
Interior
Bedrooms & bathrooms
- Bedrooms: 3
- Bathrooms: 2
- Full bathrooms: 2
Primary bedroom
- Level: First
- Area: 238
- Dimensions: 14x17
Bedroom
- Level: First
- Area: 132
- Dimensions: 12x11
Bedroom
- Level: First
- Area: 156
- Dimensions: 12x13
Dining room
- Level: First
- Area: 195
- Dimensions: 13x15
Family room
- Level: First
- Area: 357
- Dimensions: 17x21
Kitchen
- Level: First
- Area: 294
- Dimensions: 21x14
Office
- Level: First
- Area: 168
- Dimensions: 14x12
Heating
- Electric, Heat Pump
Cooling
- Ceiling Fan(s), Electric, Heat Pump
Appliances
- Included: ENERGY STAR Qualified Appliances, Disposal, Electric Oven, Oven, Microwave, Gas Cooktop, Dishwasher
- Laundry: Electric Dryer Hookup, Washer Hookup
Features
- Crown Molding, Formal Entry/Foyer, High Ceilings, All Bedrooms Down
- Flooring: Carpet, Engineered Hardwood, Tile
- Doors: Insulated Doors
- Windows: Insulated/Low-E windows
- Number of fireplaces: 1
- Fireplace features: Free Standing, Gas Log
Interior area
- Total structure area: 2,544
- Total interior livable area: 2,544 sqft
Property
Parking
- Total spaces: 2
- Parking features: Attached, Garage Door Opener, Double-Wide Driveway
- Attached garage spaces: 2
Features
- Stories: 1
- Patio & porch: Covered, Patio/Deck, Porch
- Exterior features: Sprinkler System
- Fencing: Back Yard
Lot
- Size: 7,710 Square Feet
- Features: Back Yard, Cul-De-Sac, 0 Up To 1/4 Acre
Details
- Additional structures: Shed(s)
- Parcel number: 652800020007000
Construction
Type & style
- Home type: SingleFamily
- Architectural style: Contemporary,Traditional
- Property subtype: Single Family Residence
Materials
- Blown-In Insulation, Brick, Stone, Vinyl Siding
- Foundation: Slab
- Roof: Composition
Condition
- New construction: No
- Year built: 2017
Details
- Builder name: Village Builders
Utilities & green energy
- Sewer: Public Sewer
Green energy
- Green verification: ENERGY STAR Certified Homes
- Energy efficient items: Insulation, Other Energy Features
Community & HOA
Community
- Subdivision: Sierra/West Ranch
HOA
- Has HOA: Yes
- HOA fee: $140 quarterly
Location
- Region: Friendswood
Financial & listing details
- Price per square foot: $218/sqft
- Tax assessed value: $580,850
- Annual tax amount: $12,486
- Date on market: 11/13/2026
- Listing terms: Cash,Conventional,FHA
- Ownership: Full Ownership
- Road surface type: Concrete
Estimated market value
$542,400
$515,000 - $570,000
$3,742/mo
Price history
| Date | Event | Price |
|---|---|---|
| 11/13/2026 | Listed for sale | $555,000-0.7%$218/sqft |
Source:  HAR #80752652 Report a problem | ||
| 4/10/2025 | Sold | -- |
Source: Agent Provided Report a problem | ||
| 3/6/2025 | Pending sale | $559,000$220/sqft |
Source: HAR #2983172 Report a problem | ||
| 2/27/2025 | Listed for sale | $559,000+45.2%$220/sqft |
Source: HAR #2983172 Report a problem | ||
| 7/8/2020 | Sold | -- |
Source: Agent Provided Report a problem | ||
| 5/16/2020 | Pending sale | $385,000$151/sqft |
Source: Martha Turner Sotheby's #3608025 Report a problem | ||
| 5/8/2020 | Listed for sale | $385,000$151/sqft |
Source: Martha Turner Sotheby's #3608025 Report a problem | ||
| 4/27/2018 | Sold | -- |
Source: Agent Provided Report a problem | ||
Public tax history
| Year | Property taxes | Tax assessment |
|---|---|---|
| 2025 | $4,260 +25.8% | $549,038 +10% |
| 2024 | $3,385 +10.7% | $499,125 +10% |
| 2023 | $3,059 +7.4% | $453,750 +10% |
| 2022 | $2,849 +4.2% | $412,500 +10% |
| 2021 | $2,735 -6.5% | $375,000 -1.2% |
| 2020 | $2,924 +71.4% | $379,500 +10% |
| 2019 | $1,706 -19.4% | $345,000 +115.2% |
| 2018 | $2,117 | $160,300 +131.3% |
| 2017 | $2,117 | $69,300 |
Find assessor info on the county website
Monthly payment
Est. payment
Payment breakdown
Explore the cost of this home by adjusting the details. Changes won't be saved.Climate risks
Neighborhood: West Ranch
Nearby schools
Schools provided by the listing agent
- Elementary: Cline Elementary School
- Middle: Friendswood Junior High School
- High: Friendswood High School
Source: HAR. This data may not be complete. We recommend contacting the local school district to confirm school assignments for this home.
- $593,700-- bd3 ba3.2k sqft1608 Morning Island Ct, Friendswood, TX 77546Off Market
- $775,600-- bd2 ba3.4k sqft1616 Morning Island Ct, Friendswood, TX 77546Off Market
- $624,8004 bd4 ba3.5k sqft1653 Longwood Glen Ln, Friendswood, TX 77546Off Market

- $494,800-- bd2 ba2.5k sqft1649 Longwood Glen Ln, Friendswood, TX 77546Off Market
Similar homes
- $639,9004 bd4 ba3.2k sqft1645 Longwood Glen Ln, Friendswood, TX 77546For Sale
 MLS ID #7833675, Alan Stanfield, Stanfield Properties. HAR
- $564,0004 bd4 ba3.1k sqft2505 Sarasota Dr, Friendswood, TX 77546For Sale
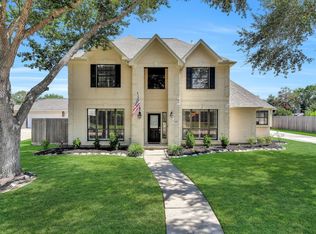 MLS ID #11730757, Mary Wise, Stanfield Properties. HAR
- $519,0004 bd3 ba2.6k sqft1813 Sandy Lake Dr, Friendswood, TX 77546For Sale
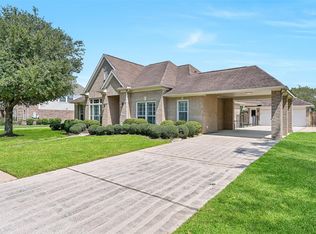 MLS ID #21184878, Mary Wise, Stanfield Properties. HAR
- $624,9004 bd3 ba2.6k sqft1912 Silver Point Ct, Friendswood, TX 77546For Sale
 MLS ID #13533241, Angela Reagan, UTR TEXAS, REALTORS. HAR
