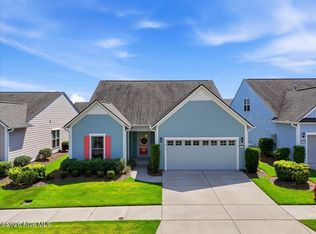
Welcome to this beautiful home in Del Webb RiverLights, a 55+ community offering a comfortable lifestyle with an open-concept floor plan and luxury vinyl plank flooring throughout. The spacious kitchen features white cabinetry, a large center island, and an under-sink water filtration system, perfect for meal prep and gathering with family and friends. A first-floor flex room with French doors provides the ideal space for a home office, hobby room, or additional living area. The primary suite offers a spacious walk-in closet and a walk-in shower with glass enclosure. You'll also appreciate the convenient laundry room with extra storage and a drop zone featuring built-in shelves, hooks, and storage inside the bench. Enjoy relaxing outdoors on the screened-in back porch with fan in addition to a patio. Additionally, you will have added peace of mind from the whole-home Generac generator and storm shutters. Del Webb offers an impressive selection of amenities, including a fitness center, dock access, clubhouse, indoor and outdoor pools, spa, hot tub, bocce ball, pickleball, and tennis courts. Enjoy an active lifestyle with plenty of opportunities to relax, stay social, and make the most of your surroundings! Schedule a tour today!
For sale
$485,000
556 Lyrebird Avenue, Wilmington, NC 28412
2beds
1,682sqft
Single Family Residence
Built in 2018
6,273 Square Feet Lot
$474,500 Zestimate®
$288/sqft
$389/mo HOA
What's special
Under-sink water filtration systemSpacious kitchenLarge center islandPrimary suiteStorm shuttersSpacious walk-in closetOpen-concept floor plan
- 2 days
- 77
- 6
Zillow last checked:
Listing updated:
Listed by:
Aspyre Collective 910-241-0404,
eXp Realty,
Lisa M Morris 919-452-7346,
eXp Realty
Source: Hive MLS,MLS#: 100611625 Originating MLS: Cape Fear Realtors MLS, Inc.
Facts & features
Interior
Bedrooms & bathrooms
- Bedrooms: 2
- Bathrooms: 2
- Full bathrooms: 2
Rooms
- Room types: Master Bedroom, Living Room, Dining Room, Office, Bedroom 2
Primary bedroom
- Level: Main
Bedroom 2
- Level: Main
Dining room
- Level: Main
Kitchen
- Level: Main
Living room
- Level: Main
Office
- Level: Main
Heating
- Heat Pump, Natural Gas
Cooling
- Central Air
Appliances
- Included: Electric Oven, Built-In Microwave, Disposal, Dishwasher
- Laundry: Laundry Room
Features
- Master Downstairs, Walk-in Closet(s), High Ceilings, Entrance Foyer, Pantry, Walk-in Shower, Walk-In Closet(s)
- Has fireplace: No
Interior area
- Total structure area: 1,682
- Total interior livable area: 1,682 sqft
Property
Parking
- Total spaces: 2
- Parking features: Garage Faces Front, Paved, Garage
- Attached garage spaces: 2
Features
- Levels: One
- Patio & porch: Patio, Porch, Screened
- Exterior features: Irrigation System
- Fencing: None
- View description: None
- Waterfront features: Water Access Comm
- Frontage type: See Remarks
Lot
- Size: 6,273 Square Feet
- Dimensions: 53 x 116 x 53 x 116
- Features: Water Access Comm
Details
- Parcel number: R07000006196000
- Zoning: R-7
- Special conditions: Standard
Construction
Type & style
- Home type: SingleFamily
- Property subtype: Single Family Residence
Materials
- Wood Siding, Wood Frame
- Foundation: Slab
- Roof: Architectural Shingle
Condition
- New construction: No
- Year built: 2018
Utilities & green energy
- Sewer: Public Sewer
- Water: Public
- Utilities for property: Sewer Available, Water Available
Community & HOA
Community
- Subdivision: Riverlights - Del Webb
HOA
- Has HOA: Yes
- Amenities included: Waterfront Community, Boat Dock, Clubhouse, Pool, Dog Park, Fitness Center, Indoor Pool, Maintenance Common Areas, Maintenance Grounds, Management, Pickleball, Street Lights, Taxes, Tennis Court(s), Trail(s)
- HOA fee: $4,668 annually
- HOA name: AAM LLC
- HOA phone: 910-726-3100
- Second HOA name: $279/month to Del Webb
Location
- Region: Wilmington
Financial & listing details
- Price per square foot: $288/sqft
- Tax assessed value: $490,700
- Annual tax amount: $2,888
- Date on market: 10/21/2026
- Cumulative days on market: 2 days
- Listing agreement: Exclusive Right To Sell
- Listing terms: Cash,Conventional,FHA,VA Loan
- Road surface type: Paved
Estimated market value
$474,500
$451,000 - $498,000
$2,620/mo
Price history
| Date | Event | Price |
|---|---|---|
| 10/21/2026 | Listed for sale | $485,000+38.5%$288/sqft |
Source:  Hive MLS #100611625 Report a problem | ||
| 1/10/2019 | Sold | $350,140$208/sqft |
Source: Hive MLS #100122552 Report a problem | ||
| 10/4/2018 | Price change | $350,140+4.5%$208/sqft |
Source: Pulte Home Company LLC #100122552 Report a problem | ||
| 6/25/2018 | Pending sale | $334,965$199/sqft |
Source: Pulte Home Company LLC #100122552 Report a problem | ||
| 6/25/2018 | Price change | $334,965$199/sqft |
Source: Pulte Home Company LLC #100122552 Report a problem | ||
| 6/12/2018 | Listed for sale | -- |
Source: Del Webb Report a problem | ||
Public tax history
| Year | Property taxes | Tax assessment |
|---|---|---|
| 2025 | $2,888 -0.1% | $490,700 +47.8% |
| 2024 | $2,889 +3% | $332,100 |
| 2023 | $2,806 -0.6% | $332,100 |
| 2022 | $2,823 -0.7% | $332,100 |
| 2021 | $2,842 +16.8% | $332,100 +43.8% |
| 2020 | $2,432 | $230,900 |
| 2019 | $2,432 | $230,900 +215.9% |
| 2018 | $2,432 +5270.5% | $73,100 |
| 2017 | $45 | $73,100 |
Find assessor info on the county website
Monthly payment
Est. payment
Payment breakdown
Explore the cost of this home by adjusting the details. Changes won't be saved.Climate risks
Neighborhood: Silver Lake
Nearby schools
Schools provided by the listing agent
- Elementary: Williams
- Middle: Myrtle Grove
- High: New Hanover
Source: Hive MLS. This data may not be complete. We recommend contacting the local school district to confirm school assignments for this home.
Similar homes
- $474,9003 bd2 ba2k sqft202 Longmeadow Drive, Wilmington, NC 28412For Sale
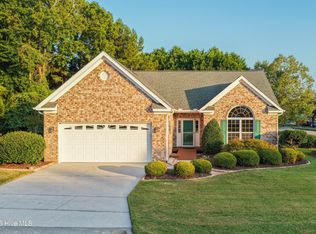
 MLS ID #100605909, Thomas Coastal Group, Berkshire Hathaway HomeServices Carolina Premier Properties. Hive MLS
- $435,0002 bd2 ba1.3k sqft1140 Snowden Road, Wilmington, NC 28412For Sale
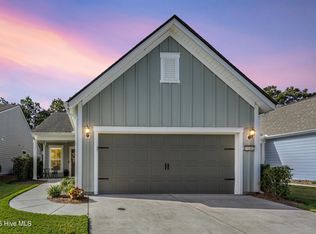 MLS ID #100609099, Joel Sheesley, Coldwell Banker Sea Coast Advantage. Hive MLS
- $514,9004 bd4 ba2.4k sqft3751 Spicetree Drive, Wilmington, NC 28412For Sale
 MLS ID #100610024, Team Harris Group, Keller Williams Innovate-Wilmington. Hive MLS
- $515,0003 bd2 ba1.6k sqft665 Folsom Avenue, Wilmington, NC 28412For Sale
 MLS ID #100586124, Janet C Byrd, Intracoastal Realty Corporation. Hive MLS
- $350,0002 bd2 ba1.2k sqft915 Turgotine Lane, Wilmington, NC 28412For SaleMLS ID #100611366, Rouse & Jones Property Group, Coldwell Banker Sea Coast Advantage-CB. Hive MLS
- $474,0002 bd2 ba1.7k sqft1210 Snowden Road, Wilmington, NC 28412For SaleMLS ID #100576657, Sam B Camblin, Sold Buy the Sea Realty. Hive MLS
- $515,0003 bd3 ba1.8k sqft443 Deveraux Drive, Wilmington, NC 28412For SaleMLS ID #100553140, Bill Knott, Intracoastal Realty Corporation. Hive MLS
- $515,0003 bd2 ba1.6k sqft3042 Laughing Gull Terrace, Wilmington, NC 28412For SaleMLS ID #100599323, Jennifer Bullock Team, RE/MAX Executive. Hive MLS
- $450,0003 bd2 ba1.2k sqft1001 Hunting Ridge Road, Wilmington, NC 28412For SaleMLS ID #100605918, Caroline Dugas, Living Seaside Realty Group. Hive MLS
- $550,0003 bd2 ba1.6k sqft4204 Passerine Avenue, Wilmington, NC 28412For SaleMLS ID #100604155, Tracey Hart, Intracoastal Realty Corporation. Hive MLS
- $450,0002 bd2 ba1.5k sqft1136 Snowden Road, Wilmington, NC 28412For SaleMLS ID #100557915, Jane Dodd, Intracoastal Realty Corporation. Hive MLS
- $499,9504 bd2 ba1.6k sqft1101 Hunting Ridge Road, Wilmington, NC 28412For SaleMLS ID #100606473, Adam Hashem, East Atlantic Realty LLC. Hive MLS
- $565,0003 bd3 ba2.1k sqft3708 Old Sand Mine Drive, Wilmington, NC 28412For SaleMLS ID #100604561, Pinpoint Properties, REAL Broker LLC. Hive MLS
- $530,0004 bd4 ba2.4k sqft3754 Spicetree Drive, Wilmington, NC 28412For SaleMLS ID #100610407, Pam H Fox, Nest Realty. Hive MLS
- $505,0005 bd2 ba2.4k sqft1104 Adams Landing Drive, Wilmington, NC 28412For SaleMLS ID #100598302, Craig Tribus, Beycome Brokerage Realty LLC. Hive MLS
- $525,0003 bd2 ba2k sqft620 Mcginnis Lane, Wilmington, NC 28412For SaleMLS ID #100609533, Tidal Realty Partners, REAL Broker LLC. Hive MLS
- $440,0003 bd2 ba1.6k sqft4113 Rounding Bend Lane, Wilmington, NC 28412For SaleMLS ID #100577717, Mayra J Zaldivar, REAL Broker LLC. Hive MLS
- $425,0002 bd2 ba1.5k sqft1159 Snowden Road, Wilmington, NC 28412For SaleMLS ID #100567827, Ryan Hall, Hall Property Specialists, INC. Hive MLS
- $490,0003 bd3 ba1.5k sqft950 Trisail Terrace, Wilmington, NC 28412For SaleMLS ID #100600460, Tyler Henrikson, O'Shaughnessy New Homes LLC. Hive MLS
