Welcome to this one of a kind 2021 custom-built home, where timeless architectural charm meets modern luxury a& outdoor living at its finest! Step inside to discover exceptional craftsmanship highlighted by deep windowsills, detailed door and window trim, and artisan stained-glass transoms over the bedroom entries. The designer kitchen serves as focal point, anchored by an iconic black and bronze Big Chill refrigerator. Enjoy expanded living in the newly converted, fully enclosed bonus room equipped with its own dedicated split AC unit. Ideal as a sunroom, gym, or home office. Step outside to a private backyard oasis featuring a refreshing swimming pool, a poolside ramada, a custom built-in gas fire pit adorned with sparkling fire glass, complemented by a built-in seating for gatherings, a relaxing outdoor soaking tub complemented by an outdoor shower. Built with exceptional efficiency and durability, this home boasts 2x6 exterior walls with dense-pack insulation, spray foam-insulated roof trusses keeping all ductwork and mechanicals in conditioned space, dual AC units, double-pane Low-E windows, and a whole-home water filtration system with water softener. Additional highlights include an oversized 3-car garage, EV charger pre-wiring, RV gate with a 30-amp outlet, a fenced and turfed dog run, horse property designation, and a rear plumbing clean-out ready for a future casita or workshop. Come experience this exceptional property today!
For sale
Price cut: $25K (10/5)
$1,125,000
19936 W CAMBRIDGE Avenue, Buckeye, AZ 85396
3beds
2,154sqft
Single Family Residence
Built in 2021
1.02 Acres Lot
$-- Zestimate®
$522/sqft
$-- HOA
What's special
Outdoor showerPoolside ramadaRefreshing swimming poolExceptional craftsmanshipEv charger pre-wiringRear plumbing clean-outDeep windowsills
- 28 days
- 620
- 40
Zillow last checked:
Listing updated:
Listed by:
Jamie Field 480-232-6356,
Arizona Elite Properties,
Dustin J Olive 480-785-6761,
Arizona Elite Properties
Source: ARMLS,MLS#: 7081336
Facts & features
Interior
Bedrooms & bathrooms
- Bedrooms: 3
- Bathrooms: 2
- Full bathrooms: 2
Heating
- Electric
Cooling
- Central Air, Ceiling Fan(s), Programmable Thmstat
Appliances
- Included: Dryer, Washer, Water Softener Owned, Built In Recycling, Refrigerator, Dishwasher, Disposal, Water Purifier
- Laundry: Inside
Features
- Pantry, High Speed Internet, Breakfast Bar, 9+ Flat Ceilings, No Interior Steps, Kitchen Island, Full Bth Master Bdrm, Separate Shwr & Tub
- Flooring: Vinyl, Tile
- Windows: Low Emissivity Windows, Double Pane Windows, Vinyl Frame
- Has basement: No
- Has fireplace: No
Interior area
- Total structure area: 2,154
- Total interior livable area: 2,154 sqft
Property
Parking
- Total spaces: 7
- Parking features: RV Access/Parking, Garage Door Opener, Extended Length Garage, Direct Access
- Garage spaces: 3
- Uncovered spaces: 4
Features
- Stories: 1
- Exterior features: Storage
- Has private pool: Yes
- Pool features: Variable Speed Pump
- Spa features: None
- Fencing: Block
- Has view: Yes
- View description: Mountain(s)
Lot
- Size: 1.02 Acres
- Features: North/South Exposure, Natural Desert Back, Synthetic Grass Back, Auto Timer H2O Front, Natural Desert Front, Auto Timer H2O Back, Irrigation Front, Irrigation Back
Details
- Parcel number: 50234005J
- Horses can be raised: Yes
Construction
Type & style
- Home type: SingleFamily
- Property subtype: Single Family Residence
Materials
- Stucco, Wood Frame, Blown Cellulose, Painted
- Roof: Concrete
Condition
- Year built: 2021
Details
- Builder name: Mel Strahl
Utilities & green energy
- Sewer: Septic Tank
- Water: Pvt Water Company
Community & HOA
Community
- Subdivision: VALENCIA HEIGHTS
HOA
- Has HOA: No
- Services included: No Fees
Location
- Region: Buckeye
Financial & listing details
- Price per square foot: $522/sqft
- Tax assessed value: $139,400
- Annual tax amount: $636
- Date on market: 9/22/2026
- Cumulative days on market: 28 days
- Listing terms: VA Loan,Cash,Conventional,1031 Exchange,FHA
- Ownership: Fee Simple
Estimated market value
Not available
Estimated sales range
Not available
Not available
Price history
| Date | Event | Price |
|---|---|---|
| 10/5/2026 | Price change | $1,125,000-2.2%$522/sqft |
Source:  ARMLS #7081336 Report a problem | ||
| 9/22/2026 | Listed for sale | $1,150,000+17.9%$534/sqft |
Source: ARMLS #7081336 Report a problem | ||
| 4/5/2024 | Sold | $975,000$453/sqft |
Source: ARMLS #6664578 Report a problem | ||
| 4/5/2024 | Pending sale | $975,000$453/sqft |
Source: ARMLS #6664578 Report a problem | ||
| 3/16/2024 | Contingent | $975,000$453/sqft |
Source: ARMLS #6664578 Report a problem | ||
| 3/15/2024 | Pending sale | $975,000$453/sqft |
Source: ARMLS #6664578 Report a problem | ||
| 3/13/2024 | Price change | $975,000-2%$453/sqft |
Source: ARMLS #6664578 Report a problem | ||
| 3/2/2024 | Price change | $995,000-9.5%$462/sqft |
Source: ARMLS #6664578 Report a problem | ||
| 2/16/2024 | Listed for sale | $1,100,000+1157.1%$511/sqft |
Source: ARMLS #6664578 Report a problem | ||
| 6/26/2020 | Sold | $87,500$41/sqft |
Source: ARMLS #6075465 Report a problem | ||
| 5/14/2020 | Pending sale | $87,500$41/sqft |
Source: RE/MAX Professionals #6075465 Report a problem | ||
| 5/7/2020 | Listed for sale | $87,500+12.9%$41/sqft |
Source: RE/MAX Professionals #6075465 Report a problem | ||
| 5/15/2018 | Sold | $77,500-53%$36/sqft |
Source: Public Record Report a problem | ||
| 9/15/2005 | Sold | $165,000$77/sqft |
Source: Public Record Report a problem | ||
Public tax history
| Year | Property taxes | Tax assessment |
|---|---|---|
| 2025 | $433 +3.3% | $20,910 +5.4% |
| 2024 | $419 +3.1% | $19,830 +353.3% |
| 2023 | $407 -27.9% | $4,375 -52.6% |
| 2022 | $564 +1.5% | $9,225 +22.3% |
| 2021 | $556 -0.9% | $7,545 +15.1% |
| 2020 | $561 +11.7% | $6,555 +27.8% |
| 2019 | $502 | $5,130 +2.1% |
| 2018 | $502 +5.5% | $5,025 +15.9% |
| 2017 | $476 +4.3% | $4,335 +16.5% |
| 2016 | $456 -0.1% | $3,720 +7.1% |
| 2015 | $457 | $3,472 +15.4% |
| 2014 | -- | $3,008 -10.5% |
| 2013 | -- | $3,360 |
| 2012 | -- | $3,360 -40.8% |
| 2011 | -- | $5,680 -50.3% |
| 2010 | -- | $11,440 -44.8% |
| 2009 | -- | $20,720 -3.7% |
| 2008 | -- | $21,520 +97.8% |
| 2007 | -- | $10,880 |
Find assessor info on the county website
Monthly payment
Est. payment
Payment breakdown
Explore the cost of this home by adjusting the details. Changes won't be saved.Climate risks
Neighborhood: 85396
Nearby schools
Schools provided by the listing agent
- Elementary: Verrado Elementary School
- Middle: Verrado Middle School
- High: Verrado High School
- District: Litchfield Elementary District
Source: ARMLS. This data may not be complete. We recommend contacting the local school district to confirm school assignments for this home.
Similar homes
- $875,0003 bd4 ba2.2k sqft20656 W SAN MIGUEL Avenue, Buckeye, AZ 85396For Sale
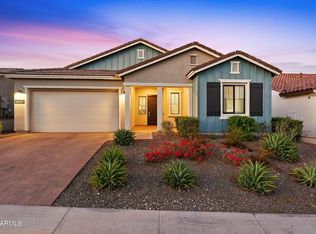 MLS ID #7090789, Anne King, Keller Williams Arizona Realty. ARMLS
- $900,0003 bd3 ba2.4k sqft20663 W PASADENA Avenue, Buckeye, AZ 85396For Sale
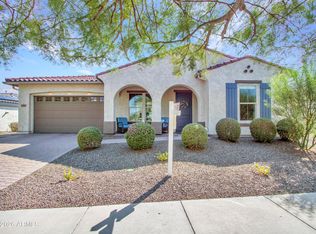 MLS ID #7084603, Susan Ludwig, Berkshire Hathaway HomeServices Arizona Properties. ARMLS
- $1,375,0003 bd4 ba3.1k sqft5117 N 205TH Lane, Buckeye, AZ 85396For Sale
 MLS ID #7088154, Karen Milhous, HomeSmart. ARMLS
- $1,225,0002 bd3 ba2.5k sqft5082 N 205TH Lane, Buckeye, AZ 85396For Sale
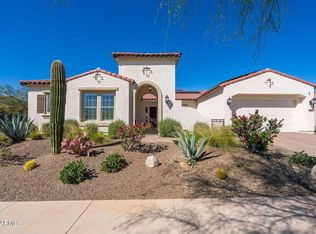 MLS ID #6995892, Beth Jo Zeitzer, R.O.I. Properties. ARMLS
