Views, privacy, natural light, and room to grow! 85 Samaria Ln puts that combination together at a price point that’s hard to believe. This updated 2 bed 2 bath end-unit townhome shares just one wall and sits on an elevated cul-de-sac, with views from the living room and kitchen, plus additional outlooks from the primary suite. Genuine hardwood floors flow through the living spaces. Soaring ceilings and strong natural light keep the spaces bright and open. The updated kitchen and remodeled bathrooms are paired with newer heating and a/c units and a newer water heater. This home works as well as it shows. The attached two-car garage is expansive, offering flexibility with a built-in workroom and plenty of storage in addition to the parking space for two vehicles. A previous owner had plans drawn to add more than 300 square feet to the home, including an additional bedroom and bathroom. A potential option for the new owner to explore, subject to HOA and city review and approvals. The home sits just across from the community green space and features ample guest parking. This is a smaller community set in a wonderful hillside setting where neighbors have the opportunity to know one another and feel a real sense of connection. Located in desirable Crestmont in the Oakland Hills, you’ll have everyday access to shopping along Redwood Rd, the restaurants and shops in the Laurel and Montclair districts. Recreational opportunities are nearby at Joaquin Miller Park (within walking distance) and Redwood Regional Park. San Francisco, Berkeley, downtown Oakland, Piedmont, and the greater Bay Area are all conveniently connected through easy access of Highway 13 and 580. Don’t miss your chance to call this home.
For sale
$699,000
85 Samaria Ln, Oakland, CA 94619
2beds
1,149sqft
Residential, Townhouse
Built in 1984
1,410 Square Feet Lot
$-- Zestimate®
$608/sqft
$450/mo HOA
What's special
Attached two-car garageWonderful hillside settingAmple guest parkingStrong natural lightSoaring ceilingsRemodeled bathroomsGenuine hardwood floors
- 1 day
- 125
- 13
Zillow last checked:
Listing updated:
Listed by:
Robert Song DRE #01495237 925-807-9907,
Compass
Source: Bay East AOR,MLS#: 41147435
Facts & features
Interior
Bedrooms & bathrooms
- Bedrooms: 2
- Bathrooms: 2
- Full bathrooms: 2
Rooms
- Room types: 2 Bedrooms, 2 Baths, Main Entry, Utility Room, Unfinished Room, Possible Guest
Bathroom
- Features: Shower Over Tub, Tile, Updated Baths, Solid Surface, Stall Shower
Kitchen
- Features: 220 Volt Outlet, Stone Counters, Dishwasher, Eat-in Kitchen, Electric Range/Cooktop, Range/Oven Free Standing, Refrigerator, Updated Kitchen
Heating
- Forced Air
Cooling
- Central Air
Appliances
- Included: Dishwasher, Electric Range, Free-Standing Range, Refrigerator, Dryer, Washer
- Laundry: In Unit
Features
- Unfinished Room, Updated Kitchen
- Flooring: Hardwood, Tile, Carpet
- Windows: Double Pane Windows
- Number of fireplaces: 1
- Fireplace features: Living Room
- Common walls with other units/homes: Corner Unit
Interior area
- Total structure area: 1,149
- Total interior livable area: 1,149 sqft
Property
Parking
- Total spaces: 2
- Parking features: Attached, Space Per Unit - 2, Workshop in Garage, Garage Door Opener
- Garage spaces: 2
Features
- Levels: Two
- Stories: 2
- Exterior features: Balcony, Other
- Pool features: None
- Has view: Yes
- View description: Bay, City Lights, Park/Greenbelt, Hills
- Has water view: Yes
- Water view: Bay
Lot
- Size: 1,410 Square Feet
- Features: Corner Lot
Details
- Parcel number: 3726878
- Special conditions: Standard
Construction
Type & style
- Home type: Townhouse
- Architectural style: Contemporary
- Property subtype: Residential, Townhouse
Materials
- Wood Siding
- Roof: Composition,Other
Condition
- Existing
- New construction: No
- Year built: 1984
Utilities & green energy
- Electric: No Solar, 220 Volts in Kitchen
- Sewer: Public Sewer
- Water: Public
Community & HOA
Community
- Subdivision: Crestmont
HOA
- Has HOA: Yes
- Amenities included: Greenbelt, See Remarks
- Services included: Common Area Maint, Management Fee, Reserve Fund, Insurance, Maintenance Grounds
- HOA fee: $450 monthly
- HOA name: REDWOOD HILLS II
- HOA phone: 925-743-3080
Location
- Region: Oakland
Financial & listing details
- Price per square foot: $608/sqft
- Tax assessed value: $730,000
- Price range: $699K - $699K
- Date on market: 9/8/2026
- Listing agreement: Excl Right
- Listing terms: Cash,Conventional
- Electric utility on property: Yes
Estimated market value
Not available
Estimated sales range
Not available
Not available
Price history
| Date | Event | Price |
|---|---|---|
| 9/8/2026 | Listed for sale | $699,000-9.8%$608/sqft |
Source:  Bay East AOR #41147435 Report a problem Bay East AOR #41147435 Report a problem | ||
| 9/30/2024 | Listing removed | $3,700$3/sqft |
Source: Zillow Rentals Report a problem | ||
| 9/17/2024 | Listed for rent | $3,700$3/sqft |
Source: Zillow Rentals Report a problem | ||
| 3/30/2020 | Sold | $775,000+3.5%$674/sqft |
Source:  bridgeMLS/CCAR/Bay East AOR #40896048 Report a problem bridgeMLS/CCAR/Bay East AOR #40896048 Report a problem | ||
| 3/4/2020 | Pending sale | $749,000$652/sqft |
Source: Golden Gate Sotheby's International Realty #40896048 Report a problem | ||
| 2/20/2020 | Listed for sale | $749,000+61.8%$652/sqft |
Source: GOLDEN GATE SOTHEBYS INTERNATIONAL REALTY #40896048 Report a problem | ||
| 7/31/2013 | Sold | $462,900+16%$403/sqft |
Source: bridgeMLS/CCAR/Bay East AOR #40619595 Report a problem | ||
| 6/20/2013 | Listed for sale | $399,000$347/sqft |
Source: Better Homes and Gardens Real Estate Highland Partners #40619595 Report a problem | ||
Public tax history
| Year | Property taxes | Tax assessment |
|---|---|---|
| 2026 | -- | $730,000 -14.2% |
| 2025 | $12,807 +4.6% | $850,745 +2% |
| 2024 | $12,243 -5% | $834,068 +2% |
| 2023 | $12,893 +2.5% | $817,716 +2% |
| 2022 | $12,582 +3.6% | $801,683 +2.4% |
| 2021 | $12,147 +44.6% | $783,028 +50.9% |
| 2020 | $8,400 +4.1% | $518,849 +2% |
| 2019 | $8,071 +6.3% | $508,680 +2% |
| 2018 | $7,595 | $498,709 +2% |
| 2017 | $7,595 +3.6% | $488,933 +2% |
| 2016 | $7,332 -0.5% | $479,346 +1.5% |
| 2015 | $7,371 | $472,148 +2% |
| 2014 | $7,371 | $462,900 +115.2% |
| 2013 | -- | $215,095 +2% |
| 2012 | -- | $210,878 +2% |
| 2011 | -- | $206,744 +0.8% |
| 2010 | -- | $205,201 -0.2% |
| 2009 | -- | $205,688 +2% |
| 2008 | -- | $201,656 +2% |
| 2007 | -- | $197,702 +2% |
| 2006 | -- | $193,827 +2% |
| 2005 | -- | $190,027 +2% |
| 2004 | -- | $186,303 +1.9% |
| 2003 | -- | $182,889 +2% |
| 2002 | -- | $179,302 +2% |
| 2001 | $2,585 | $175,787 |
Find assessor info on the county website
Monthly payment
Est. payment
Payment breakdown
Explore the cost of this home by adjusting the details. Changes won't be saved.Climate risks
Neighborhood: Crestmont


Similar homes
- $699,0002 bd1 ba1.1k sqft3044 Dakota St, Oakland, CA 94602For Sale
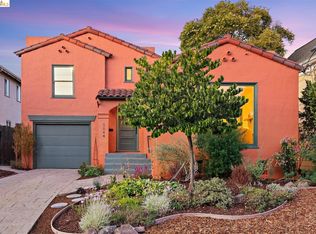 MLS ID #41147269, Deidre Joyner. bridgeMLS/CCAR/Bay East AOR
 - $--2 bd2 ba1.5k sqft4770-4776 Tompkins Ave #A, Oakland, CA 94619Auction
 ServiceLink Auction
 - $699,0002 bd2 ba1.1k sqft4117 Penniman Ct APT G, Oakland, CA 94619For Sale
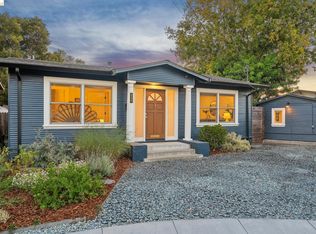 MLS ID #41146418, Elijah Fletcher. bridgeMLS/CCAR/Bay East AOR
 - $--3 bd1 ba848 sqft3741 Redding St, Oakland, CA 94619AuctionXome
Local buyer's agents are ready to help
