Welcome to this well-maintained 4-bedroom, 2-bathroom brick home in the Ashland Place neighborhood of Foley, offering approximately 1,895 square feet of comfortable living space and and exceptional backyard retreat with a pool. Conveniently located just 15 minutes from nearby shopping, dining, and recreation, this home is not one to miss. For added convenience, this home is Smart Home equipped with a smart entry lock, smart locks and smart garage door. Fresh paint and plantation shutters give this home a light coastal feel. Inside, the split-bedroom floor plan provides privacy and a functional layout with LVP flooring throughout most of the home. The kitchen features granite countertops, a tile backsplash, stainless steel appliances, breakfast bar, island, and separate dining area. The spacious primary bedroom features a tray ceiling, accent wall, and an ensuite bathroom with a standalone shower, garden tub, private water closet, and walk-in closet. Three additional bedrooms share a full bathroom. The backyard is where this home truly shines, offering an impressive outdoor living and entertaining space. A 14' x 17' screened-in patio features a vaulted tongue-and-groove wood ceiling and flows seamlessly into the screened-in, heated saltwater pool area. The expansive 1,080-square-foot lanai provides plenty of room to relax or entertain, while the tiki bar adds the perfect touch for hosting gatherings, enjoying afternoon swims, or unwinding at the end of the day. Additional features include a Generac generator hookup with transfer switch, a 30-amp RV outlet, irrigation system, and a widened driveway providing additional parking and convenience. With its combination of a functional floor plan, well-appointed primary suite, and exceptional outdoor living space, this home offers a comfortable lifestyle with a backyard designed for enjoyment and entertainment. Buyer to verify all information during due diligence.
Active
$460,000
13171 Cragford Ct, Foley, AL 36535
4beds
1,895sqft
Single Family Residence
Built in 2016
0.25 Acres Lot
$-- Zestimate®
$243/sqft
$15/mo HOA
What's special
Three additional bedroomsLight coastal feelSeparate dining areaAccent wallGarden tubWalk-in closetKitchen features granite countertops
- 23 hours
- 451
- 43
Zillow last checked:
Listing updated:
Listed by:
Christy Cockrell 251-979-2985,
RE/MAX on the Coast
Source: Baldwin Realtors,MLS#: 410858
Facts & features
Interior
Bedrooms & bathrooms
- Bedrooms: 4
- Bathrooms: 2
- Full bathrooms: 2
Heating
- Central
Cooling
- Electric
Appliances
- Included: Dryer, Washer, Microwave, Dishwasher
Features
- En Suite, Ceiling Fan(s)
- Flooring: Carpet, Luxury Vinyl Plank
- Has fireplace: No
- Fireplace features: No Fireplace
Interior area
- Total interior livable area: 1,895 sqft
Video & virtual tour
Property
Parking
- Parking features: Double Garage, Garage Door Opener
- Has garage: Yes
Features
- Stories: 1
- Patio & porch: Patio, Rear Porch, Covered Patio, Porch Screened
- Exterior features: Irrigation Sprinkler
- Pool features: In Ground, Salt Water, Screen Enclosure
- Fencing: Fenced
- Waterfront features: No Waterfront
Lot
- Size: 0.25 Acres
- Features: Less Than 1 Acre
Details
- Parcel number: 5506230000010.044
- Special conditions: None
Construction
Type & style
- Home type: SingleFamily
- Architectural style: Traditional
- Property subtype: Single Family Residence
Materials
- Roof: Composition Shingle
Condition
- Year built: 2016
Utilities & green energy
- Utilities for property: Baldwin EMC, Generator Ready, Riviera Utilities, Baldwin Co Sewer Service
Community & HOA
Community
- Features: None
- Subdivision: Ashland Place
HOA
- Has HOA: Yes
- Services included: Taxes Common Area, Common Area Insurance, Association Management, Common Area Maintenance
- HOA fee: $180 annually
- HOA name: Ashland Place HOA
- HOA phone: 251-233-9886
Location
- Region: Foley
Financial & listing details
- Price per square foot: $243/sqft
- Tax assessed value: $380,300
- Annual tax amount: $761
- Date on market: 10/1/2026
- Ownership type: Whole Full
Estimated market value
Not available
Estimated sales range
Not available
Not available
Price history
| Date | Event | Price |
|---|---|---|
| 10/1/2026 | Listed for sale | $460,000+149.7%$243/sqft |
Source:  Baldwin Realtors #410858 Report a problem Baldwin Realtors #410858 Report a problem | ||
| 4/21/2017 | Sold | $184,227$97/sqft |
Source: Public Record Report a problem | ||
Public tax history
| Year | Property taxes | Tax assessment |
|---|---|---|
| 2025 | $761 | $36,280 +7% |
| 2024 | -- | $33,920 -7.3% |
| 2023 | $1,024 | $36,580 +29.3% |
| 2022 | -- | $28,280 +10.6% |
| 2021 | -- | $25,580 +24.8% |
| 2020 | $422 +0.5% | $20,500 +0.5% |
| 2019 | $420 +12.3% | $20,400 +11.7% |
| 2018 | $374 +111.1% | $18,260 +188.9% |
| 2017 | $177 | $6,320 +251.1% |
| 2016 | $177 +251.1% | $1,800 |
| 2015 | $50 | $1,800 |
| 2014 | $50 | $1,800 |
Find assessor info on the county website
Monthly payment
Est. payment
Payment breakdown
Explore the cost of this home by adjusting the details. Changes won't be saved.Climate risks
Neighborhood: 36535
Nearby schools
Schools provided by the listing agent
- Elementary: Magnolia School
- Middle: Foley Middle
- High: Foley High
Source: Baldwin Realtors. This data may not be complete. We recommend contacting the local school district to confirm school assignments for this home.


Similar homes
- $459,0004 bd2 ba2.4k sqft11973 Venice Blvd, Foley, AL 36535Active Under Contract
 MLS ID #397432, Teresa C King, RE/MAX of Orange Beach. Baldwin Realtors
 - $359,9004 bd2 ba1.7k sqft13167 Royster Ct, Foley, AL 36535Active
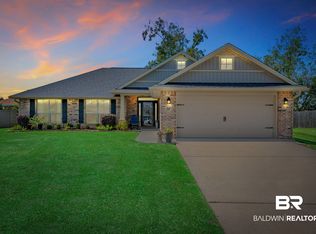 MLS ID #410516, Donna Arnett, Keller Williams AGC Realty-Daphne. Baldwin Realtors
 - $424,9003 bd2 ba2k sqft12191 Verona Ct, Foley, AL 36535Active
 MLS ID #409574, Fain Holman, Bellator Real Estate LLC Orange Beach. Baldwin Realtors
 - $450,0004 bd3 ba1.2k sqft18267 Us Highway 98, Foley, AL 36535Active
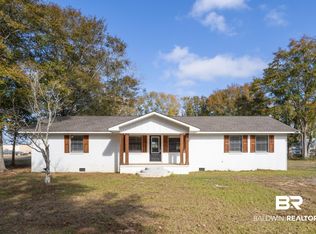 MLS ID #389389, Judy R Wireman, Caribe Realty, Inc.. Baldwin Realtors
