Sweeping Bay views. A sprawling, level backyard. Space to make it your own. At 6317 Ridgemont Drive, an exceptional combination of panoramic views and outdoor living brings a different dimension to life in the Oakland Hills. Set on approximately one-third of an acre, this four-bedroom, three-bath residence offers 2,509 square feet with nearly 200-degree views spanning the Bay, San Francisco skyline, and Golden Gate Bridge. A large deck sets the scene for alfresco dinners that linger into the evening, while a spa overlooking the Bay invites you to unwind. Beyond, a generous, level lawn offers space for garden parties, weekend lounging, and play. A main-level bedroom and full bath provide flexibility for guests or a dedicated office. Upstairs, the primary suite opens to a private deck - a beautiful setting for morning coffee above the Bay and a quiet escape at the end of the day. Fresh interior paint and staging highlight the home’s possibilities, while the kitchen and baths offer an opportunity to bring your own design vision to an extraordinary setting. Community pool access adds to the lifestyle, and convenient access to Highways 13 and 580 connects you to the greater Bay Area. The views draw you in. The land, space, and possibilities invite you to stay.
Coming soon
$1,295,000
6317 Ridgemont Dr, Oakland, CA 94619
4beds
2,509sqft
Single Family Residence
Built in 1987
0.33 Acres Lot
$1,250,700 Zestimate®
$516/sqft
$242/mo HOA
What's special
- 1 day
- 195
- 43
Zillow last checked:
Listing updated:
Listed by:
Maria Rossi DRE #01983595 925-708-7557,
Compass
Source: bridgeMLS/CCAR/Bay East AOR,MLS#: 41150076
Facts & features
Interior
Bedrooms & bathrooms
- Bedrooms: 4
- Bathrooms: 3
- Full bathrooms: 3
Rooms
- Room types: Family Room
Kitchen
- Features: Stone Counters, Tile Counters, Dishwasher, Eat-in Kitchen, Gas Range/Cooktop, Kitchen Island, Microwave, Oven Built-in, Refrigerator
Heating
- Forced Air, Natural Gas, Fireplace(s)
Cooling
- No Air Conditioning
Appliances
- Included: Dishwasher, Gas Range, Microwave, Oven, Refrigerator
- Laundry: Dryer, Washer
Features
- Dining Area
- Flooring: Linoleum, Tile, Carpet
- Number of fireplaces: 2
- Fireplace features: Family Room, Living Room
Interior area
- Total structure area: 2,509
- Total interior livable area: 2,509 sqft
Property
Parking
- Total spaces: 6
- Parking features: Attached, Garage Faces Front, Garage Door Opener
- Garage spaces: 2
Features
- Levels: Two Story
- Stories: 2
- Exterior features: Back Yard, Front Yard, Side Yard, Sprinklers Front, Entry Gate
- Pool features: Community
- Has spa: Yes
- Spa features: Heated
Lot
- Size: 0.33 Acres
- Features: Level, Premium Lot, Sprinklers In Rear
Details
- Parcel number: 37A315433
- Zoning: 1009
- Special conditions: Standard
- Other equipment: See Remarks
Construction
Type & style
- Home type: SingleFamily
- Architectural style: Contemporary
- Property subtype: Single Family Residence
Materials
- Other
- Roof: Shingle
Condition
- Existing
- New construction: No
- Year built: 1987
Utilities & green energy
- Electric: No Solar
- Sewer: Public Sewer
- Water: Public
Community & HOA
Community
- Security: Smoke Detector(s)
HOA
- Has HOA: Yes
- Amenities included: Pool
- Services included: Other, Management Fee, Common Area Maint, Security
- HOA fee: $725 quarterly
- HOA name: CROWNRIDGE HOMEOWNERS
- HOA phone: 925-743-3080
Location
- Region: Oakland
Financial & listing details
- Price per square foot: $516/sqft
- Tax assessed value: $1,421,650
- Date on market: 10/1/2026
- Listing terms: Cash,Conventional
Estimated market value
$1,250,700
$1.13M - $1.39M
$5,193/mo
Price history
| Date | Event | Price |
|---|---|---|
| 1/21/2005 | Sold | $1,000,000+72.4%$399/sqft |
Source: Public Record Report a problem | ||
| 3/25/1999 | Sold | $580,000$231/sqft |
Source:  Bay East AOR #11004913 Report a problem Bay East AOR #11004913 Report a problem | ||
Public tax history
| Year | Property taxes | Tax assessment |
|---|---|---|
| 2026 | -- | $1,421,650 +2% |
| 2025 | $20,675 +6.8% | $1,393,780 +2% |
| 2024 | $19,359 -5.3% | $1,366,460 +2% |
| 2023 | $20,432 +1.6% | $1,339,670 +2% |
| 2022 | $20,102 +4% | $1,313,410 +2% |
| 2021 | $19,322 +1.1% | $1,287,660 +1% |
| 2020 | $19,105 +9% | $1,274,460 +8.3% |
| 2019 | $17,533 +15.9% | $1,177,000 +2.7% |
| 2018 | $15,133 | $1,146,000 +11.6% |
| 2017 | $15,133 +3.4% | $1,027,000 +2.7% |
| 2016 | $14,634 +2% | $1,000,000 +3.1% |
| 2015 | $14,348 +7.7% | $970,000 +10.9% |
| 2014 | $13,323 | $875,000 +8% |
| 2013 | -- | $810,000 +7.7% |
| 2012 | -- | $752,000 |
| 2011 | -- | $752,000 -8.3% |
| 2010 | -- | $820,000 -8.4% |
| 2009 | -- | $895,000 -10.5% |
| 2008 | -- | $1,000,000 -3.9% |
| 2007 | -- | $1,040,400 +2% |
| 2006 | -- | $1,020,000 +56.4% |
| 2005 | -- | $652,314 +2% |
| 2004 | -- | $639,526 +1.9% |
| 2003 | -- | $627,810 +2% |
| 2002 | -- | $615,502 +2% |
| 2001 | $8,248 | $603,432 |
Find assessor info on the county website
Monthly payment
Est. payment
Payment breakdown
Explore the cost of this home by adjusting the details. Changes won't be saved.Climate risks
Neighborhood: Caballo Hills
Similar homes
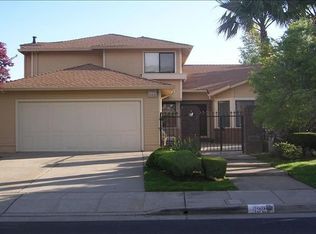
- $1,075,0004 bd2 ba1.7k sqft3927 Edgemoor Pl, Oakland, CA 94605For Sale
 MLS ID #226121131, Shaun Alston. MetroList Services of CA
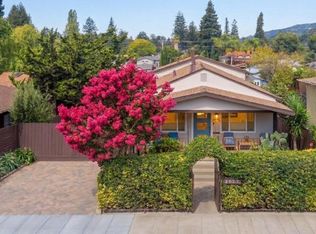
 - $899,0004 bd2 ba1.7k sqft4734 Geranium Pl, Oakland, CA 94619For Sale
 MLS ID #41149770, Zhao Ji Chen. Bay East AOR
 - $1,380,0004 bd4 ba3.2k sqft698 Via Rialto, Oakland, CA 94619For Sale
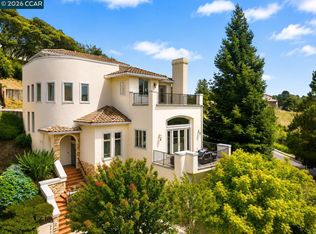 MLS ID #41144555, Unjaree Rayner. CCAR
 - $985,0003 bd2 ba1.4k sqft4665 Fair Ave, Oakland, CA 94619For Sale
 MLS ID #41149868, Kevin Cunningham. bridgeMLS/CCAR/Bay East AOR
Local buyer's agents are ready to help
