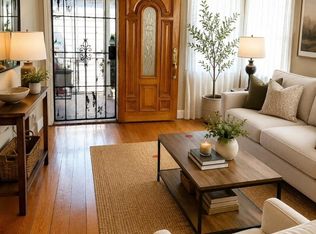
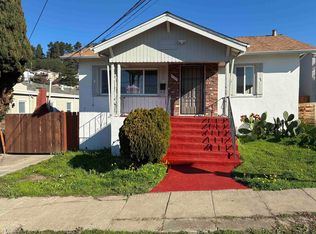
Modern updates paired with classic character are showcased throughout this 1920s bungalow tucked into a "not through" street in Oakland's charming Frick neighborhood. Lush foliage dominates the front landscape with a small portico entryway welcoming guests inside to discover a thoughtful layout offering 3BRs and 1BA within 1,205 square feet of living space. An inverted ceiling in the living room with access to the dining room through an archway adds architectural depth. Large, eat-in kitchen with stone countertops, cabinetry for extra storage and stainless steel appliances. Modern efficiency is seamlessly woven into the homes period details with a heat pump system providing both heating and cooling, complemented by rooftop solar plus battery system, owned outright, to soak up the sun and a 240V EV charger. Off the kitchen, a new redwood porch is an inviting transition to the backyard, ideal for entertaining, with ample seating on a colorful cement terrace. Separate laundry room down, expansive detached garage with loads of potential. Mostly hardwood floors throughout. Refreshed with new exterior and interior paint, updated landscaping and electrical. Minutes to the Mills College at Northeastern University campus, Interstate 580, public transportation & amenities. Worth a visit!
For sale
$699,000
2834 60th Ave, Oakland, CA 94605
3beds
1,205sqft
Single Family Residence, Residential
Built in 1926
4,200 Square Feet Lot
$648,400 Zestimate®
$580/sqft
$-- HOA
What's special
- 1 day |
- 483 |
- 39 |
Zillow last checked:
Listing updated:
Listed by:
Denise Cronan 01370041 650-307-2240,
Cronan Real Estate Services, Inc. 650-307-2240
Source: MLSListings Inc,MLS#: ML82057071
Facts & features
Interior
Bedrooms & bathrooms
- Bedrooms: 3
- Bathrooms: 1
- Full bathrooms: 1
Rooms
- Room types: Laundry
Bedroom
- Features: BedroomonGroundFloor2plus
Bathroom
- Features: ShoweroverTub1
Dining room
- Features: DiningAreainLivingRoom, EatinKitchen
Family room
- Features: NoFamilyRoom
Kitchen
- Features: Countertop_Stone
Heating
- Fireplace(s), Heat Pump, 2 plus Zones, Solar
Cooling
- Ceiling Fan(s), Zoned
Appliances
- Included: Gas Cooktop, Dishwasher, Freezer, Disposal, Range Hood, Gas Oven/Range, Refrigerator, Washer/Dryer
Features
- Flooring: Hardwood, Laminate
- Number of fireplaces: 1
- Fireplace features: Gas, Living Room
Interior area
- Total structure area: 1,205
- Total interior livable area: 1,205 sqft
Video & virtual tour
Property
Parking
- Total spaces: 1
- Parking features: Detached, On Street
- Garage spaces: 1
Accessibility
- Accessibility features: Parking
Features
- Patio & porch: Balcony/Patio
- Exterior features: Back Yard, Barbecue, Fenced
- Fencing: Back Yard,Wood
Lot
- Size: 4,200 Square Feet
- Features: Level
Details
- Additional structures: Garage
- Parcel number: 0383189015
- Zoning: SFR
- Special conditions: Standard
Construction
Type & style
- Home type: SingleFamily
- Architectural style: Bungalow
- Property subtype: Single Family Residence, Residential
Materials
- Foundation: Concrete Perimeter, Raised
- Roof: Composition
Condition
- New construction: No
- Year built: 1926
Utilities & green energy
- Gas: PublicUtilities
- Sewer: Public Sewer
- Water: Public
- Utilities for property: Public Utilities, Water Public, Solar
Community & HOA
Location
- Region: Oakland
Financial & listing details
- Price per square foot: $580/sqft
- Tax assessed value: $681,360
- Date on market: 8/13/2026
- Listing agreement: ExclusiveRightToSell
Estimated market value
$648,400
$609,000 - $694,000
$3,623/mo
Price history
| Date | Event | Price |
|---|---|---|
| 8/13/2026 | Listed for sale | $699,000+4.6%$580/sqft |
Source:  MLSListings Inc #ML82057071 Report a problem MLSListings Inc #ML82057071 Report a problem | ||
| 9/13/2023 | Sold | $668,000-4.4%$554/sqft |
Source:  bridgeMLS/CCAR/Bay East AOR #41034226 Report a problem bridgeMLS/CCAR/Bay East AOR #41034226 Report a problem | ||
| 8/25/2023 | Pending sale | $699,000$580/sqft |
Source: bridgeMLS/CCAR/Bay East AOR #41034226 Report a problem | ||
| 7/26/2023 | Listed for sale | $699,000+40.1%$580/sqft |
Source: bridgeMLS/CCAR/Bay East AOR #41034226 Report a problem | ||
| 2/24/2006 | Sold | $499,000$414/sqft |
Source:  Bay East AOR #40122644 Report a problem Bay East AOR #40122644 Report a problem | ||
Public tax history
| Year | Property taxes | Tax assessment |
|---|---|---|
| 2025 | -- | $681,360 +2% |
| 2024 | $10,179 -6.7% | $668,000 +1.9% |
| 2023 | $10,914 +3.8% | $655,391 +2% |
| 2022 | $10,516 +10.4% | $642,541 +8.9% |
| 2021 | $9,523 +8% | $590,000 +9.3% |
| 2020 | $8,816 +2.5% | $540,000 +0.4% |
| 2019 | $8,597 +31.9% | $538,000 +28.1% |
| 2018 | $6,519 | $420,000 +5% |
| 2017 | $6,519 +14.2% | $400,000 +14.3% |
| 2016 | $5,708 +10.7% | $350,000 +16.7% |
| 2015 | $5,158 | $300,000 |
| 2014 | $5,158 | $300,000 +20% |
| 2013 | -- | $250,000 -0.4% |
| 2012 | -- | $251,000 |
| 2011 | -- | $251,000 +91.6% |
| 2010 | -- | $131,000 +11% |
| 2009 | -- | $118,000 -76.4% |
| 2008 | -- | $499,000 -2% |
| 2007 | -- | $508,980 +1277.1% |
| 2006 | -- | $36,959 +2% |
| 2005 | -- | $36,234 +2% |
| 2004 | -- | $35,524 +1.9% |
| 2003 | -- | $34,873 +2% |
| 2002 | -- | $34,190 +2% |
| 2001 | $702 | $33,519 |
Find assessor info on the county website
Monthly payment
Est. payment
Payment breakdown
Explore the cost of this home by adjusting the details. Changes won't be saved.Climate risks
Neighborhood: Frick
Nearby schools
GreatSchools rating
- 7/10Burckhalter Elementary SchoolGrades: K-5Distance: 1.1 mi
- 1/10Frick United Academy of LanguageGrades: 6-8Distance: 0.2 mi
- 5/10Coliseum College Prep AcademyGrades: 6-12Distance: 0.8 mi
Schools provided by the listing agent
- District: OaklandUnified
Source: MLSListings Inc. This data may not be complete. We recommend contacting the local school district to confirm school assignments for this home.
- $554,2003 bd1 ba1.3k sqft2828 60th Ave, Oakland, CA 94605Off Market
- $555,4002 bd1 ba1.2k sqft2840 60th Ave, Oakland, CA 94605Off Market
- $709,2004 bd2 ba1.7k sqft2822 60th Ave, Oakland, CA 94605Off Market
- $469,5002 bd1 ba1.1k sqft2846 60th Ave, Oakland, CA 94605Off Market
- $634,8002 bd1 ba1.1k sqft2818 60th Ave, Oakland, CA 94605Off Market
- $750,0002 bd1 ba1k sqft2852 60th Ave, Oakland, CA 94605Sold
- $506,5002 bd1 ba1.2k sqft2831 61st Ave, Oakland, CA 94605Off Market
- $618,9002 bd1 ba1.1k sqft2839 61st Ave, Oakland, CA 94605Off Market
A local agent can set up tours, give advice and negotiate with sellers.
Similar homes
- $525,0002 bd1 ba990 sqft2015 80th Ave, Oakland, CA 94621For Sale
 MLS ID #ML82055840, Glenda Queensbury. MLSListings Inc
 - $585,9903 bd2 ba1.2k sqft9380 Thermal St, Oakland, CA 94605For Sale
 MLS ID #41120920, Raymond Correa. Bay East AOR
 - $--3 bd1 ba1k sqft1235 96th Ave, Oakland, CA 94603Auction
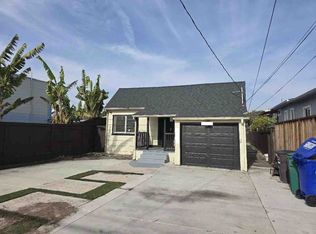 Auction.com 1
 - $625,0003 bd2 ba1.7k sqft1937 98th Ave, Oakland, CA 94603For Sale
 MLS ID #41140652, Jake Kern. bridgeMLS/CCAR/Bay East AOR
 - $725,0003 bd3 ba1.6k sqft10864 Peerless Ct, Oakland, CA 94603For SaleMLS ID #ML82041921, Francisco Garcia. MLSListings Inc
- $599,0003 bd1 ba1k sqft21459 Locust St, Hayward, CA 94541For SaleMLS ID #ML82050176, Omar Galindo. MLSListings Inc
- $715,0004 bd2 ba1.1k sqft1210 Peralta St, Oakland, CA 94607For SaleMLS ID #ML82054778, Adriana De Anda. MLSListings Inc
- $550,0003 bd2 ba1.1k sqft3140 E 27th St, Oakland, CA 94601For SaleMLS ID #41084870, Jose Cerda-Zein. Bay East AOR
- $685,0002 bd2 ba1.4k sqft311 Oak St #Penthouse 4, Oakland, CA 94607For SaleMLS ID #ML82049684, Robert Glover. MLSListings Inc
- $650,0003 bd1 ba1.6k sqft2275 Washington Ave, San Leandro, CA 94577For SaleMLS ID #41140214, Mason Ma. bridgeMLS/CCAR/Bay East AOR
- $540,0002 bd1 ba1.2k sqft1755 87th Ave, Oakland, CA 94621For SaleMLS ID #225049319, Susan Moore. MetroList Services of CA
- $605,0002 bd2 ba1.4k sqft3110 Adeline St #127, Oakland, CA 94608For SaleMLS ID #26866439, Kent Tarman DRE # 01084818, J H Tarman Co.. CLAW
- $925,0004 bd2 ba1.7k sqft58 Karen Ct, San Francisco, CA 94134For SaleMLS ID #426153855, Samantha Huang DRE #01945343, NEXTGEN Properties. SFAR
- $630,0001 bd2 ba1k sqft4902 Broadway APT 203, Oakland, CA 94611For SaleMLS ID #426152226, Samson Ng DRE #01999333, Compass. SFAR
- $799,0002 bd2 ba1.7k sqft308 W Joaquin Ave, San Leandro, CA 94577For SaleMLS ID #41131861, Candy Zhou. Bay East AOR
- $679,8883 bd3 ba1.3k sqftGrand Terrace, Hayward, CA 94541For SaleMLS ID #41143445, Paul LeJoy. Bay East AOR
- $714,0003 bd2 ba1.4k sqft617 Pebble Dr, El Sobrante, CA 94803For SaleMLS ID #ML82050684, Stephanie Velasquez. MLSListings Inc
- $499,0002 bd1 ba1k sqft5025 Woodminster Ln APT 304, Oakland, CA 94602For SaleMLS ID #41141274, Brenda Schaefer. bridgeMLS/CCAR/Bay East AOR
- $998,8883 bd3 ba1.8k sqft306 Ashton Ave, San Francisco, CA 94112For SaleMLS ID #426150017, Samantha Huang DRE #01945343, NEXTGEN Properties. SFAR
- $998,0002 bd1 ba1.2k sqft1862 San Jose Ave, San Francisco, CA 94112For SaleMLS ID #426152781, Shu Pu DRE #01726454, Fifty Hills Real Estate. SFAR
Local buyer's agents are ready to help
