Timeless charm meets chic traditional style in this immaculate home. 145 Bienville Drive is situated on a beautifully maintained over half acre corner lot in the desirable Belle Terre subdivision.
From the moment you step inside, expansive windows featuring plantation style shutters flood the interior with abundant natural light, highlighting the hardwood flooring throughout.
The kitchen is indeed the heart of the house, with ceiling height cabinets, double ovens, a massive island, granite counter tops, and a built-in icemaker. There are multiple living spaces, each anchored by a gas fireplace, creating an inviting ambiance throughout the cooler months and allowing ample spaces to gather and relax. Just off of the main living area the built-in wet bar is a nice surprise and has plenty of storage.
Need a quiet space to focus? A designated home office offers the privacy and separation required for remote work, studying, or managing daily household projects without sacrificing bedroom space.
Retreat to the spacious bedrooms, each complemented by generous walk-in closets that keep your wardrobe and storage effortlessly organized. The split plan offers privacy and convenience, as the primary suite is directly connects the home's laundry room, while the 2 remaining bedrooms are nestled into their own side of the house.
Car enthusiasts, hobbyists, and families with extra storage needs will appreciate the rare 4.5-car garage, offering ample room for vehicles, a workshop, recreational gear, or a home gym.
Combining architectural warmth, bright open spaces, and unmatched utility, this home is ready to adapt to every facet of your lifestyle. Schedule your private tour today to experience everything this property has to offer.
Active
$625,000
145 Bienville Dr, Madison, MS 39110
3beds
3,196sqft
Residential, Single Family Residence
Built in 2016
0.51 Acres Lot
$606,300 Zestimate®
$196/sqft
$83/mo HOA
What's special
Inviting ambianceBuilt-in icemakerGas fireplaceBright open spacesMultiple living spacesMassive islandAbundant natural light
- 1 day
- 217
- 26
Zillow last checked:
Listing updated:
Listed by:
Mioshi Richardson 601-624-3116,
Destiny Properties, LLC 601-941-7232
Source: MLS United,MLS#: 4169086
Facts & features
Interior
Bedrooms & bathrooms
- Bedrooms: 3
- Bathrooms: 3
- Full bathrooms: 2
- 1/2 bathrooms: 1
Heating
- Central, Natural Gas
Cooling
- Central Air, Multi Units
Appliances
- Included: Dishwasher, Disposal, Double Oven, Microwave, Range Hood, Refrigerator, Stainless Steel Appliance(s), Wine Cooler
- Laundry: Laundry Room, Sink
Features
- Breakfast Bar, Ceiling Fan(s), Crown Molding, Double Vanity, Entrance Foyer, Granite Counters, High Ceilings, High Speed Internet, Open Floorplan, Pantry, Recessed Lighting, Smart Thermostat, Storage, Walk-In Closet(s), Kitchen Island
- Flooring: Ceramic Tile, Hardwood
- Doors: French Doors, Security
- Windows: Insulated Windows, Plantation Shutters
- Has fireplace: Yes
- Fireplace features: Den, Gas Log, Living Room, Other
Interior area
- Total structure area: 3,196
- Total interior livable area: 3,196 sqft
Video & virtual tour
Property
Parking
- Total spaces: 5
- Parking features: Attached, Driveway, Garage Door Opener, Garage Faces Side, Golf Cart Garage, Concrete
- Attached garage spaces: 4.5
- Has uncovered spaces: Yes
Features
- Levels: One
- Stories: 1
- Patio & porch: Patio, Porch
- Exterior features: Outdoor Kitchen, Private Yard, Rain Gutters
- Fencing: Back Yard,Wood
Lot
- Size: 0.51 Acres
- Features: Corner Lot
Details
- Parcel number: 082i301250000
- Horse amenities: None
Construction
Type & style
- Home type: SingleFamily
- Architectural style: Traditional
- Property subtype: Residential, Single Family Residence
Materials
- Brick, Wood Siding
- Foundation: Slab
- Roof: Architectural Shingles
Condition
- Move In Ready
- New construction: No
- Year built: 2016
Utilities & green energy
- Sewer: Public Sewer
- Water: Public
- Utilities for property: Cable Available, Electricity Connected, Natural Gas Connected, Sewer Connected, Water Connected, Fiber to the House
Community & HOA
Community
- Features: Clubhouse, Park, Other
- Security: Closed Circuit Camera(s), Security Lights, Security System, Smoke Detector(s)
- Subdivision: Belle Terre
HOA
- Has HOA: Yes
- Services included: Management
- HOA fee: $1,000 annually
Location
- Region: Madison
Financial & listing details
- Price per square foot: $196/sqft
- Tax assessed value: $434,140
- Annual tax amount: $3,688
- Date on market: 11/21/2026
- Electric utility on property: Yes
Estimated market value
$606,300
$576,000 - $637,000
$4,276/mo
Price history
| Date | Event | Price |
|---|---|---|
| 11/21/2026 | Listed for sale | $625,000$196/sqft |
Source: MLS United #4169086 Report a problem | ||
Public tax history
| Year | Property taxes | Tax assessment |
|---|---|---|
| 2025 | $3,688 | $43,414 |
| 2024 | $3,688 -17.3% | $43,414 |
| 2023 | $4,458 | $43,414 |
| 2022 | $4,458 +5.2% | $43,414 +3.1% |
| 2021 | $4,238 | $42,095 |
| 2020 | $4,238 | $42,095 |
| 2019 | $4,238 -33.3% | $42,095 -33.3% |
| 2018 | $6,357 | $63,143 +1.8% |
| 2017 | $6,357 +601.6% | $62,057 +589.5% |
| 2016 | $906 | $9,000 +66.7% |
| 2015 | $906 | $5,400 |
Find assessor info on the county website
Monthly payment
Est. payment
Payment breakdown
Explore the cost of this home by adjusting the details. Changes won't be saved.Climate risks
Neighborhood: 39110
Nearby schools
Schools provided by the listing agent
- Elementary: Madison Station
- Middle: Madison Middle School
- High: Madison Central
Source: MLS United. This data may not be complete. We recommend contacting the local school district to confirm school assignments for this home.

Similar homes
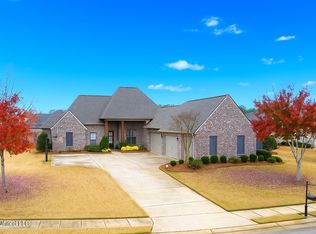
- $589,9003 bd3 ba3.5k sqft204 Mallory Ct, Madison, MS 39110For Sale
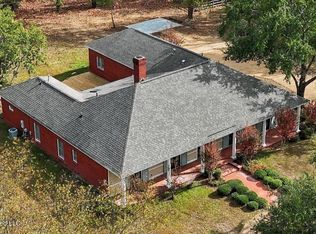 MLS ID #4168844, Bethany Culley, Keller Williams. MLS United
- $599,0004 bd3 ba2.9k sqft105 Camden Way, Madison, MS 39110For Sale
 MLS ID #4169095, Laura Dean, Keller Williams. MLS United
- $650,0005 bd4 ba3.3k sqft130 Colony Pl, Madison, MS 39110For Sale
 MLS ID #4168188, Cameron Smith, Betsy Smith Properties. MLS United
- $485,9004 bd3 ba2.5k sqft116 Grayhawk Dr, Madison, MS 39110For Sale
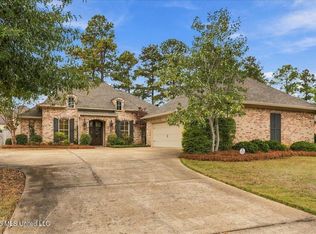 MLS ID #4168905, Laura F Jackson, Maselle & Associates Inc. MLS United
