Skip main navigation
Sold for $175,000
  • $175,000

    24797 Ruth Lake Rd, Michigamme, MI 49861

    2beds
    1,152sqft
    Single Family Residence
    Built in 1968
    1.1 Acres Lot
    $202,800 Zestimate®
    $152/sqft
    $1,594 Estimated rent

    Home value

    $202,800

    $185,000 - $223,000

    $1,594/mo

    Zestimate® history
    Loading
    Loading...

    Owner options

    List your home for rent

    $1,594/mo

    Rent Zestimate®

    Find your next renter with Zillow Rental Manager. Plus, with online applications, you can quickly screen prospective tenants – for free.

    Learn more

    $1,594/mo

    Rent Zestimate®

    Refinance and save

    $1,208/mo

    Est. payment

    Refinancing to a lower rate could help reduce your monthly payments and save thousands over the life of the loan.

    See today's rates

    $1,208/mo

    Est. payment

    Explore your selling options

    Work with a Zillow partner agent

    Leverage their expertise and Zillow's premium Showcase listings to get your home seen by more buyers.

    Get started

    List with your own agent

    Get your home in front of millions of buyers by listing it on Zillow.

    Learn how to do it

    Sell it yourself

    Take full control of how buyers see your home on Zillow by listing For Sale by Owner (FSBO).

    List your home

    What's special

    Ranch-style homeIndoor spa and saunaOutdoor shedExisting garden areaMetal quonset hutBack deckFront porch
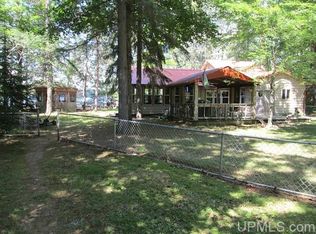
    Welcome to your own slice of Upper Peninsula serenity at 24797 Ruth Lake Road in Michigamme, Michigan. Located in Spurr Township within Baraga County, this ranch-style home sits on a beautifully wooded 1.1-acre lot, making it a fantastic year-round residence or northern getaway with great potential. Just off US-41 near the beautiful Three Lakes chain and Ruth Lake, this property offers peaceful rural living with easy access to world-class U.P. recreation. Step inside the 1,152-square-foot main level to find a functional layout that is ready for your personal touch. Currently set up as a 2-bedroom, 1-bathroom home with a convenient main-floor laundry room, this laundry space was originally a third bedroom and could easily be converted back to give you a full 3-bedroom layout. The spacious 11x22 living room provides plenty of room to unwind, while the dedicated dining room and wood-accented kitchen offer a great space for cooking and gathering. The home features hardwood and ceramic tile flooring throughout. For the ultimate Yooper experience, this property also includes its own indoor spa and sauna, which is perfect for thawing out after a long winter ride. Outside, the property offers plenty of room to roam. The 3-car attached garage provides abundant space to store your vehicles, boats, ATVs, and winter gear. In addition to the garage, the property features an outdoor shed and a metal Quonset hut, providing incredible extra storage for all your equipment, tools, and hobbies. Spend your summers relaxing on the front porch or back deck, bringing the existing garden area back to life, and enjoying the privacy of your 1.1-acre tree-lined lot. Situated in the NICE Community School district, the property is an outdoor enthusiast's dream. With Snowmobile and ORV Trail 8 located right down the road, you have immediate access to endless riding, along with the surrounding prime hunting and fishing. Plus, it sits just a scenic 40-mile drive west of downtown Marquette. Whether you are looking for a basecamp for your outdoor adventures or a quiet place to make your own, this home on Ruth Lake Road is ready for its next chapter. Schedule your private showing today and experience the peace of Spurr Township!

    Zillow last checked:

    Listing updated:

    Listed by:

    DANIEL MENARD 906-360-1964,

    COLDWELL BANKER SCHMIDT REALTORS

    Bought with:

    DANIEL MENARD

    COLDWELL BANKER SCHMIDT REALTORS

    Source: MiRealSource,MLS#: 50210622MLS LogoOriginating MLS: Upper Peninsula Assoc of Realtors

    Facts & features

    Interior

    Bedrooms & bathrooms
    • Bedrooms: 2
    • Bathrooms: 1
    • Full bathrooms: 1
    • Main level bathrooms: 1
    • Main level bedrooms: 2
    Rooms
    • Room types: Entry, Laundry, Living Room, Utility/Laundry Room, Workshop, Bathroom
    Bedroom 1
    • Features: Carpet
    • Level: Main
    • Area: 143
    • Dimensions: 13 x 11
    Bedroom 2
    • Features: Carpet
    • Level: Main
    • Area: 110
    • Dimensions: 11 x 10
    Bathroom 1
    • Features: Ceramic
    • Level: Main
    • Area: 64
    • Dimensions: 8 x 8
    Dining room
    • Features: Wood
    • Level: Main
    • Area: 110
    • Dimensions: 11 x 10
    Kitchen
    • Features: Wood
    • Level: Main
    • Area: 110
    • Dimensions: 11 x 10
    Living room
    • Features: Carpet
    • Level: Main
    • Area: 242
    • Dimensions: 22 x 11
    Heating
    • Baseboard, Boiler, Oil, Wood
    Cooling
    • None
    Appliances
    • Included: Dryer, Microwave, Range/Oven, Refrigerator, Washer, Electric Water Heater
    • Laundry: First Floor Laundry, Laundry Room, Main Level
    Features
    • Spa/Sauna, Sump Pump
    • Flooring: Ceramic Tile, Hardwood, Carpet, Wood
    • Basement: Block,Full,Unfinished
    • Has fireplace: No
    Interior area
    • Total structure area: 2,304
    • Total interior livable area: 1,152 sqft
    • Finished area above ground: 1,152
    • Finished area below ground: 0

    Property

    Parking
    • Total spaces: 3
    • Parking features: 3 or More Spaces, Garage, Attached
    • Attached garage spaces: 3
    Features
    • Levels: One and One Half
    • Stories: 1.5
    • Patio & porch: Deck, Porch
    • Exterior features: Garden
    • Has view: Yes
    • View description: Rural View
    • Waterfront features: None
    • Frontage type: Road
    • Frontage length: 229
    Lot
    • Size: 1.1 Acres
    • Dimensions: 229 x irregular
    • Features: Deep Lot - 150+ Ft., Large Lot - 65+ Ft., Wooded, Rural
    Details
    • Additional structures: Shed(s)
    • Parcel number: 00506703400
    • Zoning: RR- Rural Residential
    • Zoning description: Residential
    • Special conditions: Private,Standard

    Construction

    Type & style
    • Home type: SingleFamily
    • Architectural style: Conventional Frame
    • Property subtype: Single Family Residence
    Materials
    • Composition, Vinyl Siding
    • Foundation: Basement
    Condition
    • New construction: No
    • Year built: 1968

    Utilities & green energy

    • Electric: 100 Amp Service
    • Sewer: Septic Tank
    • Water: Drilled Well
    • Utilities for property: Electricity Connected, Natural Gas Not Available, Phone Available, Propane Tank Leased

    Community & HOA

    Community
    • Subdivision: Ruth Lake
    HOA
    • Has HOA: No
    Location
    • Region: Michigamme

    Financial & listing details

    • Price per square foot: $152/sqft
    • Tax assessed value: $166,636
    • Annual tax amount: $1,525
    • Date on market: 6/9/2026
    • Cumulative days on market: 4 days
    • Listing agreement: Exclusive Right To Sell
    • Listing terms: Cash,Conventional,Conventional Blend
    • Road surface type: Paved

    Price history

    DateEventPrice
    7/15/2026Sold$175,000+0.1%$152/sqft
    Source: MiRealSource #50210622 Report a problem
    6/12/2026Pending sale$174,900$152/sqft
    Source: MiRealSource #50210622 Report a problem
    6/9/2026Price change$174,900+3.6%$152/sqft
    Source: MiRealSource #50210622 Report a problem
    3/28/2024Price change$168,800-10.6%$147/sqft
    Source: Upper Peninsula AOR #50126947 Report a problem
    11/3/2023Listed for sale$188,800+169.7%$164/sqft
    Source: Upper Peninsula AOR #50126947 Report a problem
    7/21/2011Sold$70,000$61/sqft
    Source: Public Record Report a problem

    Public tax history

    YearProperty taxesTax assessment
    2025$1,525 +5%$83,318 +16.9%
    2024$1,452 $71,248 +17%
    2023-- $60,873 +17.6%
    2022-- $51,770 +19.5%
    2021-- $43,314 -1.2%
    2020-- $43,844 -5%
    2019-- $46,157 +10.1%
    2018-- $41,922 -6.4%
    2017-- $44,799 +0.9%
    2016-- $44,400 +0.3%
    2015-- $44,268 +1.6%
    2014-- $43,571 +4%
    2012-- $41,880 +56.5%
    2011-- $26,768
    Find assessor info on the county website

    Neighborhood: Three Lakes

    Nearby schools

    GreatSchools rating
    Schools provided by the listing agent
    • Elementary: Aspen
    • Middle: Aspen
    • High: Westwood
    • District: NICE Community Schools

    Source: MiRealSource. This data may not be complete. We recommend contacting the local school district to confirm school assignments for this home.

    Get pre-qualified for a loan
    At Zillow Home Loans, we can pre-qualify you in as little as 5 minutes with no impact to your credit score.

    An equal housing lender. NMLS #10287.