Skip main navigation
Active
  • Listed by: Williams Team Homes LLC
    $575,000

    248 & 256 Hanson Road, Touchet, WA 99360

    4beds
    3,096sqft
    : Get pre-qualified
    Single Family Residence
    Built in 1900
    0.47 Acres Lot
    $-- Zestimate®
    $186/sqft
    $-- HOA

    What's special

    Spacious half-acre lotFenced garden areaStorage shed
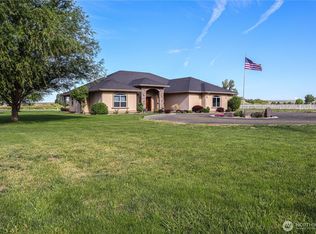
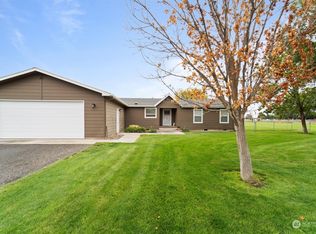
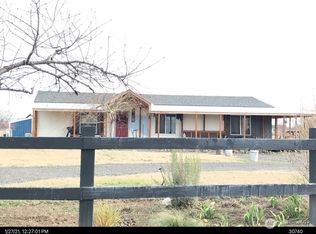
    Charming country living meets modern versatility just outside of Walla Walla in the peaceful community of Touchet. This beautifully maintained 1900 farmhouse offers approximately 1,600 square feet with 3 bedrooms and 3 bathrooms full of warmth, character, and timeless appeal.The property truly shines with its incredible additional spaces, including an attached 1,400 square foot shop perfect for hobbies, storage, projects, or business use. A darling 554 square foot tiny home built in 2022 adds endless possibilities for guests, rental income, multigenerational living, or a private home office retreat. Also, ample RV storage/parking opportunities. Set on a spacious half-acre lot, the outdoor amenities are just as impressive with a fenced garden area, storage shed, and an inviting outdoor kitchen designed for entertaining or quietly enjoying Eastern Washington evenings. This unique property blends farmhouse charm, functionality, and flexibility in a quiet small-town setting just minutes from Walla Walla.Enjoy breathtaking sunsets, peaceful surroundings, and the kind of quiet that's hard to find. Touchet offers the perfect blend of space and community, where neighbors know each other and there's room to truly enjoy country living and wide-open skies.
    9 hours
    |
    171
    |
    15
    |

    Zillow last checked:

    Listing updated:

    Listed by:

    Laura Billingsley,

    Williams Team Homes LLC

    Source: NWMLS as distributed by MLS GRID,MLS#: 2528576MLS Logo

    Tour with a local agent

      Facts & features

      Interior

      Bedrooms & bathrooms
      • Bedrooms: 4
      • Bathrooms: 4
      • Full bathrooms: 2
      • 3/4 bathrooms: 2
      • Main level bathrooms: 4
      • Main level bedrooms: 4
      Primary bedroom
      • Level: Main
      Bedroom
      • Level: Main
      Bedroom
      • Level: Main
      Bedroom
      • Level: Main
      Bathroom full
      • Level: Main
      Bathroom full
      • Level: Main
      Bathroom three quarter
      • Level: Main
      Bathroom three quarter
      • Level: Main
      Bonus room
      • Level: Main
      Den office
      • Level: Main
      Dining room
      • Level: Main
      Entry hall
      • Level: Main
      Family room
      • Level: Main
      Great room
      • Level: Main
      Kitchen with eating space
      • Level: Main
      Living room
      • Level: Main
      Utility room
      • Level: Main
      Heating
      • Fireplace, Heat Pump, Electric, Pellet
      Cooling
      • Ductless
      Appliances
      • Included: Dishwasher, Dryer, Microwave, Refrigerator, Stove(s)/Range(s), Washer, Dishwasher(s), Dryer(s), Microwave(s), Refrigerator(s), Washer(s)
      Features
      • Bath Off Primary, Ceiling Fan(s), Dining Room
      • Flooring: Ceramic Tile, Engineered Hardwood, Vinyl Plank, Carpet
      • Windows: Dbl Pane/Storm Window
      • Number of fireplaces: 1
      • Fireplace features: Pellet Stove, Main Level: 1, Fireplace
      Interior area
      • Total structure area: 2,542
      • Total interior livable area: 3,096 sqft

      Property

      Parking
      • Total spaces: 2
      • Parking features: Driveway, Attached Garage, RV Parking
      • Has attached garage: Yes
      • Covered spaces: 2
      Features
      • Levels: One
      • Stories: 1
      • Entry location: Main
      • Patio & porch: Second Kitchen, Second Primary Bedroom, Bath Off Primary, Ceiling Fan(s), Dbl Pane/Storm Window, Dining Room, Fireplace, Vaulted Ceiling(s), Walk-In Closet(s)
      • Has view: Yes
      • View description: Mountain(s), See Remarks, Territorial
      Lot
      • Size: 0.47 Acres
      • Features: Paved, Deck, Dog Run, Fenced-Fully, Outbuildings, Patio, RV Parking, Shop
      • Topography: Level
      • Residential vegetation: Garden Space
      Details
      • Parcel number: 330734240061
      • Special conditions: Standard

      Construction

      Type & style
      • Home type: SingleFamily
      • Architectural style: 1 Story
      • Property subtype: Single Family Residence
      Materials
      • Wood Siding
      • Foundation: Block
      • Roof: Composition
      Condition
      • Year built: 1900

      Utilities & green energy

      • Electric: Company: Pacific Power
      • Sewer: Sewer Connected, Company: City
      • Water: Individual Well, Company: Individual Well
      • Utilities for property: Fiber- Columbia Rea

      Community & HOA

      Community
      • Subdivision: Touchet
      Location
      • Region: Touchet

      Financial & listing details

      • Price per square foot: $186/sqft
      • Annual tax amount: $3,758
      • Date on market: 5/25/2026
      • Cumulative days on market: 2 days
      • Listing terms: Conventional,USDA Loan,VA Loan
      • Inclusions: Dishwasher(s), Dryer(s), Microwave(s), Refrigerator(s), Stove(s)/Range(s), Washer(s)
      Get pre-qualifiedBe ready to make an offer.
      Connect with an agentGet info on this home, tour, and more.
      Calculate monthly paymentSee if you can afford this home.

        Estimated market value

        Not available

        Estimated sales range

        Not available

        Not available

        Price history

        DateEventPrice
        5/26/2026Listed for sale$575,000$186/sqft
        Source: NWMLS as distributed by MLS GRID #2528576 Report a problem

        Public tax history

        Tax history is unavailable.

        Monthly payment

        Est. payment

          Payment breakdown

          Explore the cost of this home by adjusting the details. Changes won't be saved.
          All calculations are estimates and provided by Zillow, Inc. for informational purposes only. Actual amounts may vary.
          HOA fees may include property taxes on listings classified as Co-Ops. Contact the listing agent and/or owner for fee details.
          Mortgage interest rates are dependent on a number of factors, including credit score, down payment, and repayment length. Interest rate data provided by Zillow Group Marketplace, Inc. as of 1/1/1970 from various mortgage lenders with which we have lead or other similar arrangements; the Estimated Payment is an average of those rates.
          See how much you could borrow to make a competitive offer.

          Climate risks

          Neighborhood: 99360

          Nearby schools

          GreatSchools rating

          A local agent can set up tours, give advice and negotiate with sellers.

          Browse local experts

          Similar homes

          Skip to the end of the carouselSkip to the beginning of the carousel