Skip main navigation
Closed
  • $615,000

    248 Beverly Rd, Barrington, IL 60010

    4beds
    2,515sqft
    Single Family Residence
    Built in 1963
    0.29 Acres Lot
    $615,500 Zestimate®
    $245/sqft
    $4,475 Estimated rent

    Home value

    $615,500

    $566,000 - $671,000

    $4,475/mo

    Zestimate® history
    Loading...

    Owner options

    List your home for rent

    $4,475/mo

    Rent Zestimate®

    Find your next renter with Zillow Rental Manager. Plus, with online applications, you can quickly screen prospective tenants – for free.

    Learn more

    $4,475/mo

    Rent Zestimate®

    Refinance and save

    $4,617/mo

    Est. payment

    Refinancing to a lower rate could help reduce your monthly payments and save thousands over the life of the loan.

    See today's rates

    $4,617/mo

    Est. payment

    Explore your selling options

    Work with a Zillow partner agent

    Leverage their expertise and Zillow's premium Showcase listings to get your home seen by more buyers.

    Get started

    List with your own agent

    Get your home in front of millions of buyers by listing it on Zillow.

    Learn how to do it

    Sell it yourself

    Take full control of how buyers see your home on Zillow by listing For Sale by Owner (FSBO).

    List your home

    What's special

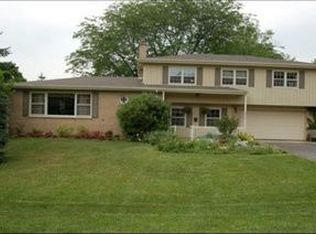
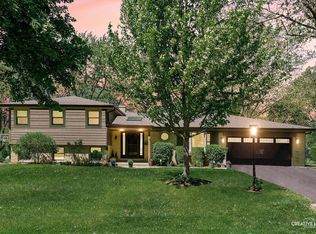
    Welcome to 248 Beverly Road-a lovingly maintained 4-bedroom, 2.5-bath home nestled in the highly desirable Barrington Meadows subdivision. Ideally located just steps from Lines Elementary and Barrington Middle School - Station Campus, this home offers the perfect blend of timeless architecture, thoughtful updates, and everyday comfort. Freshly updated with neutral interior paint on walls and trim throughout all levels (January 2026), the home feels bright, cohesive, and truly move-in ready! Rich hardwood flooring flows seamlessly across both the first and second levels, creating warmth and continuity throughout the spacious layout. The main level offers generous living and entertaining spaces designed for both quiet evenings and effortless hosting. The eat-in kitchen features stainless steel appliances, including newer dishwasher (2019), double wall ovens (2016), and a French door refrigerator. A charming window seat and garden window over the double sink provide the perfect setting for natural light-and even year-round herb growing. The inviting, step down family room showcases 9-ft ceilings with a dramatic floor-to-ceiling stone fireplace and opens beautifully into the bright and cheerful sunroom. This light-filled space features heated tile floors (2018), new windows (2018), a new sliding glass door (2018), and a new ceiling fan (2025), creating a seamless connection to the outdoors. A built-in butler's pantry with cabinetry and bar refrigerator, along with a well-placed powder room, complete the main level. Upstairs, four generously sized bedrooms offer comfort and functionality, each filled with natural light, ceiling fans, and well-proportioned closets. The spacious primary suite features a private bath and a walk-in closet with an ELFA system designed for optimal organization. The finished basement, freshly painted with new carpet (2025), expands the home's versatility with a large recreation area-ideal for movie nights, a playroom, fitness space, or home office-alongside a dedicated laundry area with newer washer and dryer (2020). Enjoy morning sunshine from the charming covered front porch, and take in breathtaking sunsets from your backyard. The large brick paver patio (2018) creates the perfect setting for entertaining, with ample space for veggie gardens, play, or relaxing evenings outdoors. A spacious two-car garage offers convenient backyard access. Additional updates include zoned A/C systems (2018 & 2025), water heater (2025), basement windows (2018), and a brick paver patio and sidewalk (2018). The home's curb appeal is elevated with a recently re-stained (2025) Pella front door with pretty sidelights and a Clopay insulated carriage-style garage door. Set within one of Barrington's most established and welcoming neighborhoods, residents enjoy tree-lined streets, proximity to the Barrington Area Library, miles of trails and nature in Citizen's Park, local dining, boutique coffee shops, and the vibrant Farmer's Market. With easy access to the Barrington Metra, commuting to downtown Chicago-or staying connected to it-couldn't be more convenient. A true Barrington classic-move-in ready and waiting for its next chapter!

    Zillow last checked:

    Listing updated:

    Listing courtesy of:

    Tara Kelleher, SFR 847-381-0300,

    @properties Christie's International Real Estate,

    Liz Anderson, CRE 847-913-3482,

    @properties Christie's International Real Estate

    Bought with:

    Cyndy Hass

    @properties Christie's International Real Estate

    Source: MRED as distributed by MLS GRID,MLS#: 12597847MLS Logo

    Facts & features

    Interior

    Bedrooms & bathrooms
    • Bedrooms: 4
    • Bathrooms: 3
    • Full bathrooms: 2
    • 1/2 bathrooms: 1
    Primary bedroom
    • Features: Flooring (Hardwood), Bathroom (Full)
    • Level: Second
    • Area: 216 Square Feet
    • Dimensions: 18X12
    Bedroom 2
    • Features: Flooring (Hardwood)
    • Level: Second
    • Area: 168 Square Feet
    • Dimensions: 14X12
    Bedroom 3
    • Features: Flooring (Hardwood)
    • Level: Second
    • Area: 154 Square Feet
    • Dimensions: 14X11
    Bedroom 4
    • Features: Flooring (Hardwood)
    • Level: Second
    • Area: 132 Square Feet
    • Dimensions: 12X11
    Dining room
    • Features: Flooring (Hardwood)
    • Level: Main
    • Area: 110 Square Feet
    • Dimensions: 11X10
    Eating area
    • Features: Flooring (Ceramic Tile)
    • Level: Main
    • Area: 66 Square Feet
    • Dimensions: 11X6
    Family room
    • Features: Flooring (Luxury Vinyl)
    • Level: Main
    • Area: 216 Square Feet
    • Dimensions: 18X12
    Other
    • Features: Flooring (Ceramic Tile)
    • Level: Main
    • Area: 108 Square Feet
    • Dimensions: 12X9
    Kitchen
    • Features: Kitchen (Eating Area-Table Space, Pantry-Closet, Breakfast Room, Custom Cabinetry), Flooring (Ceramic Tile)
    • Level: Main
    • Area: 110 Square Feet
    • Dimensions: 11X10
    Laundry
    • Level: Basement
    • Area: 64 Square Feet
    • Dimensions: 8X8
    Living room
    • Features: Flooring (Hardwood)
    • Level: Main
    • Area: 280 Square Feet
    • Dimensions: 20X14
    Recreation room
    • Features: Flooring (Carpet)
    • Level: Basement
    • Area: 350 Square Feet
    • Dimensions: 25X14
    Heating
    • Steam, Baseboard, Indv Controls, Zoned, Radiant Floor
    Cooling
    • Central Air, Small Duct High Velocity, Zoned
    Appliances
    • Included: Double Oven, Microwave, Dishwasher, Refrigerator, Bar Fridge, Washer, Dryer, Disposal, Stainless Steel Appliance(s), Gas Cooktop
    • Laundry: Gas Dryer Hookup, Electric Dryer Hookup, Laundry Chute, Sink
    Features
    • Dry Bar, Built-in Features, Walk-In Closet(s), Center Hall Plan, Separate Dining Room
    • Flooring: Hardwood
    • Basement: Finished,Rec/Family Area,Full
    • Number of fireplaces: 1
    • Fireplace features: Attached Fireplace Doors/Screen, Family Room
    Interior area
    • Total structure area: 3,439
    • Total interior livable area: 2,515 sqft
    • Finished area below ground: 924

    Property

    Parking
    • Total spaces: 2.5
    • Parking features: Asphalt, Garage Door Opener, Yes, Garage Owned, Attached, Garage
    • Attached garage spaces: 2.5
    • Has uncovered spaces: Yes
    Accessibility
    • Accessibility features: No Disability Access
    Features
    • Stories: 2
    • Patio & porch: Patio
    Lot
    • Size: 0.29 Acres
    • Dimensions: 90x137
    • Features: Mature Trees
    Details
    • Additional structures: Shed(s)
    • Parcel number: 14313050190000
    • Special conditions: None
    • Other equipment: Ceiling Fan(s), Sump Pump, Backup Sump Pump;

    Construction

    Type & style
    • Home type: SingleFamily
    • Architectural style: Colonial
    • Property subtype: Single Family Residence
    Materials
    • Aluminum Siding, Brick
    • Foundation: Concrete Perimeter
    • Roof: Asphalt
    Condition
    • New construction: No
    • Year built: 1963

    Utilities & green energy

    • Sewer: Public Sewer
    • Water: Public

    Community & neighborhood

    Community
    • Community features: Park, Street Lights, Street Paved
    Location
    • Region: Barrington
    • Subdivision: Barrington Meadows

    HOA & financial

    HOA
    • Services included: None

    Other

    Other facts
    • Listing terms: Conventional
    • Ownership: Fee Simple

    Price history

    DateEventPrice
    5/1/2026Sold$615,000-4.7%$245/sqft
    Source: MRED as distributed by MLS GRID #12597847 Report a problem
    3/29/2026Contingent$645,000$256/sqft
    Source: MRED as distributed by MLS GRID #12597847 Report a problem
    3/20/2026Listed for sale$645,000$256/sqft
    Source: MRED as distributed by MLS GRID #12597847 Report a problem
    3/9/2026Contingent$645,000$256/sqft
    Source: MRED as distributed by MLS GRID #12563238 Report a problem
    2/21/2026Listed for sale$645,000-4.4%$256/sqft
    Source: MRED as distributed by MLS GRID #12563238 Report a problem
    2/21/2026Listing removed$675,000$268/sqft
    Source: MRED as distributed by MLS GRID #12433858 Report a problem
    12/1/2025Price change$675,000-2.9%$268/sqft
    Source: MRED as distributed by MLS GRID #12433858 Report a problem
    8/22/2025Listed for sale$695,000+63.5%$276/sqft
    Source: MRED as distributed by MLS GRID #12433858 Report a problem
    6/3/2015Sold$425,000-7%$169/sqft
    Source: MRED as distributed by MLS GRID #08885945 Report a problem
    4/27/2015Pending sale$457,000$182/sqft
    Source: Baird & Warner #08885945 Report a problem
    4/9/2015Listed for sale$457,000+18180%$182/sqft
    Source: Baird & Warner #08885945 Report a problem
    3/19/2013Listing removed$2,500$1/sqft
    Source: Baird & Warner Real Estate #08275849 Report a problem
    3/18/2013Sold$2,500-99.3%$1/sqft
    Source: Agent Provided Report a problem
    2/22/2013Listed for rent$2,500$1/sqft
    Source: Baird & Warner Real Estate #08275849 Report a problem
    8/25/2003Sold$370,000$147/sqft
    Source: Public Record Report a problem

    Public tax history

    YearProperty taxesTax assessment
    2023$10,139 +10.7%$149,714 +2.8%
    2022$9,158 +2.2%$145,693 +11.6%
    2021$8,963 +2.2%$130,532 +2.6%
    2020$8,766 +1.4%$127,187 +2.1%
    2019$8,640 -2.7%$124,536 -4.2%
    2018$8,878 $130,003 +1.2%
    2017$8,878 +2.8%$128,436 +3.3%
    2016$8,640 +12.1%$124,369 +5%
    2015$7,710 +8.8%$118,458 +22.1%
    2014$7,089 -5.8%$97,049 -0.2%
    2012$7,523 +11.2%$97,253 -11.3%
    2011$6,767 -15.1%$109,701 -20.2%
    2010$7,966 -8.1%$137,460 -14.1%
    2009$8,667 +9.1%$159,989 +2.1%
    2008$7,943 +30%$156,744 +4.6%
    2006$6,112 -4.1%$149,790
    2005$6,375 +6.8%--
    2004$5,967 +10.8%--
    2003$5,385 +8.6%--
    2002$4,958 +5%--
    2001$4,720 +11.7%$80,405 +4.8%
    2000$4,227 $76,737

    Find assessor info on the county website

    Neighborhood: 60010

    Nearby schools

    GreatSchools rating
    Schools provided by the listing agent
    • Elementary: Arnett C Lines Elementary School
    • Middle: Barrington Middle School-Station
    • High: Barrington High School
    • District: 220

    Source: MRED as distributed by MLS GRID. This data may not be complete. We recommend contacting the local school district to confirm school assignments for this home.

    Get a cash offer in 3 minutes
    Find out how much your home could sell for in as little as 3 minutes with a no-obligation cash offer.
    Estimated market value
    $615,500
    Get a cash offer in 3 minutes
    Find out how much your home could sell for in as little as 3 minutes with a no-obligation cash offer.
    Estimated market value
    $615,500