Welcome to this inviting 3-bedroom, 2-full-bath Cape with updates throughout! Featuring a spacious yard, a 4.5-foot-deep pool, and newer decking with updated flooring and railings, this home is ideal for entertaining guests, enjoying summer days, or relaxing in your own backyard retreat. Inside, each bedroom features its own walk-in closet, providing exceptional storage throughout. The primary bedroom offers added comfort with porcelain tile flooring, heated floors, a built-in closet, a heated towel rack, and a convenient pocket door leading to the walk-in closet. The kitchen was completely renovated and features quartz countertops and stainless steel appliances. Additional highlights include a pellet stove, newer roof, central air, and a sump pump in the basement. Property is being sold AS IS. Don't miss the opportunity to make this home your own! The upstairs bedrooms were not photographed, but will be available for viewing.
For sale
$499,999
248 Broadbridge Road, Bridgeport, CT 06610
3beds
1,352sqft
Single Family Residence
Built in 1944
0.31 Acres Lot
$496,400 Zestimate®
$370/sqft
$-- HOA
What's special
Pellet stoveCentral airQuartz countertopsSpacious yardNewer roofStainless steel appliances
- 17 days
- 649
- 80
Zillow last checked:
Listing updated:
Listed by:
Karissa Reyes (203)260-0466,
mygoodagent 888-257-8265
Source: Smart MLS,MLS#: 24213276
Facts & features
Interior
Bedrooms & bathrooms
- Bedrooms: 3
- Bathrooms: 2
- Full bathrooms: 2
Primary bedroom
- Level: Main
Bedroom
- Level: Upper
Bedroom
- Level: Upper
Dining room
- Level: Main
Kitchen
- Level: Main
Living room
- Level: Main
Heating
- Forced Air, Oil
Cooling
- Central Air
Appliances
- Included: Oven/Range, Microwave, Refrigerator, Dishwasher, Electric Water Heater
Features
- Basement: Full,Unfinished
- Attic: None
- Has fireplace: No
Interior area
- Total structure area: 1,352
- Total interior livable area: 1,352 sqft
- Finished area above ground: 1,352
Property
Parking
- Total spaces: 1
- Parking features: Detached
- Garage spaces: 1
Features
- Patio & porch: Deck
- Has private pool: Yes
- Pool features: Above Ground
Lot
- Size: 0.31 Acres
- Features: Level
Details
- Parcel number: 44296
- Zoning: RA
Construction
Type & style
- Home type: SingleFamily
- Architectural style: Cape Cod
- Property subtype: Single Family Residence
Materials
- Vinyl Siding
- Foundation: Concrete Perimeter
- Roof: Asphalt
Condition
- New construction: No
- Year built: 1944
Utilities & green energy
- Sewer: Public Sewer
- Water: Public
Community & HOA
Community
- Features: Park, Playground, Shopping/Mall, Tennis Court(s)
- Subdivision: Treeland
HOA
- Has HOA: No
Location
- Region: Bridgeport
Financial & listing details
- Price per square foot: $370/sqft
- Tax assessed value: $138,917
- Annual tax amount: $6,036
- Date on market: 10/9/2026
Estimated market value
$496,400
$472,000 - $521,000
$3,088/mo
Price history
| Date | Event | Price |
|---|---|---|
| 10/9/2026 | Listed for sale | $499,999+635.3%$370/sqft |
Source:  Smart MLS #24213276 Report a problem | ||
| 5/24/1996 | Sold | $68,000$50/sqft |
Source: Smart MLS #96004686 Report a problem | ||
Public tax history
| Year | Property taxes | Tax assessment |
|---|---|---|
| 2025 | $6,036 | $138,917 |
| 2024 | $6,036 | $138,917 |
| 2023 | $6,036 | $138,917 |
| 2022 | $6,036 | $138,917 |
| 2021 | $6,036 -6.5% | $138,917 +16.1% |
| 2020 | $6,459 | $119,630 |
| 2019 | $6,459 -0.7% | $119,630 |
| 2018 | $6,504 | $119,630 |
| 2017 | $6,504 | $119,630 |
| 2016 | $6,504 +13.3% | $119,630 -12.1% |
| 2015 | $5,742 | $136,060 |
| 2014 | $5,742 +11.9% | $136,060 +11% |
| 2013 | $5,130 +1.8% | $122,570 |
| 2012 | $5,039 +3.7% | $122,570 |
| 2011 | $4,859 | $122,570 |
| 2010 | $4,859 +2.3% | $122,570 |
| 2009 | $4,748 -12.1% | $122,570 +1.1% |
| 2008 | $5,404 +4.7% | $121,220 +0.7% |
| 2007 | $5,163 +1.4% | $120,400 |
| 2006 | $5,091 +8.5% | $120,400 |
| 2004 | $4,694 +12% | $120,400 +58.5% |
| 2003 | $4,192 -15.1% | $75,950 |
| 2001 | $4,937 +54.6% | $75,950 +54.6% |
| 2000 | $3,193 -0.2% | $49,126 -0.2% |
| 1999 | $3,198 | $49,200 |
Find assessor info on the county website
Monthly payment
Est. payment
Payment breakdown
Explore the cost of this home by adjusting the details. Changes won't be saved.Climate risks
Neighborhood: 06610
Nearby schools
Schools provided by the listing agent
- Elementary: Hooker
- High: Central
Source: Smart MLS. This data may not be complete. We recommend contacting the local school district to confirm school assignments for this home.

Similar homes
- $475,0003 bd2 ba1.2k sqft251 Holland Road, Bridgeport, CT 06610For Sale
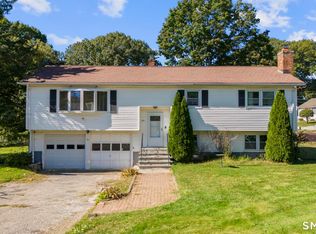
 MLS ID #24210810, Anna M. Laurie, Coldwell Banker Realty. Smart MLS
- $439,9004 bd3 ba1.8k sqft3456 East Main Street, Bridgeport, CT 06610For Sale
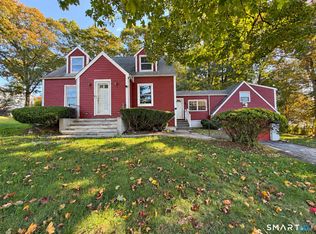 MLS ID #24215316, Jorge Cintron, Vylla Home (CT) LLC. Smart MLS
- $499,9993 bd2 ba1.5k sqft270 Silver Lane, Stratford, CT 06614For Sale
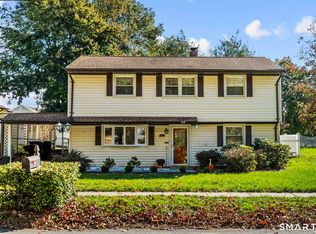 MLS ID #24215302, Corey Katz, Coldwell Banker Realty. Smart MLS
- $480,0003 bd1 ba1.2k sqft3 Juniper Circle, Trumbull, CT 06611For Sale
 MLS ID #24215915, Erika Silva, eRealty Advisors, Inc.. Smart MLS
- $499,9004 bd2 ba1.6k sqft22-24 Evers Court, Bridgeport, CT 06610For SaleMLS ID #24215561, Christopher Germosen, King Realty Group LLC. Smart MLS
- $469,5004 bd1 ba1.1k sqft216 Granfield Avenue, Bridgeport, CT 06610For SaleMLS ID #24215344, Arnold L. Knittel, Century 21 AllPoints Realty. Smart MLS
- $489,9003 bd1 ba1.1k sqft35 Columbine Drive, Trumbull, CT 06611For SaleMLS ID #24215442, Jay Cannone, William Raveis Real Estate. Smart MLS
- $489,9004 bd3 ba1.6k sqft390 Platt Street, Bridgeport, CT 06606For SaleMLS ID #24216978, Marcia Macedo, Premium Realty, LLC. Smart MLS
- $499,0003 bd2 ba1.6k sqft34 Lansing Avenue, Trumbull, CT 06611For SaleMLS ID #24190923, JaKeith Action Jackson, ASJ Realty Partners. Smart MLS
- $469,0003 bd2 ba1.5k sqft110 Ruby Lane, Stratford, CT 06614For SaleMLS ID #24211165, Daniel Villacis, Modern Day Real Estate. Smart MLS
- $515,0004 bd2 ba1.3k sqft113 Clark Street, Bridgeport, CT 06606For SaleMLS ID #24216029, Eric Garces, Keller Williams Realty Prtnrs.. Smart MLS
- $470,0003 bd1 ba1k sqft280 Post Oak Road, Stratford, CT 06614For SaleMLS ID #24216923, Michael Capasso, Martin Real Estate. Smart MLS
- $489,9003 bd2 ba1.7k sqft276 Nichols Terrace, Stratford, CT 06614For SaleMLS ID #24212364, Alan D. Stewart Jr, ASJ Realty Partners. Smart MLS
- $515,0003 bd2 ba1.4k sqft142 Dayton Road, Bridgeport, CT 06606For SaleMLS ID #24213600, Osi Rosenberg, A to Z Realty. Smart MLS
- $489,9994 bd2 ba1.2k sqft406 Lakeside Drive, Bridgeport, CT 06606For SaleMLS ID #24210959, Kenny Clyburn, BHGRE Shore & Country. Smart MLS
- $499,9993 bd2 ba1.4k sqft36 Sultan Street, Stratford, CT 06614For SaleMLS ID #24209946, Madison Plummer, Weichert Realtors MRG. Smart MLS
- $500,0003 bd1 ba960 sqft18 Southgate Road, Trumbull, CT 06611For SaleMLS ID #24212788, Danielle Valenti, Compass Connecticut, LLC. Smart MLS
- $510,0003 bd2 ba1k sqft1885 Old Town Road, Bridgeport, CT 06606For SaleMLS ID #24211780, Amanda Huntington, Compass Connecticut, LLC. Smart MLS
- $385,0003 bd2 ba1.1k sqft60 McLeod Place, Stratford, CT 06614For SaleMLS ID #24216360, George Papageorge, Regal Real Estate, LLC. Smart MLS
- $525,0004 bd3 ba1.7k sqft70 Trumbull Avenue, Bridgeport, CT 06606For SaleMLS ID #24213688, Kimona Hanson, Howard Hanna Rand Realty. Smart MLS
