Skip main navigation
Active under contract
  • Listed by: Hall Collins Real Estate Group • Holly Hall
    $445,000

    248 Brook Road, Chelsea, VT 05038

    2beds
    1,718sqft
    : 
    $3,504/mo
    Get pre-qualified
    Single Family Residence
    Built in 2009
    21 Acres Lot
    $418,900 Zestimate®
    $259/sqft
    $-- HOA

    What's special

    Beautiful viewsStunning mountain viewsCozy radiant floor heatSoaring vaulted ceilingsExceptional privacyGenerous mudroomSpacious laundry room
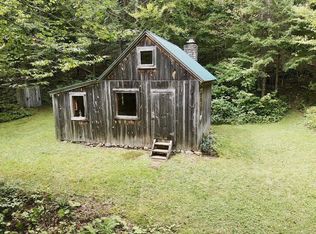
    Exceptionally well built classic cabin with soaring vaulted ceilings and stunning mountain views! Cozy radiant floor heat keeps the home comfortable year-round, while the thoughtful layout checks all the boxes. The full walkout basement is partially finished and offers endless possibilities create a home gym, craft room, family room, or additional living space (see virtually staged photos for inspiration). The lower level also features a spacious laundry room complete with a ¾ bath, making it ideal for guests and ready for your finishing touches. A separate staircase provides direct access to the deck and leads into a generous mudroom that flows seamlessly into the inviting living room, where abundant natural light and beautiful views create a warm and welcoming atmosphere. Step outside to the recently updated deck and enjoy exceptional privacy, surrounded by more than 20 acres of peaceful woodland. Upstairs, the spacious loft offers charming built-in storage and flexible space for sleeping, working, or relaxing. This is the perfect blend of rustic charm, comfort, and Vermont tranquility. Please, no drive-bys—shown by appointment only.
    36 days
    |
    682
    |
    48
    |

    Zillow last checked:

    Listing updated:

    Listed by:

    Holly Hall,

    Hall Collins Real Estate Group 802-242-5500,

    Franchesca Collins,

    Hall Collins Real Estate Group

    Source: PrimeMLS,MLS#: 5057700MLS Logo

      Facts & features

      Interior

      Bedrooms & bathrooms
      • Bedrooms: 2
      • Bathrooms: 2
      • Full bathrooms: 1
      • 3/4 bathrooms: 1
      Heating
      • Radiant
      Cooling
      • None
      Appliances
      • Included: Dishwasher, Dryer, Refrigerator, Washer, Gas Stove
      • Laundry: 1st Floor Laundry
      Features
      • Ceiling Fan(s), Dining Area, Kitchen/Living, Natural Light, Natural Woodwork, Walk-in Pantry
      • Flooring: Tile, Wood
      • Basement: Concrete,Concrete Floor,Full,Partially Finished,Walk-Out Access
      Interior area
      • Total structure area: 2,838
      • Total interior livable area: 1,718 sqft
      • Finished area above ground: 1,718
      • Finished area below ground: 0

      Property

      Parking
      • Parking features: Dirt, Gravel, Driveway
      • Has uncovered spaces: Yes
      Accessibility
      • Accessibility features: 1st Floor 3/4 Bathroom, 1st Floor Hrd Surfce Flr, Bathroom w/Step-in Shower, Bathroom w/Tub, Hard Surface Flooring
      Features
      • Levels: One and One Half
      • Stories: 1.5
      • Exterior features: Deck, Garden
      • Has view: Yes
      • View description: Mountain(s)
      Lot
      • Size: 21 Acres
      • Features: Views
      Details
      • Parcel number: 14104410441
      • Zoning description: None

      Construction

      Type & style
      • Home type: SingleFamily
      • Architectural style: Cabin
      • Property subtype: Single Family Residence
      Materials
      • Wood Frame, Wood Siding
      • Foundation: Concrete, Poured Concrete
      • Roof: Architectural Shingle
      Condition
      • New construction: No
      • Year built: 2009

      Utilities & green energy

      • Electric: 150 Amp Service
      • Sewer: On-Site Septic Exists, Plastic, Private Sewer
      • Utilities for property: Propane

      Community & HOA

      Community
      • Security: Smoke Detector(s)
      Location
      • Region: Chelsea

      Financial & listing details

      • Price per square foot: $259/sqft
      • Tax assessed value: $216,800
      • Annual tax amount: $5,923
      • Date on market: 6/23/2026
      • Road surface type: Dirt, Gravel
      Holly Hall

      (802) 431-3421

      By pressing Contact Agent, you agree that the real estate professional identified above may call/text you about your search, which may involve use of automated means and pre-recorded/artificial voices. You don't need to consent as a condition of buying any property, goods, or services. Message/data rates may apply. You also agree to our Terms of Use. Zillow does not endorse any real estate professionals. We may share information about your recent and future site activity with your agent to help them understand what you're looking for in a home.

        Estimated market value

        $418,900

        $398,000 - $440,000

        $2,762/mo

        Price history

        DateEventPrice
        6/23/2026Listed for sale$445,000+4.7%$259/sqft
        Source: PrimeMLS #5057700 Report a problem
        10/9/2025Listing removed$425,000$247/sqft
        Source: PrimeMLS #5057700 Report a problem
        8/21/2025Listed for sale$425,000$247/sqft
        Source: PrimeMLS #5057700 Report a problem

        Public tax history

        YearProperty taxesTax assessment
        2024-- $216,800
        2023-- $216,800
        2022-- $216,800
        2021-- $216,800
        2020-- $216,800
        2019-- $216,800
        2018-- $216,800
        2017-- $216,800
        2016-- $216,800 +12079.8%
        2015-- $1,780
        2014-- $1,780
        2013-- $1,780
        2012-- $1,780
        2011-- $1,780
        2010-- $1,780
        2009-- $1,780 +110.2%
        2008-- $847
        2007-- $847
        2006-- $847
        Find assessor info on the county website

        Monthly payment

        Est. payment

        Payment breakdown

        Explore the cost of this home by adjusting the details. Changes won't be saved.
        All calculations are estimates and provided by Zillow, Inc. for informational purposes only. Actual amounts may vary.
        HOA fees may include property taxes on listings classified as Co-Ops. Contact the listing agent and/or owner for fee details.
        Mortgage interest rates are dependent on a number of factors, including credit score, down payment, and repayment length. Interest rate data provided by Zillow Group Marketplace, Inc. as of 1/1/1970 from various mortgage lenders with which we have lead or other similar arrangements; the Estimated Payment is an average of those rates.
        See how much you could borrow to make a competitive offer.

        Climate risks

        Neighborhood: 05038

        Getting around

        0 / 100
        Car-Dependent
        1 / 100
        Somewhat Bikeable

        Nearby schools

        GreatSchools rating
        Schools provided by the listing agent
        • Elementary: Chelsea Elementary High School
        • Middle: Chelsea Middle School
        • District: Chelsea School District

        Source: PrimeMLS. This data may not be complete. We recommend contacting the local school district to confirm school assignments for this home.

        Similar homes