Picture waking up in a brand-new home. Coffee in the kitchen, morning light pouring through the timber-framed entry, and Cherokee Lake just down the road waiting on you. That's the everyday reality at 248 Cherokee Cove in Rutledge.
This 2025-built Timbercraft home delivers 4,000 square feet of living space with the kind of craftsmanship you'd expect to wait years for. The great room stops you at the door: vaulted ceilings with exposed wood timber beams, shiplap walls, wide-plank floors, and a staircase dressed in custom iron tree railings that look like they belong in a mountain lodge. The open layout means whoever's cooking in the kitchen with the sage green shaker cabinets, granite island, and stainless appliances is never cut off from the conversation.
The primary suite sits on the main level so you're not climbing stairs at the end of the day. The walk-in closet is the size of a real room, and the bathroom has a double granite vanity, a soaking tub, and a floor-to-ceiling tiled shower with black fixtures. Step out back onto the large open deck and you've got tree canopy, fresh air, and Cherokee Lake views.
Upstairs, two bedrooms with wood louvered closet doors give guests or family their own space without crowding the main level. The finished basement adds a large rec room or den, a bonus room that works perfectly as a home office or flex space, and a second bonus room for storage or hobbies. The basement walks out to a covered patio, and the garage connects at the lower level.
The subdivision boat ramp puts Cherokee Lake within reach without the waterfront price tag. You get the lake lifestyle, a brand-new home, and room to spread out.
New construction
Price cut: $50K (9/24)
$599,900
248 Cherokee Cv, Rutledge, TN 37861
3beds
3,820sqft
Single Family Residence, Residential
Built in 2025
0.51 Acres Lot
$-- Zestimate®
$157/sqft
$-- HOA
What's special
Granite islandCherokee lake viewsOpen layoutTree canopyLarge open deckStainless appliancesWood louvered closet doors
- 235 days
- 398
- 49
Zillow last checked:
Listing updated:
Listed by:
Amy Shrader 423-748-8811,
REMAX Real Estate Ten of Morristown 423-581-8881
Source: TVRMLS,MLS#: 9991430
Facts & features
Interior
Bedrooms & bathrooms
- Bedrooms: 3
- Bathrooms: 3
- Full bathrooms: 2
- 1/2 bathrooms: 1
Heating
- Central, Electric
Cooling
- Central Air
Appliances
- Included: Dishwasher, Electric Range, Microwave, Refrigerator
- Laundry: Electric Dryer Hookup, Washer Hookup
Features
- Granite Counters, Kitchen Island, Open Floorplan, Shower Only, Walk-In Closet(s), Wired for Data
- Flooring: Luxury Vinyl
- Windows: Insulated Windows
- Basement: Finished,Full,Garage Door,Heated,Walk-Out Access
- Has fireplace: No
Interior area
- Total structure area: 4,755
- Total interior livable area: 3,820 sqft
- Finished area below ground: 1,284
Video & virtual tour
Property
Parking
- Total spaces: 2
- Parking features: Circular Driveway, See Remarks
- Garage spaces: 2
- Has uncovered spaces: Yes
Features
- Levels: Three Or More
- Stories: 3
- Patio & porch: Deck, Front Porch, Patio
- Has view: Yes
- View description: Water, Mountain(s)
- Has water view: Yes
- Water view: Water
- Waterfront features: Lake Privileges
Lot
- Size: 0.51 Acres
- Dimensions: 111.56 x 200
- Topography: Level, Sloped
Details
- Parcel number: 069l B 047.00
- Zoning: Residential
Construction
Type & style
- Home type: SingleFamily
- Architectural style: Craftsman
- Property subtype: Single Family Residence, Residential
Materials
- Log, Stone, Wood Siding
- Foundation: Concrete Perimeter
- Roof: Shingle
Condition
- New Construction
- New construction: Yes
- Year built: 2025
Utilities & green energy
- Sewer: Septic Tank
- Water: Public
- Utilities for property: Fiber Available, Cable Available, Electricity Connected, Water Connected
Community & HOA
Community
- Subdivision: Cherokee Cove
HOA
- Has HOA: No
Location
- Region: Rutledge
Financial & listing details
- Price per square foot: $157/sqft
- Date on market: 2/20/2026
- Listing terms: Cash,Conventional,VA Loan
- Electric utility on property: Yes
Estimated market value
Not available
Estimated sales range
Not available
Not available
Price history
| Date | Event | Price |
|---|---|---|
| 9/24/2026 | Price change | $599,900-7.7%$157/sqft |
Source:  East Tennessee Realtors #1330053 Report a problem East Tennessee Realtors #1330053 Report a problem | ||
| 8/26/2026 | Price change | $649,900-3.7%$170/sqft |
Source: TVRMLS #9991430 Report a problem | ||
| 6/24/2026 | Price change | $675,000-3.6%$177/sqft |
Source: TVRMLS #9991430 Report a problem | ||
| 4/17/2026 | Price change | $699,900-6.7%$183/sqft |
Source: East Tennessee Realtors #1330053 Report a problem | ||
| 2/20/2026 | Listed for sale | $750,000$196/sqft |
Source: East Tennessee Realtors #1330053 Report a problem | ||
Public tax history
Tax history is unavailable.
Monthly payment
Est. payment
Payment breakdown
Explore the cost of this home by adjusting the details. Changes won't be saved.Climate risks
Neighborhood: 37861
Nearby schools
Schools provided by the listing agent
- Elementary: Rutledge
- Middle: Rutledge
- High: Grainger Co.
Source: TVRMLS. This data may not be complete. We recommend contacting the local school district to confirm school assignments for this home.
Similar homes
- $599,9003 bd3 ba3.8k sqft248 Cherokee Cv, Rutledge, TN 37861New Construction
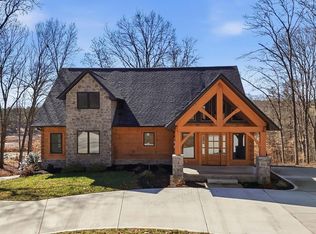
 MLS ID #710487, Amy Shrader, RE/MAX Real Estate Ten Midtown. Lakeway Area AOR
 - $479,9003 bd3 ba2.1k sqft141 Neal Dr Lot 38, Rutledge, TN 37861New Construction

 MLS ID #3544539, Josie Wilson. RealTracs MLS as distributed by MLS GRID
 - $600,0003 bd4 ba4.5k sqft414 Derbyshire Ct, Morristown, TN 37814For Sale
 MLS ID #713278, Amy Shrader, RE/MAX Real Estate Ten Midtown. Lakeway Area AOR
 - $479,9003 bd3 ba1.9k sqft141 Neal Dr, Rutledge, TN 37861Active
 MLS ID #1337807, Josie M. Wilson, Realty Executives Associates. East Tennessee Realtors
 - $549,0004 bd3 ba2k sqft655 Shiloh Springs Rd, Rutledge, TN 37861New ConstructionMLS ID #712881, Grey Gibson, Prime Mountain Properties. Lakeway Area AOR
- $700,0004 bd3 ba2.4k sqft408 Ernie Roberts Rd, Rutledge, TN 37861ActiveMLS ID #1341090, Zoe Ferrell, Wallace. East Tennessee Realtors
- $699,9003 bd5 ba2.8k sqft558 Cow Poke Ln, Rutledge, TN 37861New ConstructionMLS ID #712440, John H. Ricker, RE/MAX Real Estate Ten Midtown. Lakeway Area AOR
- $874,9003 bd4 ba3k sqft174 Cow Poke Ln, Rutledge, TN 37861For SaleMLS ID #712913, Felix Valdes, Cherokee Lake Realty. Lakeway Area AOR
- $599,0005 bd4 ba3.3k sqft660 Boxwood Ln, Jefferson City, TN 37760For SaleMLS ID #712874, Madeline Wolfe, Greater Impact Realty Lakeway. Lakeway Area AOR
- $539,0003 bd3 ba2.4k sqft1246 Greenbriar Rd, Talbott, TN 37877For SaleMLS ID #712727, Lisa Brown, Crye-Leike Premier Real Estate LLC. Lakeway Area AOR
- $390,0003 bd2 ba1.9k sqft351 Deer Ridge Dr, Rutledge, TN 37861ActiveMLS ID #1355935, LeeAnne Johnson, United Real Estate Solutions. East Tennessee Realtors
- $525,0005 bd3 ba2.7k sqft769 Gilmore Rd, Bean Station, TN 37708ActiveMLS ID #1330437, Pam Ellsworth, Wallace. East Tennessee Realtors
- $599,9003 bd3 ba3.4k sqft267 Tom Franklin Rd, Jefferson City, TN 37760ActiveMLS ID #1341310, Jeff LaRue, Realty Executives Associates. East Tennessee Realtors
- $525,0003 bd4 ba2.4k sqft8016 S Pointe Dr, Talbott, TN 37877For SaleMLS ID #713216, Greta Clark, Castle & Associates Real Estate. Lakeway Area AOR
- $594,9003 bd3 ba3.4k sqft415 Sunrise Ridge Dr, Jefferson City, TN 37760ActiveMLS ID #1353520, Raj Cheema, Southland Brokers. East Tennessee Realtors
- $574,9003 bd4 ba3.3k sqft960 Cave Rd, Jefferson City, TN 37760ActiveMLS ID #1344352, Christal Franklin, Tennessee Elite Realty. East Tennessee Realtors
- $579,9003 bd3 ba3.4k sqft683 Privet Dr, Dandridge, TN 37725For SaleMLS ID #711224, Randy Meade, Crye-Leike Lakeway Real Estate. Lakeway Area AOR
- $639,9004 bd4 ba2.6k sqft1011 Ashley Ct, Morristown, TN 37814For SaleMLS ID #711858, Shawn Oaks, Crye-Leike Realtors. Lakeway Area AOR
- $579,0003 bd3 ba2.4k sqft232 Battlefield Dr, Dandridge, TN 37725For SaleMLS ID #712732, Jeanine Panarelli, Franklin Realty. Lakeway Area AOR
