Skip main navigation
Closed
  • $409,900

    248 Doak Rd, Manchester, TN 37355

    3beds
    2,411sqft
    Single Family Residence, Residential
    Built in 2022
    0.44 Acres Lot
    $409,000 Zestimate®
    $170/sqft
    $2,521 Estimated rent

    Home value

    $409,000

    $389,000 - $429,000

    $2,521/mo

    Zestimate® history
    Loading
    Loading...

    Owner options

    List your home for rent

    $2,521/mo

    Rent Zestimate®

    Find your next renter with Zillow Rental Manager. Plus, with online applications, you can quickly screen prospective tenants – for free.

    Learn more

    $2,521/mo

    Rent Zestimate®

    Refinance and save

    $2,462/mo

    Est. payment

    Refinancing to a lower rate could help reduce your monthly payments and save thousands over the life of the loan.

    See today's rates

    $2,462/mo

    Est. payment

    Explore your selling options

    Work with a Zillow partner agent

    Leverage their expertise and Zillow's premium Showcase listings to get your home seen by more buyers.

    Get started

    List with your own agent

    Get your home in front of millions of buyers by listing it on Zillow.

    Learn how to do it

    Sell it yourself

    Take full control of how buyers see your home on Zillow by listing For Sale by Owner (FSBO).

    List your home

    What's special

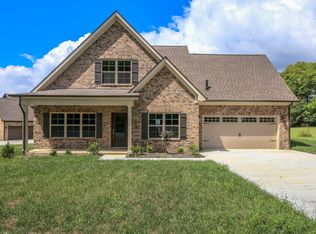

    All offers due Sunday by 8pm. Receive a special rate incentive or closing cost credit with seller’s suggested lender! Beautiful all-brick home situated on nearly half an acre just minutes from the heart of Manchester with easy access to I-24, offering the perfect blend of space, style, and convenience. With modern finishes, a functional floor plan, and all appliances included, this move-in ready home is ready for its next owner. Step inside to an open and inviting floor plan filled with natural light. The spacious living room flows seamlessly into the kitchen, creating the ideal setup for everyday living and entertaining. The kitchen features ample cabinetry, granite countertops, a tiled backsplash, stainless steel appliances, and a large island perfect for gathering with family and friends. A separate dining room with beautiful board and batten accents adds character and charm to the home. The main-level primary suite is complete with an ensuite bath featuring double vanities, a soaking tub, a tiled walk-in shower, and a spacious walk-in closet. Upstairs, you'll find two additional bedrooms, a full bathroom, and a large bonus room that can serve as a media room, playroom, home office, or guest space. Outside, enjoy relaxing on the covered front porch or entertaining on the covered back patio overlooking the expansive backyard. Additional features include a two-car garage with durable epoxy flooring, a storage building for extra space, and all appliances remaining with the home, including the washer and dryer. Offering modern finishes, generous living space, and a fantastic location, this move-in ready property is one you won't want to miss!

    Zillow last checked:

    Listing updated:

    Listed by:

    Baker Reynolds 615-517-2950,

    Keller Williams Realty Mt. Juliet,

    Christian LeMere 615-593-8090,

    Keller Williams Realty Mt. Juliet

    Bought with:

    Jewell Frame, 381246

    eXp Realty

    Source: RealTracs MLS as distributed by MLS GRID,MLS#: 3247761MLS Logo

    Facts & features

    Interior

    Bedrooms & bathrooms
    • Bedrooms: 3
    • Bathrooms: 3
    • Full bathrooms: 2
    • 1/2 bathrooms: 1
    • Main level bedrooms: 1
    Bedroom 1
    • Features: Suite
    • Level: Suite
    • Area: 221 Square Feet
    • Dimensions: 13x17
    Bedroom 2
    • Features: Extra Large Closet
    • Level: Extra Large Closet
    • Area: 170 Square Feet
    • Dimensions: 10x17
    Bedroom 3
    • Features: Walk-In Closet(s)
    • Level: Walk-In Closet(s)
    • Area: 143 Square Feet
    • Dimensions: 11x13
    Primary bathroom
    • Features: Double Vanity
    • Level: Double Vanity
    Dining room
    • Area: 121 Square Feet
    • Dimensions: 11x11
    Kitchen
    • Area: 182 Square Feet
    • Dimensions: 13x14
    Living room
    • Area: 304 Square Feet
    • Dimensions: 16x19
    Recreation room
    • Features: Second Floor
    • Level: Second Floor
    • Area: 216 Square Feet
    • Dimensions: 12x18
    Heating
    • Central
    Cooling
    • Central Air, Electric
    Appliances
    • Included: Electric Oven, Electric Range, Dishwasher, Disposal, Dryer, Microwave, Refrigerator, Stainless Steel Appliance(s), Washer
    • Laundry: Electric Dryer Hookup, Washer Hookup
    Features
    • Ceiling Fan(s), Entrance Foyer, Open Floorplan, Walk-In Closet(s)
    • Flooring: Carpet, Tile, Vinyl
    • Basement: None
    Interior area
    • Total structure area: 2,411
    • Total interior livable area: 2,411 sqft
    • Finished area above ground: 2,411

    Property

    Parking
    • Total spaces: 2
    • Parking features: Garage Door Opener, Garage Faces Front
    • Attached garage spaces: 2
    Features
    • Levels: Two
    • Stories: 2
    • Patio & porch: Patio, Covered, Porch
    Lot
    • Size: 0.44 Acres
    • Dimensions: 113.41 x 240.8 IRR
    • Features: Level
    • Topography: Level
    Details
    • Additional structures: Storage
    • Parcel number: 085K F 00800 000
    • Special conditions: Standard

    Construction

    Type & style
    • Home type: SingleFamily
    • Property subtype: Single Family Residence, Residential
    Materials
    • Brick
    Condition
    • New construction: No
    • Year built: 2022

    Utilities & green energy

    • Sewer: Public Sewer
    • Water: Public
    • Utilities for property: Electricity Available, Water Available
    Green energy
    • Energy efficient items: Water Heater

    Community & HOA

    Community
    • Security: Fire Alarm, Smoke Detector(s)
    • Subdivision: Spring House Estates
    HOA
    • Has HOA: Yes
    • HOA fee: $20 monthly
    Location
    • Region: Manchester

    Financial & listing details

    • Price per square foot: $170/sqft
    • Tax assessed value: $388,100
    • Annual tax amount: $3,522
    • Date on market: 6/23/2026
    • Electric utility on property: Yes

    Price history

    DateEventPrice
    7/31/2026Sold$409,900+0.2%$170/sqft
    Source: RealTracs MLS as distributed by MLS GRID #3247761 Report a problem
    6/29/2026Contingent$409,000$170/sqft
    Source: RealTracs MLS as distributed by MLS GRID #3247761 Report a problem
    6/26/2026Listed for sale$409,000-3.5%$170/sqft
    Source: RealTracs MLS as distributed by MLS GRID #3247761 Report a problem
    6/2/2026Listing removed$424,000$176/sqft
    Source: RealTracs MLS as distributed by MLS GRID #3183485 Report a problem
    5/31/2026Price change$424,000-4.7%$176/sqft
    Source: RealTracs MLS as distributed by MLS GRID #3183485 Report a problem
    4/28/2026Listed for sale$445,000-3.2%$185/sqft
    Source: RealTracs MLS as distributed by MLS GRID #3183485 Report a problem
    4/27/2026Listing removed$459,900$191/sqft
    Source: RealTracs MLS as distributed by MLS GRID #3113335 Report a problem
    2/19/2026Price change$459,900-2.1%$191/sqft
    Source: RealTracs MLS as distributed by MLS GRID #3113335 Report a problem
    1/25/2026Listed for sale$469,900$195/sqft
    Source: RealTracs MLS as distributed by MLS GRID #3113335 Report a problem
    1/25/2026Listing removed$469,900$195/sqft
    Source: RealTracs MLS as distributed by MLS GRID #3038447 Report a problem
    1/3/2026Price change$469,900-1.1%$195/sqft
    Source: RealTracs MLS as distributed by MLS GRID #3038447 Report a problem
    11/26/2025Price change$474,900-1%$197/sqft
    Source: RealTracs MLS as distributed by MLS GRID #3038447 Report a problem
    11/3/2025Listed for sale$479,900+13.2%$199/sqft
    Source: RealTracs MLS as distributed by MLS GRID #3038447 Report a problem
    1/9/2023Sold$424,000-10.7%$176/sqft
    Source: eXp Realty #85875541 Report a problem
    7/21/2022Listing removed--
    Source: RealTracs MLS as distributed by MLS GRID #2377674 Report a problem
    4/22/2022Listed for sale$474,900$197/sqft
    Source: RealTracs MLS as distributed by MLS GRID #2377674 Report a problem

    Public tax history

    YearProperty taxesTax assessment
    2025$3,522 $97,025
    2024$3,522 $97,025
    2023$3,522 +41.5%$97,025 +41.5%
    2022$2,488 $68,550
    Find assessor info on the county website

    Neighborhood: 37355

    Nearby schools

    GreatSchools rating
    Schools provided by the listing agent
    • Elementary: College Street Elementary
    • Middle: Westwood Middle School
    • High: Coffee County Central High School

    Source: RealTracs MLS as distributed by MLS GRID. This data may not be complete. We recommend contacting the local school district to confirm school assignments for this home.

    Get a cash offer in 3 minutes
    Find out how much your home could sell for in as little as 3 minutes with a no-obligation cash offer.
    Estimated market value
    $409,000
    Get a cash offer in 3 minutes
    Find out how much your home could sell for in as little as 3 minutes with a no-obligation cash offer.
    Estimated market value
    $409,000