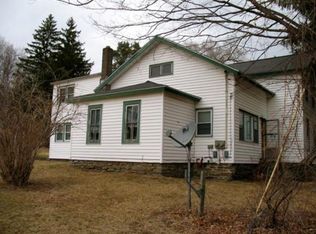
Farmhouse charm meets modern updates on 3.61 acres in the Ithaca City School District! This home offers 2 bedrooms, 2 full bathrooms, and a versatile bonus room that can easily serve as a home office, guest space, hobby room, or playroom.
The spacious, updated kitchen is a standout feature, showcasing gorgeous blue cabinetry, abundant counter space, storage, and a new gas stove. Just off the kitchen, an adjoining room with a wood-burning fireplace creates a cozy gathering space, while the large family room offers plenty of room for entertaining or relaxing. Hardwood flooring adds warmth and character throughout portions of both the main and second levels.
Major improvements include approximately $25,000 invested in the kitchen and upstairs renovations alone. The upstairs bathroom has been tastefully updated with heated slate floors, new vanity, and shower. The entire upstairs has new windows. Additional updates include newer plumbing, hot water heater, pressure tank, and a durable long lasting metal roof.
The attached garage includes hobby or workshop space and the shed offers additional storage or potential for small animals. The partially wooded lot features garden space and approximately 2 of the 3.61 acres has underground dog fencing in place. Located just minutes from Enfield Elementary School, the Community Center, T-CAT Bus Stop, and close proximity to all that Ithaca and Trumansburg have to offer. This property provides acreage and opportunity with the convenience of being close to town.
Under contract
$209,000
248 Enfield Main Rd, Ithaca, NY 14850
2beds
1,762sqft
Single Family Residence
Built in 1860
3.61 Acres Lot
$-- Zestimate®
$119/sqft
$-- HOA
What's special
New gas stoveGarden spaceVersatile bonus roomPartially wooded lotHeated slate floorsAbundant counter spaceHardwood flooring
- 29 days
- 1,230
- 85
Zillow last checked:
Listing updated:
Listed by:
Howard Hanna S Tier Inc 607-257-0800,
Karyn Scott 607-223-9038
Source: NYSAMLSs,MLS#: R1703821
Originating MLS: Ithaca Board of Realtors
Facts & features
Interior
Bedrooms & bathrooms
- Bedrooms: 2
- Bathrooms: 2
- Full bathrooms: 2
- Main level bathrooms: 1
Bedroom 1
- Level: Second
- Dimensions: 14.00 x 15.00
Bedroom 2
- Level: Second
- Dimensions: 10.00 x 16.00
Dining room
- Level: First
- Dimensions: 12.00 x 15.00
Kitchen
- Level: First
- Dimensions: 18.00 x 15.00
Laundry
- Level: First
- Dimensions: 14.00 x 16.00
Living room
- Level: First
- Dimensions: 13.00 x 16.00
Other
- Level: First
- Dimensions: 11.00 x 8.00
Heating
- Propane, Wood, Forced Air
Appliances
- Included: Exhaust Fan, Gas Oven, Gas Range, Microwave, Propane Water Heater, Refrigerator, Range Hood, Washer
- Laundry: Main Level
Features
- Eat-in Kitchen, Other, See Remarks, Natural Woodwork
- Flooring: Carpet, Hardwood, Laminate, Other, See Remarks, Varies, Vinyl
- Basement: Partial,Sump Pump
- Number of fireplaces: 1
Interior area
- Total structure area: 1,762
- Total interior livable area: 1,762 sqft
Property
Parking
- Total spaces: 1
- Parking features: Attached, Electricity, Garage
- Attached garage spaces: 1
Features
- Levels: Two
- Stories: 2
- Exterior features: Gravel Driveway, Private Yard, See Remarks, Propane Tank - Leased
- Fencing: Pet Fence
Lot
- Size: 3.61 Acres
- Dimensions: 466 x 355
- Features: Near Public Transit, Rectangular, Rectangular Lot, Wooded
Details
- Additional structures: Shed(s), Storage
- Parcel number: 50260001100000010120000000
- Special conditions: Standard
Construction
Type & style
- Home type: SingleFamily
- Architectural style: Historic/Antique,Two Story
- Property subtype: Single Family Residence
Materials
- Other, See Remarks, Wood Siding
- Foundation: Poured, Stone
- Roof: Metal,Pitched
Condition
- Resale
- Year built: 1860
Utilities & green energy
- Sewer: Septic Tank
- Water: Well
- Utilities for property: Electricity Connected, High Speed Internet Available
Community & HOA
Location
- Region: Ithaca
Financial & listing details
- Price per square foot: $119/sqft
- Tax assessed value: $180,000
- Annual tax amount: $5,276
- Date on market: 8/10/2026
- Cumulative days on market: 30 days
- Listing terms: Cash,Conventional
Estimated market value
Not available
Estimated sales range
Not available
Not available
Price history
| Date | Event | Price |
|---|---|---|
| 8/20/2026 | Contingent | $209,000$119/sqft |
Source: | ||
| 8/10/2026 | Listed for sale | $209,000+155.5%$119/sqft |
Source: | ||
| 7/28/2015 | Sold | $81,800-8.1%$46/sqft |
Source: | ||
| 4/27/2015 | Pending sale | $89,000$51/sqft |
Source: WARREN REAL ESTATE #300936 Report a problem | ||
| 4/27/2015 | Price change | $89,000-10.1%$51/sqft |
Source: WARREN REAL ESTATE #300936 Report a problem | ||
| 4/9/2015 | Price change | $99,000+11.2%$56/sqft |
Source: Warren Real Estate #300936 Report a problem | ||
| 3/31/2015 | Price change | $89,000-10.1%$51/sqft |
Source: WARREN REAL ESTATE #300936 Report a problem | ||
| 3/10/2015 | Listed for sale | $99,000$56/sqft |
Source: WARREN REAL ESTATE #300936 Report a problem | ||
Public tax history
| Year | Property taxes | Tax assessment |
|---|---|---|
| 2025 | -- | $180,000 |
| 2024 | -- | $180,000 +71.4% |
| 2023 | -- | $105,000 +10.5% |
| 2022 | -- | $95,000 +11.8% |
| 2021 | -- | $85,000 |
| 2020 | -- | $85,000 |
| 2019 | -- | $85,000 |
| 2018 | -- | $85,000 |
| 2017 | $2,642 | $85,000 |
| 2016 | -- | $85,000 -9.6% |
| 2015 | -- | $94,000 |
| 2014 | -- | $94,000 |
| 2013 | -- | $94,000 |
| 2012 | -- | $94,000 |
| 2011 | -- | $94,000 |
| 2010 | -- | $94,000 |
| 2009 | -- | $94,000 |
| 2008 | -- | $94,000 +17.5% |
| 2007 | -- | $80,000 |
| 2006 | -- | $80,000 |
| 2005 | -- | $80,000 +11.1% |
| 2004 | -- | $72,000 +1.8% |
| 2003 | -- | $70,700 +4% |
| 2002 | -- | $68,000 |
| 2001 | -- | $68,000 |
| 2000 | -- | $68,000 |
Find assessor info on the county website
Monthly payment
Climate risks
Neighborhood: 14850
Nearby schools
Schools provided by the listing agent
- Elementary: Enfield
- Middle: Boynton Middle
- High: Ithaca Senior High
- District: Ithaca
Source: NYSAMLSs. This data may not be complete. We recommend contacting the local school district to confirm school assignments for this home.