248 Ferry Road, Cornwall Discover modern living in this sleek, newly completed semi-detached home in Cornwall. Featuring 1,895 square feet of thoughtfully designed living space, this stylish two-storey property offers a bright, open-concept layout with contemporary finishes, large windows, and beautiful water views. The main floor is designed for comfortable everyday living and entertaining, with a spacious living room, modern kitchen, and dining area flowing seamlessly together. Upstairs, you’ll find three generously sized bedrooms, including an impressive primary suite featuring a sitting area, walk-in closet, and private ensuite. A second full bathroom and convenient upper-level laundry complete the floor. With 3 bedrooms, 2.5 bathrooms, an attached garage, and a full unfinished basement offering additional potential, this home provides plenty of room for families, professionals, or anyone looking for a modern lifestyle in a desirable Cornwall location. Enjoy the perfect combination of contemporary style, spacious living, and scenic water views in this beautiful new home! Listing agent is part owner.
New construction
C$469,000
248 Ferry Rd, Cornwall, PE C0A 1H3
3beds
1,895sqft
Single Family Residence
Built in 2026
8,712 Square Feet Lot
$-- Zestimate®
C$247/sqft
C$-- HOA
What's special
Newly completed semi-detached homeStylish two-storey propertyBright open-concept layoutContemporary finishesLarge windowsBeautiful water viewsModern kitchen
- 6 days
- 21
- 0
Zillow last checked:
Listing updated:
Listed by:
Peter Mccallum,PEI - Sales,
COLDWELL BANKER/PARKER REALTY
Source: Prince Edward Island REA,MLS®#: 202627103
Facts & features
Interior
Bedrooms & bathrooms
- Bedrooms: 3
- Bathrooms: 3
- Full bathrooms: 2
- 1/2 bathrooms: 1
Rooms
- Room types: Living Room, Kitchen, Primary Bedroom, Bedroom
Primary bedroom
- Level: Second
- Area: 256
- Dimensions: 16 x 16
Bedroom 1
- Level: Second
- Area: 156
- Dimensions: 13 x 12
Bedroom 2
- Level: Second
- Area: 110
- Dimensions: 11 x 10
Kitchen
- Level: Main
- Area: 132
- Dimensions: 12 x 11
Living room
- Level: Main
- Area: 299
- Dimensions: 13 x 23
Heating
- Baseboard, Ductless
Appliances
- Included: Stove, Dishwasher, Dryer, Washer, Refrigerator
Features
- Ensuite Bath
- Flooring: Laminate, Porcelain
- Basement: Full,Unfinished
- Has fireplace: Yes
- Fireplace features: Electric
Interior area
- Total structure area: 1,895
- Total interior livable area: 1,895 sqft
Property
Parking
- Total spaces: 1
- Parking features: Paved, Attached, Single, Garage
- Attached garage spaces: 1
- Details: Garage Details(Single)
Features
- Levels: Two
- Patio & porch: Deck
Lot
- Size: 8,712 Square Feet
- Dimensions: 0.20
- Features: Cleared, Under 0.5 Acres
Details
- Parcel number: 1191212
- Zoning: R2
- Other equipment: Air Exchanger
Construction
Type & style
- Home type: SingleFamily
- Property subtype: Single Family Residence
- Attached to another structure: Yes
Materials
- Steel Siding, Stone, Vinyl Siding
- Foundation: Concrete Perimeter
- Roof: Asphalt
Condition
- Under Construction
- New construction: Yes
- Year built: 2026
Utilities & green energy
- Sewer: Municipal
- Water: Municipal
- Utilities for property: Cable Connected, Electricity Connected, High Speed Internet, Phone Connected, Electric
Community & HOA
Community
- Features: Golf, Park, Playground, Near Public Transport, Recreation Center, School Bus Service, Shopping
Location
- Region: Cornwall
Financial & listing details
- Price per square foot: C$247/sqft
- Date on market: 11/2/2026
- Inclusions: Fridge, Stove, Dishwasher, Washer & Dryer
- Electric utility on property: Yes
Price history
| Date | Event | Price |
|---|---|---|
| 11/2/2026 | Listed for sale | C$469,000C$247/sqft |
Source:  Prince Edward Island REA #202627103 Report a problem | ||
Public tax history
Tax history is unavailable.
Climate risks
Neighborhood: C0A
Nearby schools
GreatSchools rating
No schools nearby
We couldn't find any schools near this home.
Schools provided by the listing agent
- Elementary: Eliot River Elementary School
- Middle: East Wiltshire Intermediate School
- High: Bluefield Senior High School
Source: Prince Edward Island REA. This data may not be complete. We recommend contacting the local school district to confirm school assignments for this home.

Similar homes
- C$649,9005 bd3 ba2.1k sqft36 Falcon Dr, Cornwall, PE C0A 1H4For Sale
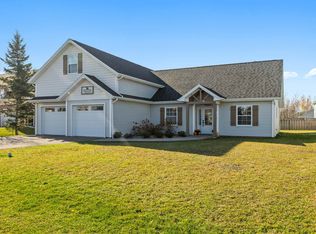 MLS ID #202627415, Melissa Pitre,PEI - Sales, ISLAND HOMES PEI REAL ESTATE. Prince Edward Island REA
- C$424,9003 bd3 ba1.8k sqft12 Harold Ct #5, Cornwall, PE C0A 1H3For Sale
 MLS ID #202613167, Lauren Maclean,PEI - Sales, POWERHOUSE REALTY PEI INC. Prince Edward Island REA
- C$519,0003 bd2 ba1.5k sqft40 Reddin Hts, Stratford, PE C1B 1Z4New Construction
 MLS ID #202627400, Paul Forsythe,PEI - Sales, CENTURY 21 COLONIAL REALTY INC. Prince Edward Island REA
- C$499,9005 bd2 ba1.9k sqft25 Melody Ln, Charlottetown, PE C1E 0S3For Sale
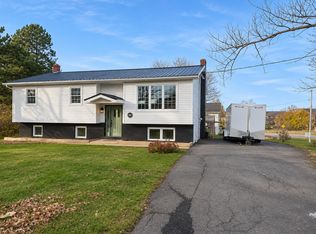 MLS ID #202627357, Terry Peters,PEI - Sales, ROYAL LEPAGE COUNTRY ESTATES 1985 LTD. Prince Edward Island REA
