Exceptional 3-bedroom, 2.5-bath all-brick ranch offering quality construction, an excellent floor plan, and a fantastic location. Just off the attached garage, you'll find a warm and inviting family room with a natural fireplace that flows seamlessly into the kitchen and opens to a screened porch and spacious concrete patio—perfect for relaxing or entertaining. The centrally located kitchen connects to both the dining area, featuring a bay window overlooking the private backyard, and the spacious living room with a large picture window with a window ledge shelf and an inviting front entry with coat closet. The home offers generously sized bedrooms, including a comfortable primary suite with its own private bath. The lower level provides abundant opportunity to create additional living space while already featuring a washer and dryer hookup, laundry sink, pool table, and ample storage. This home has been exceptionally well maintained, with the furnace replaced in 2012 and professionally serviced annually. A brand-new driveway adds to the outstanding curb appeal. Located in a highly desirable neighborhood, you’ll enjoy close proximity to Frankenmuth's highly rated schools, downtown shops and restaurants, Sunday evening concerts at Palmer Schau Platz, and all the charm and amenities Frankenmuth is known for. Don't miss this wonderful opportunity to own a well-cared-for home in an exceptional location at a fantastic price!
For sale
Price cut: $9.1K (9/12)
$324,900
248 Frank Rd, Frankenmuth, MI 48734
3beds
2,324sqft
Single Family Residence
Built in 1970
0.26 Acres Lot
$317,400 Zestimate®
$140/sqft
$-- HOA
What's special
Natural fireplaceScreened porchPool tableAmple storageWasher and dryer hookupGenerously sized bedroomsLaundry sink
- 31 days
- 986
- 36
Zillow last checked:
Listing updated:
Listed by:
Coleen Hetzner 989-295-7718,
Century 21 Signature - Frankenmuth 989-652-6080
Source: MiRealSource,MLS#: 50218959 Originating MLS: Saginaw Board of REALTORS
Originating MLS: Saginaw Board of REALTORSFacts & features
Interior
Bedrooms & bathrooms
- Bedrooms: 3
- Bathrooms: 3
- Full bathrooms: 2
- 1/2 bathrooms: 1
Rooms
- Room types: Family Room, Master Bedroom, Utility/Laundry Room, Shared Bathroom
Primary bedroom
- Level: First
Bedroom 1
- Features: Carpet
- Level: First
- Area: 154
- Dimensions: 14 x 11
Bedroom 2
- Features: Carpet
- Level: First
- Area: 196
- Dimensions: 14 x 14
Bedroom 3
- Features: Carpet
- Level: First
- Area: 132
- Dimensions: 11 x 12
Bathroom 1
- Features: Carpet
- Level: First
- Area: 56
- Dimensions: 7 x 8
Bathroom 2
- Features: Carpet
- Level: First
- Area: 32
- Dimensions: 8 x 4
Dining room
- Features: Carpet
- Level: First
- Area: 169
- Dimensions: 13 x 13
Family room
- Features: Carpet
- Level: First
- Area: 252
- Dimensions: 21 x 12
Kitchen
- Features: Linoleum
- Level: First
- Area: 180
- Dimensions: 15 x 12
Living room
- Features: Carpet
- Level: First
- Area: 255
- Dimensions: 15 x 17
Heating
- Forced Air, Natural Gas
Cooling
- Ceiling Fan(s), Central Air
Appliances
- Included: Dishwasher, Range/Oven, Refrigerator, Gas Water Heater
- Laundry: Laundry Room, Lower Level
Features
- Flooring: Vinyl, Carpet, Linoleum
- Windows: Bay Window(s)
- Basement: Block,Daylight,Partial
- Number of fireplaces: 1
- Fireplace features: Family Room, Natural Fireplace
Interior area
- Total structure area: 2,496
- Total interior livable area: 2,324 sqft
- Finished area above ground: 1,584
- Finished area below ground: 740
Property
Parking
- Total spaces: 2
- Parking features: Attached
- Attached garage spaces: 2
Features
- Levels: One
- Stories: 1
- Patio & porch: Porch
- Waterfront features: None
- Frontage type: Road
- Frontage length: 96
Lot
- Size: 0.26 Acres
- Dimensions: 96 x 120
- Features: Subdivision, Sidewalks, City Lot
Details
- Parcel number: 03116233196000
- Zoning description: Residential
- Special conditions: Private
Construction
Type & style
- Home type: SingleFamily
- Architectural style: Ranch
- Property subtype: Single Family Residence
Materials
- Brick
- Foundation: Basement
Condition
- Year built: 1970
Utilities & green energy
- Sewer: Public Sanitary
- Water: Public
- Utilities for property: Cable/Internet Avail.
Community & HOA
Community
- Subdivision: Parkview
HOA
- Has HOA: No
Location
- Region: Frankenmuth
Financial & listing details
- Price per square foot: $140/sqft
- Tax assessed value: $303,600
- Annual tax amount: $3,879
- Date on market: 8/18/2026
- Cumulative days on market: 32 days
- Listing agreement: Exclusive Right To Sell
- Listing terms: Cash,Conventional
- Road surface type: Paved
Estimated market value
$317,400
$302,000 - $333,000
$2,402/mo
Price history
| Date | Event | Price |
|---|---|---|
| 9/12/2026 | Price change | $324,900-2.7%$140/sqft |
Source:  MiRealSource #50218959 Report a problem MiRealSource #50218959 Report a problem | ||
| 8/18/2026 | Listed for sale | $334,000$144/sqft |
Source: MiRealSource #50218959 Report a problem | ||
Public tax history
| Year | Property taxes | Tax assessment |
|---|---|---|
| 2026 | $3,874 +3.3% | $151,800 +8% |
| 2025 | $3,750 +10.3% | $140,600 +5.5% |
| 2024 | $3,400 +6.3% | $133,300 +6.5% |
| 2023 | $3,198 | $125,200 +12.9% |
| 2022 | -- | $110,900 +3.5% |
| 2021 | $3,391 | $107,100 +2.8% |
| 2020 | $3,391 +27.2% | $104,200 +14% |
| 2018 | $2,667 +15.6% | $91,400 -1.9% |
| 2017 | $2,306 | $93,200 +11.5% |
| 2016 | $2,306 | $83,600 +14.5% |
| 2014 | $2,306 | $73,000 -5.9% |
| 2013 | -- | $77,600 -10% |
| 2011 | -- | $86,200 +7.2% |
| 2010 | -- | $80,400 -9.6% |
| 2009 | -- | $88,900 -6.6% |
| 2008 | -- | $95,200 +0.8% |
| 2007 | -- | $94,400 +3.6% |
| 2006 | -- | $91,100 +3.1% |
| 2005 | -- | $88,400 +5.9% |
| 2003 | -- | $83,500 +4.4% |
| 2002 | $972 | $80,000 +11.6% |
| 2001 | $972 +7% | $71,700 |
| 2000 | $908 | $71,700 |
Find assessor info on the county website
Monthly payment
Est. payment
Payment breakdown
Explore the cost of this home by adjusting the details. Changes won't be saved.Climate risks
Neighborhood: 48734
Nearby schools
Schools provided by the listing agent
- District: Frankenmuth School District
Source: MiRealSource. This data may not be complete. We recommend contacting the local school district to confirm school assignments for this home.
Similar homes
- $399,0003 bd2 ba2.5k sqft325 E Vates St, Frankenmuth, MI 48734For Sale
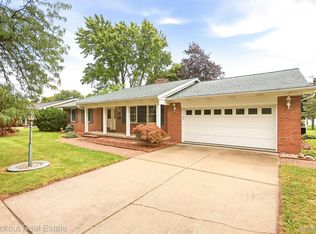
 MLS ID #20261074321, Andrew J Keller, Knockout Real Estate. Realcomp II
 - $319,9003 bd2 ba1.4k sqft150 Parker St, Frankenmuth, MI 48734For Sale
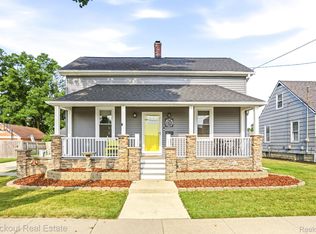 MLS ID #20261063801, Andrew J Keller, Knockout Real Estate. Realcomp II
 - $365,0004 bd3 ba2.1k sqft306 Sunburst Dr, Frankenmuth, MI 48734For Sale
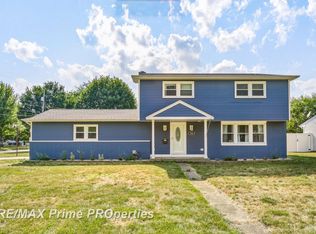
 MLS ID #50217502, Ammie Burkowski, Remax Prime Properties. MiRealSource
 - $329,9004 bd2 ba1.6k sqft480 E Genesee St, Frankenmuth, MI 48734For Sale
 MLS ID #20261061054, Andrew J Keller, Knockout Real Estate. Realcomp II
 - $315,0003 bd2 ba1.9k sqft577 Franconian Dr E, Frankenmuth, MI 48734For SaleMLS ID #50212104, Logan Raymond, Century 21 Signature - Frankenmuth. MiRealSource
- $399,9003 bd3 ba2.6k sqft405 Nickless St, Frankenmuth, MI 48734For SaleMLS ID #50208037, Angie Muehlfeld, Century 21 Signature - Frankenmuth. MiRealSource
- $297,5004 bd2 ba1.7k sqft11965 King Rd, Frankenmuth, MI 48734For SaleMLS ID #50220520, Kenneth Knieling, Century 21 Signature - Frankenmuth. MiRealSource
- $405,0003 bd3 ba3.2k sqft635 Heine St, Frankenmuth, MI 48734For SaleMLS ID #20261064742, Rachel M Opperman Clark, Knockout Real Estate. Realcomp II
- $429,9003 bd2 ba2.4k sqft2 Mary Lane Ct, Frankenmuth, MI 48734For SaleMLS ID #50215572, Stefanie Thompson, RE/MAX New Image. MiRealSource
- $315,0002 bd3 ba1.3k sqft8 Cambridge Park, Frankenmuth, MI 48734For SaleMLS ID #50220758, Logan Raymond, Century 21 Signature - Frankenmuth. MiRealSource
- $289,9503 bd3 ba2.1k sqft2289 Marjorie Ln, Clio, MI 48420For SaleMLS ID #50222156, Kris P Stratman, Century 21 Signature Realty. MiRealSource
- $465,0004 bd4 ba3k sqft140 W Jefferson St, Frankenmuth, MI 48734For SaleMLS ID #20261072204, Andrew J Keller, Knockout Real Estate. Realcomp II
- $419,0005 bd3 ba3.3k sqft373 Block St, Frankenmuth, MI 48734For SaleMLS ID #20261043863, Rachel M Opperman Clark, Knockout Real Estate. Realcomp II
- $260,0004 bd2 ba2.3k sqft5161 S Washington Rd, Saginaw, MI 48601For SaleMLS ID #50222323, Michelle Smith, BOMIC Real Estate. MiRealSource
- $375,0003 bd2 ba3.2k sqft8175 S Beyer Rd, Birch Run, MI 48415For SaleMLS ID #20261067525, Jeff Glover, KW Professionals. Realcomp II
- $324,9004 bd3 ba2.6k sqft6364 E Townline Rd, Birch Run, MI 48415For SaleMLS ID #50207932, Sally Walczak, Century 21 Signature Realty - Bay City. MiRealSource
- $219,9994 bd1 ba1.8k sqft7660 Junction Rd, Frankenmuth, MI 48734For SaleMLS ID #20261067528, Jacob Worthington, Wentworth Real Estate Group. Realcomp II
- $257,9003 bd2 ba1.3k sqft4878 Cottrell Rd, Vassar, MI 48768For SaleMLS ID #50222042, Sherry L Morris, REMAX Prime Properties. MiRealSource
