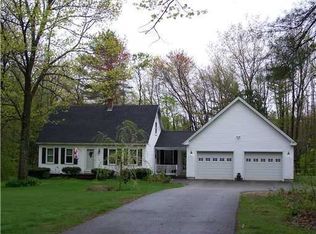
Everything has already been done at 248 Harry Howes Road. Fresh paint, newer flooring, modernized kitchen and baths, a newer heating system, heat pumps for year-round comfort, a newer roof, and whole-home water filtration. This is what move-in ready actually looks like! The first floor sets a welcoming tone with an eat-in kitchen that flows easily into daily life, a formal dining room for the moments that call for it, and a large living room anchored by a fireplace and a powder room for guests. It is a floor plan that handles both busy weeknights and relaxed weekends with equal ease. Upstairs, the oversized primary suite is a genuine retreat, with a private full bath and space that feels generous rather than just adequate. Two additional bedrooms and a second full bath round out the second floor, giving everyone their own comfortable space. The finished walkout basement adds valuable square footage for a family room, home office, gym, or hobby space, with direct outdoor access that makes it feel like part of the home rather than an afterthought. Above it all, an unfinished attic offers even more potential, whether you envision future living space, a studio, or simply excellent storage. Outside, the attached two-car garage and one-acre lot give you the breathing room and practicality that make everyday life easier. By the time you move in, you'll have plenty of summer left to enjoy around the fire pit, just over your little footbridge! Homes this complete and this well cared for do not wait around, so don't delay in seeing this one! Showings begin at the open house Friday, July 10 from 4:30-6, and again Saturday from 10:30-12 noon.
Pending
Listed by: KW Coastal and Lakes & Mountains Realty • Porchlight Home Group
$525,000
248 Harry Howes Road, Sanford, ME 04073
3beds
2,240sqft
Single Family Residence
Built in 1976
1 Acres Lot
$-- Zestimate®
$234/sqft
$-- HOA
What's special
- 73 days
- 167
- 0
Zillow last checked:
Listing updated:
Listed by:
Porchlight Home Group,
KW Coastal and Lakes & Mountains Realty 603-610-8500,
Catherine Allen,
KW Coastal and Lakes & Mountains Realty
Source: PrimeMLS,MLS#: 5098001
Facts & features
Interior
Bedrooms & bathrooms
- Bedrooms: 3
- Bathrooms: 3
- Full bathrooms: 2
- 1/2 bathrooms: 1
Heating
- Electric, Heat Pump
Cooling
- Central Air
Features
- Basement: Finished,Interior Entry
Interior area
- Total structure area: 2,240
- Total interior livable area: 2,240 sqft
- Finished area above ground: 1,603
- Finished area below ground: 637
Video & virtual tour
Property
Parking
- Total spaces: 2
- Parking features: Paved
- Garage spaces: 2
Features
- Levels: Two
- Stories: 2
- Frontage length: Road frontage: 153
Lot
- Size: 1 Acres
- Features: Landscaped, Open Lot
Details
- Parcel number: SANFM00R8B77
- Zoning description: RR
Construction
Type & style
- Home type: SingleFamily
- Architectural style: Garrison
- Property subtype: Single Family Residence
Materials
- Wood Frame
- Foundation: Concrete
- Roof: Shingle
Condition
- New construction: No
- Year built: 1976
Utilities & green energy
- Electric: Circuit Breakers
- Sewer: Private Sewer, Septic Tank
- Utilities for property: Cable Available
Community & HOA
Location
- Region: Sanford
Financial & listing details
- Price per square foot: $234/sqft
- Tax assessed value: $333,300
- Annual tax amount: $5,699
- Date on market: 7/3/2026
- Road surface type: Paved
Estimated market value
Not available
Estimated sales range
Not available
Not available
Price history
| Date | Event | Price |
|---|---|---|
| 7/14/2026 | Pending sale | $525,000$234/sqft |
Source:  PrimeMLS #5098001 Report a problem PrimeMLS #5098001 Report a problem | ||
| 7/10/2026 | Listed for sale | $525,000+4.4%$234/sqft |
Source: PrimeMLS #5098001 Report a problem | ||
| 6/27/2024 | Sold | $502,900+2.8%$225/sqft |
Source:  Maine Listings #1588800 Report a problem Maine Listings #1588800 Report a problem | ||
| 6/27/2024 | Pending sale | $489,000$218/sqft |
Source: Maine Listings #1588800 Report a problem | ||
| 5/29/2024 | Contingent | $489,000$218/sqft |
Source: Maine Listings #1588800 Report a problem | ||
| 5/21/2024 | Listed for sale | $489,000$218/sqft |
Source: Maine Listings #1588800 Report a problem | ||
| 5/15/2024 | Pending sale | $489,000$218/sqft |
Source: Maine Listings #1588800 Report a problem | ||
| 5/11/2024 | Listed for sale | $489,000+50.5%$218/sqft |
Source: Maine Listings #1588800 Report a problem | ||
| 1/21/2022 | Sold | $325,000$145/sqft |
Source: Maine Listings #1516412 Report a problem | ||
| 1/18/2022 | Pending sale | $325,000$145/sqft |
Source: Maine Listings #1516412 Report a problem | ||
| 12/14/2021 | Contingent | $325,000$145/sqft |
Source: Maine Listings #1516412 Report a problem | ||
| 12/14/2021 | Listed for sale | $325,000$145/sqft |
Source: Maine Listings #1516412 Report a problem | ||
| 12/14/2021 | Pending sale | $325,000$145/sqft |
Source: Maine Listings #1516412 Report a problem | ||
| 12/14/2021 | Contingent | $325,000$145/sqft |
Source: Maine Listings #1516412 Report a problem | ||
| 12/11/2021 | Listed for sale | $325,000+8.4%$145/sqft |
Source: Maine Listings #1516412 Report a problem | ||
| 5/20/2021 | Listing removed | -- |
Source:  Maine Listings Report a problem Maine Listings Report a problem | ||
| 5/19/2021 | Listed for sale | $299,900$134/sqft |
Source: Maine Listings #1486796 Report a problem | ||
| 5/12/2021 | Pending sale | $299,900$134/sqft |
Source: Maine Listings #1486796 Report a problem | ||
| 4/9/2021 | Listed for sale | $299,900$134/sqft |
Source: Maine Listings #1486796 Report a problem | ||
Public tax history
| Year | Property taxes | Tax assessment |
|---|---|---|
| 2024 | $5,005 | $330,600 |
| 2023 | $5,005 +2.3% | $330,600 |
| 2022 | $4,893 +3.7% | $330,600 +27.3% |
| 2021 | $4,720 | $259,600 |
| 2020 | $4,720 +9% | $259,600 +24.1% |
| 2019 | $4,330 +7.9% | $209,200 +6.9% |
| 2018 | $4,012 +5.3% | $195,700 +6.5% |
| 2017 | $3,810 -2% | $183,700 +7.4% |
| 2016 | $3,889 +8.5% | $171,000 -1% |
| 2015 | $3,586 -2.7% | $172,700 -1% |
| 2014 | $3,686 -3.7% | $174,400 -3.4% |
| 2013 | $3,827 +6.4% | $180,500 -3.1% |
| 2012 | $3,597 +8.2% | $186,200 -1.9% |
| 2011 | $3,325 | $189,800 -6.3% |
| 2009 | $3,325 -1% | $202,500 -5.4% |
| 2008 | $3,360 +7% | $214,000 -0.5% |
| 2006 | $3,139 | $215,000 |
Find assessor info on the county website
Monthly payment
Est. payment
Payment breakdown
Explore the cost of this home by adjusting the details. Changes won't be saved.Climate risks
Neighborhood: 04073
Similar homes
- $545,0003 bd2 ba2.1k sqft10 Sugar Hill Road, Sanford, ME 04073Active
 MLS ID #1674771, Real Estate 2000 ME/NH. Maine Listings
 - $515,0003 bd3 ba2.1k sqft63 Rockwood Drive, Sanford, ME 04073Active
 MLS ID #1666365, Plowman Realty Group. Maine Listings
 - $580,0003 bd2 ba1.8k sqft375 Lebanon Street, Sanford, ME 04073Active
 MLS ID #1672645, Better Homes & Gardens Real Estate/The Masiello Group. Maine Listings
 - $495,0003 bd2 ba1.5k sqft156 Milton Avenue, Sanford, ME 04073Active
 MLS ID #1678108, Coldwell Banker Realty. Maine Listings
 - $495,0004 bd2 ba2k sqft472 School Street, Sanford, ME 04073ActiveMLS ID #1663369, Coldwell Banker Realty. Maine Listings
- $475,0004 bd2 ba2.5k sqft623 Country Club Road, Sanford, ME 04073ActiveMLS ID #1677939, RE/MAX Realty One. Maine Listings
- $489,0004 bd2 ba2.5k sqft19 Kilby Street, Sanford, ME 04073ActiveMLS ID #1673009, Anchor Real Estate. Maine Listings
- $419,0004 bd2 ba1.6k sqft11 Glen Street, Sanford, ME 04073ActiveMLS ID #1677595, Townsend Real Estate. Maine Listings
- $536,0003 bd2 ba2.3k sqft215 Cranberry Meadow Road, Berwick, ME 03901ActiveMLS ID #1680096, New Space Real Estate, LLC. Maine Listings
- $524,0003 bd2 ba1.3k sqft74 Blueberry Hill Road, Alfred, ME 04002ActiveMLS ID #1668416, Portside Real Estate Group. Maine Listings
- $525,0003 bd1 ba1.3k sqft4 Tanglewood Drive, Kennebunk, ME 04043ActiveMLS ID #1678071, Portside Real Estate Group. Maine Listings
- $530,0004 bd2 ba1.8k sqft22 Wild Berry Lane, Waterboro, ME 04030ActiveMLS ID #1679987, Maine Real Estate Co. Maine Listings
- $549,0003 bd2 ba1.7k sqft355 Abbott Mountain Road, Shapleigh, ME 04076ActiveMLS ID #1669124, Lakes Region Realty. Maine Listings
- $439,0003 bd2 ba1.7k sqft11 Granite Drive #0, Sanford, ME 04073ActiveMLS ID #1680217, Pack Maynard and Associates. Maine Listings
- $499,9003 bd2 ba1.8k sqft1 Waterman Drive, Waterboro, ME 04087ActiveMLS ID #1661656, Real Estate 2000 ME/NH. Maine Listings
- $540,0003 bd3 ba2.1k sqft22 Lynx Lane, Berwick, ME 03901ActiveMLS ID #1678766, Redfin Corporation. Maine Listings
- $525,0003 bd2 ba1.6k sqft1 Birch Drive, South Berwick, ME 03908ActiveMLS ID #1668854, Real Broker. Maine Listings
- $685,0003 bd3 ba2k sqft65 Chappell Road, Lyman, ME 04002ActiveMLS ID #1680140, Plowman Realty Group. Maine Listings
- $475,0003 bd2 ba2.6k sqft16 Coolidge Street, Newfield, ME 04095ActiveMLS ID #1667627, Keller Williams Coastal and Lakes & Mountains Realty. Maine Listings
