Seize this rare opportunity to own a stunning dream home nestled on a hilltop with breathtaking views of Lake Ray Roberts. Picture yourself enjoying serene evenings on the patio by the fireplace, overlooking the luxurious pool. This exceptional custom-built residence boasts a thoughtfully designed floor plan that features a gourmet kitchen, expansive entertaining areas, and a lavish master suite complete with a convenient laundry room. With three additional spacious bedrooms, a fun-filled game room, and a generously sized laundry room equipped with a dog washing station, this home truly has it all. Ideal for your livestock, the property is fully fenced and includes a barn, a shed row, pens, and ample riding space.
Sold
Price Unknown
248 Howard Rd, Valley View, TX 76272
4beds
3,779sqft
Single Family Residence
Built in 2015
17.04 Acres Lot
$-- Zestimate®
$--/sqft
$5,801 Estimated rent
Home value
Not available
Estimated sales range
Not available
$5,801/mo
Zestimate® history
Owner options
List your home for rent
$5,801/mo
Rent Zestimate®
Find your next renter with Zillow Rental Manager. Plus, with online applications, you can quickly screen prospective tenants – for free.
$5,801/mo
Rent Zestimate®
Refinance and save
Refinancing to a lower rate could help reduce your monthly payments and save thousands over the life of the loan.
Explore your selling options
Work with a Zillow partner agent
Leverage their expertise and Zillow's premium Showcase listings to get your home seen by more buyers.
Get startedList with your own agent
Get your home in front of millions of buyers by listing it on Zillow.
Learn how to do itSell it yourself
Take full control of how buyers see your home on Zillow by listing For Sale by Owner (FSBO).
List your homeWhat's special
Zillow last checked:
Listing updated:
Listed by:
Kate McCoy 0593615,
Link'd Real Estate LLC 817-809-6399,
Marcie Michaels 0793628 972-342-5010,
Link'd Real Estate LLC
Bought with:
Lynda Weaver, 0682775
Lake & Country Realty, LLC
Source: NTREIS,MLS#: 21208460
Facts & features
Interior
Bedrooms & bathrooms
- Bedrooms: 4
- Bathrooms: 4
- Full bathrooms: 4
Primary bedroom
- Features: Ceiling Fan(s), Dual Sinks, Double Vanity, Separate Shower, Walk-In Closet(s)
- Level: First
- Dimensions: 24 x 14
Bedroom
- Features: Ceiling Fan(s), En Suite Bathroom
- Level: First
- Dimensions: 17 x 13
Bedroom
- Features: Ceiling Fan(s), Walk-In Closet(s)
- Level: First
- Dimensions: 15 x 14
Bedroom
- Features: Ceiling Fan(s), Walk-In Closet(s)
- Level: First
- Dimensions: 14 x 12
Dining room
- Level: First
- Dimensions: 17 x 12
Family room
- Features: Ceiling Fan(s)
- Level: First
- Dimensions: 18 x 16
Kitchen
- Features: Breakfast Bar, Built-in Features, Granite Counters, Kitchen Island, Walk-In Pantry
- Level: First
- Dimensions: 18 x 14
Laundry
- Features: Built-in Features, Granite Counters, Utility Sink
- Level: First
- Dimensions: 15 x 13
Living room
- Features: Ceiling Fan(s), Fireplace
- Level: First
- Dimensions: 27 x 21
Heating
- Electric
Cooling
- Central Air, Ceiling Fan(s)
Appliances
- Included: Dishwasher, Electric Cooktop, Electric Oven, Electric Water Heater, Disposal, Ice Maker, Microwave, Refrigerator, Warming Drawer, Wine Cooler
Features
- Cathedral Ceiling(s), Decorative/Designer Lighting Fixtures, Granite Counters, Kitchen Island, Open Floorplan, Vaulted Ceiling(s), Walk-In Closet(s)
- Flooring: Carpet, Ceramic Tile, Stone, Wood
- Has basement: No
- Number of fireplaces: 2
- Fireplace features: Wood Burning
Interior area
- Total interior livable area: 3,779 sqft
Property
Parking
- Total spaces: 3
- Parking features: Driveway, Garage, Garage Door Opener, Garage Faces Side
- Attached garage spaces: 3
Features
- Levels: One
- Stories: 1
- Patio & porch: Covered
- Exterior features: Fire Pit, Outdoor Grill
- Pool features: Gunite, In Ground, Pool, Water Feature
- Fencing: Barbed Wire,Pipe
- Has view: Yes
- View description: Water
- Has water view: Yes
Lot
- Size: 17.04 Acres
- Features: Acreage, Many Trees
Details
- Additional structures: Corral(s), Storage, Barn(s), Stable(s)
- Parcel number: 149921
- Horse amenities: Barn, Stock Pen(s)
Construction
Type & style
- Home type: SingleFamily
- Architectural style: Traditional,Detached
- Property subtype: Single Family Residence
Materials
- Brick
- Foundation: Slab
- Roof: Composition
Condition
- Resale
- Year built: 2015
Utilities & green energy
- Sewer: Aerobic Septic
- Water: Community/Coop
- Utilities for property: Electricity Available, Septic Available, Water Available
Community & HOA
Community
- Subdivision: Elkins Jw
HOA
- Has HOA: No
Location
- Region: Valley View
Financial & listing details
- Tax assessed value: $946,411
- Annual tax amount: $4,927
- Date on market: 3/14/2026
- Cumulative days on market: 147 days
- Listing terms: Cash,Conventional
- Road surface type: Gravel
Price history
| Date | Event | Price |
|---|---|---|
| 9/10/2026 | Sold | -- |
Source: NTREIS #21208460 Report a problem | ||
| 9/5/2026 | Pending sale | $2,175,000$576/sqft |
Source: NTREIS #21208460 Report a problem | ||
| 9/1/2026 | Contingent | $2,175,000$576/sqft |
Source: NTREIS #21208460 Report a problem | ||
| 9/1/2026 | Listed for sale | $2,175,000$576/sqft |
Source: NTREIS #21208460 Report a problem | ||
| 8/10/2026 | Contingent | $2,175,000$576/sqft |
Source: NTREIS #21208460 Report a problem | ||
| 6/29/2026 | Price change | $2,175,000-4.6%$576/sqft |
Source: NTREIS #21208460 Report a problem | ||
| 3/14/2026 | Listed for sale | $2,280,000$603/sqft |
Source: NTREIS #21208460 Report a problem | ||
Public tax history
| Year | Property taxes | Tax assessment |
|---|---|---|
| 2025 | $4,927 +3.9% | $946,411 |
| 2024 | $4,743 -0.7% | $946,411 +1.5% |
| 2023 | $4,776 +6.1% | $932,357 +9.8% |
| 2022 | $4,502 +17.7% | $849,154 +41.6% |
| 2021 | $3,824 | $599,711 +5.5% |
| 2020 | -- | $568,446 +1.5% |
| 2019 | $10,628 -5.1% | $560,017 +1.3% |
| 2018 | $11,201 | $552,644 +0.4% |
| 2017 | $11,201 | $550,644 |
Find assessor info on the county website
Neighborhood: 76272
Nearby homes
- $--5 bd5 ba5.3k sqft13913 S Fm 372, Valley View, TX 76272Sold
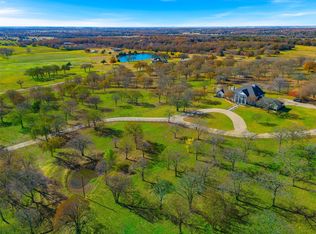
- $1,947,300-- bd-- ba1.8k sqft248 Howard Rd, Valley View, TX 76272Off Market
- $239,8003 bd2 ba1.4k sqft266 Howard Rd, Valley View, TX 76272Off Market
- $163,8003 bd2 ba1.2k sqft265 Howard Rd, Valley View, TX 76272Off Market
- $790,30027.08 acres267 Howard Rd, Valley View, TX 76272Off Market
- $365,700-- bd-- ba2.6k sqft267 Howard Rd, Valley View, TX 76272Off Market
- $388,6003 bd2 ba2.6k sqft13669 S Fm 372, Valley View, TX 76272Off Market
- $1,066,194-- bd-- ba3.3k sqft13669 S Fm 372, Valley View, TX 76272Off Market
Nearby schools
GreatSchools rating
- 5/10Pilot Point Intermediate SchoolGrades: 1-5Distance: 6.9 mi
- 5/10Pilot Point Selz Middle SchoolGrades: 6-8Distance: 7.5 mi
- 5/10Pilot Point High SchoolGrades: 9-12Distance: 6.8 mi
Schools provided by the listing agent
- Elementary: Pilot Point
- Middle: Pilot Point
- High: Pilot Point
- District: Pilot Point ISD
Source: NTREIS. This data may not be complete. We recommend contacting the local school district to confirm school assignments for this home.
- Texas
- Cooke County
- Valley View
- 76272
- 248 Howard Rd
