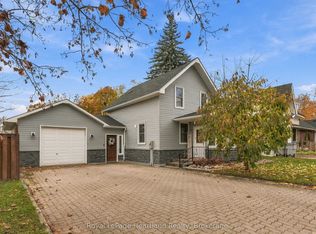
This 4+1 bedroom 1.5 storey frame home is located across the street from the Hullett elementary school in Londesborough and offers with 3 upper bedrooms and a 4pc bath upstairs, and main floor living with an upgraded kitchen and laundry room, main floor rear family room and primary bedroom, a second 3 pc bath, and a main floor workout room that could double as a 5th bedroom. The large 60' x 151' lot also has a detached garage/workshop (approx 18'x 30') that offers excellent space for a hobbyist or car enthusiast.
For sale
C$495,000
248 Kings Rd, Central Huron, ON N0M 2H0
4beds
2baths
Single Family Residence
Built in ----
8,464 Square Feet Lot
$-- Zestimate®
C$--/sqft
C$-- HOA
What's special
Upgraded kitchenLaundry roomMain floor workout room
- 1 day
- 1
- 0
Zillow last checked:
Listing updated:
Listed by:
Royal LePage Heartland Realty
Source: TRREB,MLS®#: X14188496 Originating MLS®#: One Point Association of REALTORS
Facts & features
Interior
Bedrooms & bathrooms
- Bedrooms: 4
- Bathrooms: 2
Primary bedroom
- Level: Ground
- Dimensions: 4.89 x 3.31
Bedroom 2
- Level: Second
- Dimensions: 3.96 x 2.84
Bedroom 3
- Level: Second
- Dimensions: 3.18 x 3.11
Bedroom 4
- Level: Second
- Dimensions: 3.11 x 2.63
Bathroom
- Level: Second
- Dimensions: 3.37 x 1.52
Bathroom
- Level: Ground
- Dimensions: 3.31 x 3.22
Den
- Level: Ground
- Dimensions: 4.23 x 2.7
Dining room
- Level: Ground
- Dimensions: 3.89 x 2.19
Kitchen
- Level: Ground
- Dimensions: 5.07 x 3.63
Laundry
- Level: Ground
- Dimensions: 2.83 x 2.25
Living room
- Level: Ground
- Dimensions: 6.33 x 4.24
Other
- Level: Ground
- Dimensions: 3.42 x 3.08
Heating
- Forced Air, Gas
Cooling
- Central Air
Features
- Primary Bedroom - Main Floor
- Basement: Unfinished
- Has fireplace: No
Interior area
- Living area range: 2000-2500 null
Video & virtual tour
Property
Parking
- Total spaces: 5
- Parking features: Lane
- Has garage: Yes
Features
- Stories: 1.5
- Exterior features: Year Round Living
- Pool features: None
- Waterfront features: None
Lot
- Size: 8,464 Square Feet
Details
- Parcel number: 413220139
Construction
Type & style
- Home type: SingleFamily
- Property subtype: Single Family Residence
Materials
- Vinyl Siding
- Foundation: Stone
- Roof: Asphalt Shingle
Utilities & green energy
- Sewer: Septic
Community & HOA
Location
- Region: Central Huron
Financial & listing details
- Annual tax amount: C$2,861
- Date on market: 11/17/2026
Price history
Price history is unavailable.
Public tax history
Tax history is unavailable.
Climate risks
Neighborhood: N0M
Nearby schools
GreatSchools rating
No schools nearby
We couldn't find any schools near this home.
- C$474,9001 bd1 ba-- sqft40751 Londesboro Rd, Central Huron, ON N0M2H0For Sale

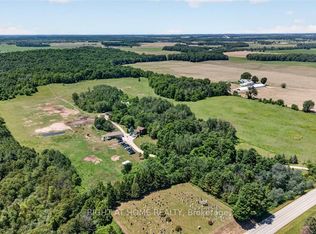
- C$2,299,9004 bd2 ba-- sqft41073 Londesboro Rd, Central Huron, ON N0M2H0For Sale
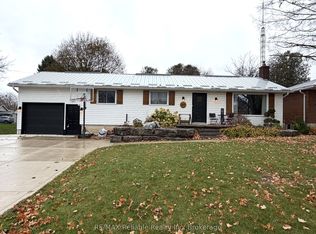
- C$541,0004 bd2 ba-- sqft255 Hamilton St, North Huron, ON N0M1H0For Sale
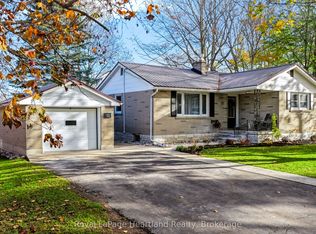
- C$1,150,0005 bd2 ba-- sqft38904 Londesboro Rd, Central Huron, ON N0M2H0For Sale

Similar homes
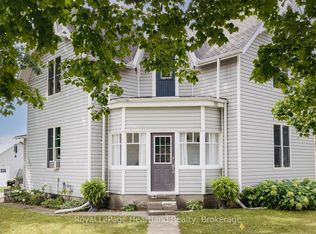
- C$499,9993 bd1 ba-- sqft53 Wellington St, Central Huron, ON N0M 1L0For Sale
 MLS ID #X14182918, Royal LePage Heartland Realty. TRREB
- C$474,9001 bd1 ba-- sqft40751 Londesboro Rd, Central Huron, ON N0M 2H0For SaleMLS ID #X13448732, ENGEL & VOLKERS NIAGARA. TRREB
- C$499,0004 bd2 ba-- sqft409 Gypsy Ln, North Huron, ON N0M 1H0For Sale
 MLS ID #X13761418, Royal LePage Heartland Realty. TRREB
- C$535,0003 bd2 ba-- sqft212 Townsend St, Central Huron, ON N0M 1L0For Sale
 MLS ID #X14161978, Royal LePage Heartland Realty. TRREB
