Skip main navigation
Sold for $985,000
  • $985,000

    248 North Ridge Court, Southington, CT 06489

    4beds
    2,772sqft
    Single Family Residence
    Built in 2020
    0.52 Acres Lot
    $1,067,000 Zestimate®
    $355/sqft
    $4,548 Estimated rent

    Home value

    $1,067,000

    $1.01M - $1.12M

    $4,548/mo

    Zestimate® history
    Loading
    Loading...

    Owner options

    List your home for rent

    $4,548/mo

    Rent Zestimate®

    Find your next renter with Zillow Rental Manager. Plus, with online applications, you can quickly screen prospective tenants – for free.

    Learn more

    $4,548/mo

    Rent Zestimate®

    Refinance and save

    $5,937/mo

    Est. payment

    Refinancing to a lower rate could help reduce your monthly payments and save thousands over the life of the loan.

    See today's rates

    $5,937/mo

    Est. payment

    Explore your selling options

    Work with a Zillow partner agent

    Leverage their expertise and Zillow's premium Showcase listings to get your home seen by more buyers.

    Get started

    List with your own agent

    Get your home in front of millions of buyers by listing it on Zillow.

    Learn how to do it

    Sell it yourself

    Take full control of how buyers see your home on Zillow by listing For Sale by Owner (FSBO).

    List your home

    What's special

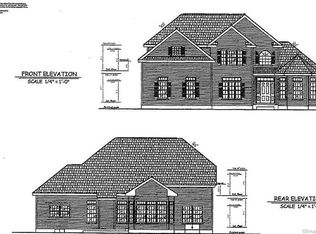
    Exceptional craftsmanship & timeless elegance define this beautifully appointed Colonial,proudly built by Lovley Development & ideally positioned in the desirable North Ridge Estates neighborhood.From the moment you arrive, the impressive curb appeal and inviting covered front porch set the tone for a home designed with both distinction & everyday living in mind.Step inside to a gracious foyer showcasing sophisticated French paneling, refined millwork & exceptional attention to detail.The sun-filled main level offers an effortless flow between the beautifully appointed kitchen, dining area & dramatic two-story family room-creating an ideal setting for both intimate gatherings & entertaining on a grand scale. The kitchen features a generous center island, abundant cabinetry & elegant crown molding, while the soaring family room provides an impressive architectural focal point. A private first-floor study with French doors offers a quiet and sophisticated home office or library. The thoughtfully designed mudroom, complete with a built-in bench, adds convenience and organization to everyday living. Upstairs, the spacious primary suite offers a peaceful retreat w/a beautiful tray ceiling, while generously sized additional bedrooms provide comfort & versatility. Step outdoors & discover an exceptional extension of the home's living space.The large paver patio overlooks the private, level backyard, creating the perfect setting for outdoor dining & entertaining.Irrigation & shed.

    Zillow last checked:

    Listing updated:

    Listed by:

    Erin Mancino (860)637-1302,

    Century 21 AllPoints Realty 860-621-8378

    Bought with:

    Unrepresent Buyer

    Unrepresented Buyer

    Source: Smart MLS,MLS#: 24211940MLS Logo

    Facts & features

    Interior

    Bedrooms & bathrooms
    • Bedrooms: 4
    • Bathrooms: 3
    • Full bathrooms: 2
    • 1/2 bathrooms: 1
    Primary bedroom
    • Features: Bedroom Suite, Full Bath, Walk-In Closet(s), Hardwood Floor
    • Level: Upper
    • Area: 632.7 Square Feet
    • Dimensions: 22.2 x 28.5
    Bedroom
    • Level: Upper
    • Area: 136.73 Square Feet
    • Dimensions: 11.3 x 12.1
    Bedroom
    • Level: Upper
    • Area: 146.9 Square Feet
    • Dimensions: 11.3 x 13
    Bedroom
    • Features: Hardwood Floor
    • Level: Upper
    • Area: 156.16 Square Feet
    • Dimensions: 12.8 x 12.2
    Primary bathroom
    • Features: Tile Floor
    • Level: Upper
    • Area: 209.44 Square Feet
    • Dimensions: 13.6 x 15.4
    Bathroom
    • Features: Hardwood Floor
    • Level: Main
    • Area: 38.43 Square Feet
    • Dimensions: 6.1 x 6.3
    Bathroom
    • Features: Tile Floor
    • Level: Upper
    Dining room
    • Features: Hardwood Floor
    • Level: Main
    • Area: 181.44 Square Feet
    • Dimensions: 14.4 x 12.6
    Great room
    • Features: 2 Story Window(s), Fireplace, Hardwood Floor
    • Level: Main
    • Area: 238.38 Square Feet
    • Dimensions: 13.7 x 17.4
    Kitchen
    • Features: High Ceilings, Quartz Counters, French Doors, Kitchen Island, Pantry, Hardwood Floor
    • Level: Main
    • Area: 978.48 Square Feet
    • Dimensions: 30.2 x 32.4
    Office
    • Features: Hardwood Floor
    • Level: Main
    • Area: 104.16 Square Feet
    • Dimensions: 9.3 x 11.2
    Heating
    • Forced Air, Natural Gas
    Cooling
    • Central Air
    Appliances
    • Included: Oven/Range, Microwave, Refrigerator, Ice Maker, Dishwasher, Washer, Dryer, Gas Water Heater, Water Heater
    • Laundry: Main Level
    Features
    • Wired for Data, Open Floorplan, Smart Thermostat
    • Windows: Thermopane Windows
    • Basement: Full,Unfinished
    • Attic: Storage,Pull Down Stairs
    • Number of fireplaces: 2
    Interior area
    • Total structure area: 2,772
    • Total interior livable area: 2,772 sqft
    • Finished area above ground: 2,772

    Property

    Parking
    • Total spaces: 6
    • Parking features: Attached, Paved, Driveway, Garage Door Opener
    • Attached garage spaces: 2
    • Has uncovered spaces: Yes
    Features
    • Patio & porch: Patio
    • Exterior features: Sidewalk, Rain Gutters, Lighting, Underground Sprinkler
    • Fencing: Partial,Fenced
    Lot
    • Size: 0.52 Acres
    • Features: Subdivided, Dry, Level, Landscaped
    Details
    • Additional structures: Shed(s)
    • Parcel number: 2635915
    • Zoning: R-40

    Construction

    Type & style
    • Home type: SingleFamily
    • Architectural style: Colonial
    • Property subtype: Single Family Residence
    Materials
    • Vinyl Siding
    • Foundation: Concrete Perimeter
    • Roof: Asphalt
    Condition
    • New construction: No
    • Year built: 2020

    Utilities & green energy

    • Sewer: Septic Tank
    • Water: Public
    • Utilities for property: Underground Utilities
    Green energy
    • Energy efficient items: Ridge Vents, Windows

    Community & HOA

    Community
    • Features: Golf, Health Club, Lake, Medical Facilities, Public Rec Facilities
    HOA
    • Has HOA: No
    Location
    • Region: Southington

    Financial & listing details

    • Price per square foot: $355/sqft
    • Tax assessed value: $568,410
    • Annual tax amount: $13,270
    • Date on market: 10/8/2026

    Price history

    DateEventPrice
    11/9/2026Sold$985,000-6.2%$355/sqft
    Source: Smart MLS #24211940 Report a problem
    10/25/2026Pending sale$1,050,000$379/sqft
    Source: Smart MLS #24211940 Report a problem
    10/22/2026Listed for sale$1,050,000+98.5%$379/sqft
    Source: Smart MLS #24211940 Report a problem
    1/14/2021Sold$528,900+11.4%$191/sqft
    Source: Smart MLS #170318350 Report a problem
    7/23/2020Price change$474,900-10.2%$171/sqft
    Source: Century 21 AllPoints Realty #170198309 Report a problem
    7/20/2020Price change$528,900+11.4%$191/sqft
    Source: Century 21 AllPoints Realty #170318350 Report a problem
    3/18/2020Listed for sale$474,900$171/sqft
    Source: Century 21 AllPoints Rlty #170198309 Report a problem

    Public tax history

    YearProperty taxesTax assessment
    2025$13,185 +5.6%$397,030
    2024$12,483 +4.1%$397,030 +0.5%
    2023$11,996 +4.2%$395,130
    2022$11,510 +0.3%$395,130
    2021$11,471 +217.3%$395,130 +234.8%
    2020$3,615 0%$118,020
    2019$3,616 +0.5%$118,020
    2018$3,597 $118,020
    2017$3,597 +654.1%$118,020 +620.5%
    2015$477 $16,380
    Find assessor info on the county website

    Neighborhood: 06489

    Nearby schools

    GreatSchools rating
    Schools provided by the listing agent
    • Elementary: Rueben E. Thalberg
    • High: Southington

    Source: Smart MLS. This data may not be complete. We recommend contacting the local school district to confirm school assignments for this home.

    Sell for more on Zillow
    Get a Zillow Showcase℠ listing at no additional cost and you could sell for .
    $1,067,000
    2% more
    +$21,340
    With Zillow Showcase(estimated)

    $1,088,340

    Sell for more on Zillow
    Get a Zillow Showcase℠ listing at no additional cost and you could sell for .
    $1,067,000
    2% more
    +$21,340
    With Zillow Showcase(estimated)

    $1,088,340