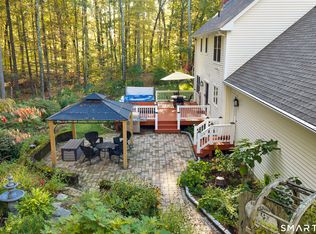
Price improvement! Welcome to this spacious 4 Bedroom Cape, offering a versatile floor plan with plenty of room to spread out, this home blends classic character with thoughtful updates. The main level features beautiful hardwood floors and an inviting eat-in kitchen with a center island and cooktop, wall oven, and plenty of space for everyday meals. A separate dining room, comfortable living room, & additional sitting room provide multiple gathering spaces, with the sitting room offering flexibility as a home office, den, or reading room. Two beautifully remodeled full bathrooms add modern style and convenience, one with radiant heat floors. Upstairs, you'll find four generously sized bedrooms plus a charming hallway nook that offers additional flexible space for a desk, study area, fitness equipment, or hobbies. Loads of closets everywhere! Brand new roof & Skylights offer additional value. Set on 1.7 acres with room to enjoy the outdoors, this property is conveniently located near a golf course, parks, bike trails, and area private schools. A wonderful opportunity to enjoy space, versatility, and the beauty of Pomfret living! Audio/video surveillance outside and inside home
For sale
Price cut: $9K (10/15)
$550,000
248 Paine Road, Pomfret, CT 06259
4beds
2,356sqft
Single Family Residence
Built in 1993
1.7 Acres Lot
$-- Zestimate®
$233/sqft
$-- HOA
What's special
Center islandWall ovenSeparate dining roomAdditional sitting roomBeautiful hardwood floorsFour generously sized bedroomsBrand new roof
- 20 days
- 1,339
- 72
Likely to sell faster than
Zillow last checked:
Listing updated:
Listed by:
Valerie L. Macneil (860)942-9637,
Kazantzis Real Estate, LLC 860-774-2733
Source: Smart MLS,MLS#: 24211512
Facts & features
Interior
Bedrooms & bathrooms
- Bedrooms: 4
- Bathrooms: 2
- Full bathrooms: 2
Primary bedroom
- Features: Skylight, Hardwood Floor
- Level: Upper
Bedroom
- Features: Wall/Wall Carpet
- Level: Main
Bedroom
- Features: Walk-In Closet(s), Wall/Wall Carpet
- Level: Upper
Bedroom
- Features: Wall/Wall Carpet
- Level: Upper
Dining room
- Features: Hardwood Floor
- Level: Main
Kitchen
- Features: Kitchen Island, Sliders, Tile Floor
- Level: Main
Living room
- Features: Hardwood Floor
- Level: Main
Other
- Features: Hardwood Floor
- Level: Main
Heating
- Hot Water, Oil
Cooling
- Window Unit(s)
Appliances
- Included: Electric Cooktop, Oven, Refrigerator, Dishwasher, Dryer, Water Heater, Tankless Water Heater
- Laundry: Lower Level
Features
- Basement: Full,Unfinished,Storage Space
- Attic: Access Via Hatch
- Has fireplace: No
Interior area
- Total structure area: 2,356
- Total interior livable area: 2,356 sqft
- Finished area above ground: 2,356
Property
Parking
- Total spaces: 2
- Parking features: Attached
- Attached garage spaces: 2
Lot
- Size: 1.7 Acres
- Features: Wooded, Level, Sloped
Details
- Parcel number: 1708503
- Zoning: RR
Construction
Type & style
- Home type: SingleFamily
- Architectural style: Cape Cod
- Property subtype: Single Family Residence
Materials
- Vinyl Siding
- Foundation: Concrete Perimeter
- Roof: Asphalt
Condition
- New construction: No
- Year built: 1993
Utilities & green energy
- Sewer: Septic Tank
- Water: Well
Community & HOA
Community
- Features: Basketball Court, Golf, Park, Private School(s)
- Subdivision: Abington
HOA
- Has HOA: No
Location
- Region: Pomfret Center
Financial & listing details
- Price per square foot: $233/sqft
- Tax assessed value: $293,400
- Annual tax amount: $6,425
- Date on market: 10/3/2026
- Exclusions: Washing machine. EV charger
Estimated market value
Not available
Estimated sales range
Not available
Not available
Price history
| Date | Event | Price |
|---|---|---|
| 10/15/2026 | Price change | $550,000-1.6%$233/sqft |
Source:  Smart MLS #24211512 Report a problem Smart MLS #24211512 Report a problem | ||
| 10/3/2026 | Listed for sale | $559,000$237/sqft |
Source: Smart MLS #24211512 Report a problem | ||
Public tax history
| Year | Property taxes | Tax assessment |
|---|---|---|
| 2025 | $6,082 -21.2% | $293,400 +7.1% |
| 2024 | $7,716 +46.6% | $274,000 +39.3% |
| 2023 | $5,262 +0% | $196,700 |
| 2022 | $5,260 +0.9% | $196,700 |
| 2021 | $5,215 +7.9% | $196,700 +12.4% |
| 2020 | $4,834 +1.6% | $175,000 |
| 2019 | $4,757 +1% | $175,000 |
| 2018 | $4,708 -7% | $175,000 |
| 2017 | $5,063 +2.4% | $175,000 -10.7% |
| 2015 | $4,945 +0.4% | $195,900 |
| 2014 | $4,923 +1.4% | $195,900 |
| 2013 | $4,856 +3.4% | $195,900 |
| 2012 | $4,698 +4% | $195,900 |
| 2011 | $4,517 +3.2% | $195,900 |
| 2010 | $4,378 -0.1% | $195,900 -4.3% |
| 2009 | $4,381 +3.9% | $204,800 |
| 2008 | $4,217 -1% | $204,800 |
| 2007 | $4,260 +8.2% | $204,800 |
| 2006 | $3,938 +5.5% | $204,800 |
| 2005 | $3,731 +15.9% | $204,800 +73.3% |
| 2004 | $3,220 +41.2% | $118,200 +36% |
| 2003 | $2,280 | $86,900 |
Find assessor info on the county website
Monthly payment
Est. payment
Payment breakdown
Explore the cost of this home by adjusting the details. Changes won't be saved.Climate risks
Neighborhood: 06259

Similar homes
- $515,0003 bd3 ba1.9k sqft391 Squaw Hollow Road, Ashford, CT 06278For Sale
 MLS ID #24213578, Bethann Dion, eXp Realty. Smart MLS
 - $449,9003 bd3 ba1.7k sqft45 Wolf Den Drive, Pomfret, CT 06259For Sale
 MLS ID #24209472, Brenda Chubbuck, Berkshire Hathaway NE Prop.. Smart MLS
 - $699,9004 bd3 ba2.9k sqft233 Fire Tower Road, Pomfret, CT 06259For Sale
 MLS ID #24193491, Christine Johnson, RE/MAX One. Smart MLS
 - $499,9004 bd3 ba1.9k sqft25 Cook Road, Tolland, CT 06084For Sale
 MLS ID #24216281, Reza Abbassi, New Door Realty. Smart MLS
 - $549,9003 bd2 ba2.6k sqft272 Gorman Road, Brooklyn, CT 06234For SaleMLS ID #24199184, Christine Johnson, RE/MAX One. Smart MLS
- $439,9003 bd3 ba2.5k sqft26 Bush Hill Rd, Brooklyn, CT 06234For Sale
 MLS ID #1425891, Andrew Hogan, JPAR Prime Real Estate. StateWide MLS RI
 - $535,9004 bd3 ba2.9k sqft78 Mountain Ridge Drive, Coventry, CT 06238For SaleMLS ID #24209701, Ann Marie Micacci, Berkshire Hathaway NE Prop.. Smart MLS
- $595,0004 bd3 ba2k sqft47 Sherman Road, Woodstock, CT 06281For SaleMLS ID #24204008, Austin C. Miglin, Realty Negotiations LLC. Smart MLS
- $525,0003 bd3 ba1.8k sqft65 Mountain Laurel Drive, Tolland, CT 06084For SaleMLS ID #24215252, Joe Sciarra, D.W. Fish Real Estate. Smart MLS
- $474,9004 bd2 ba1.8k sqft872 Mansfield City Road, Mansfield, CT 06268For SaleMLS ID #24212688, Brittany Kimlingen, First Choice Realty. Smart MLS
- $469,9003 bd2 ba2.4k sqft15 Chaplin Street, Chaplin, CT 06235For SaleMLS ID #24214543, Sheena Ruggirello, Real Broker CT, LLC. Smart MLS
- $499,9005 bd3 ba3.2k sqft693 Middle Turnpike, Mansfield, CT 06268For SaleMLS ID #24211990, Lawrence B. Ross, Weichert,REALTORS-Four Corners. Smart MLS
- $470,0003 bd2 ba2k sqft21 Fairfield Drive, Woodstock, CT 06281For SaleMLS ID #24214001, Jacqueline Gumula, Kazantzis Real Estate, LLC. Smart MLS
- $565,0003 bd2 ba2.4k sqft1015 North Road, Killingly, CT 06239For SaleMLS ID #24202735, Amy L. Brunet, Brunet and Company Real Estate. Smart MLS
- $475,0004 bd3 ba2.3k sqft551 Tolland Stage Road, Tolland, CT 06084For SaleMLS ID #24205286, Stephanie LaChapelle, Compass Connecticut, LLC. Smart MLS
- $629,9004 bd3 ba1.6k sqft166 Cooper Lane, Stafford, CT 06076For SaleMLS ID #24215508, Ashley Gallagher, Gallagher Real Estate. Smart MLS
- $435,0003 bd3 ba2.1k sqft158 Pond Road, Franklin, CT 06254For SaleMLS ID #24211535, Monica Obuchowski, Signature Properties of N.E.. Smart MLS
- $533,0003 bd2 ba2k sqft813 Westford Road, Ashford, CT 06278For SaleMLS ID #24203884, Jeanne L. Crum, Home Selling Team. Smart MLS
- $625,0005 bd4 ba3.1k sqft97 Cushman Road, Ashford, CT 06278For SaleMLS ID #24198311, Dan Keune, Campbell-Keune Realty Inc. Smart MLS
- $569,9005 bd3 ba2.6k sqft264 Trumbull Highway, Lebanon, CT 06249For SaleMLS ID #24199692, Jessica Lopez, Our Home Realty Advisors. Smart MLS
