Skip main navigation
Sold for $459,990
  • $459,990

    248 Rifle Road, Ridgeland, SC 29936

    4beds
    3,045sqft
    Single Family Residence
    Built in 2026
    7,405 Square Feet Lot
    $459,300 Zestimate®
    $151/sqft
    $3,152 Estimated rent

    Home value

    $459,300

    $436,000 - $482,000

    $3,152/mo

    Zestimate® history
    Loading
    Loading...

    Owner options

    List your home for rent

    $3,152/mo

    Rent Zestimate®

    Find your next renter with Zillow Rental Manager. Plus, with online applications, you can quickly screen prospective tenants – for free.

    Learn more

    $3,152/mo

    Rent Zestimate®

    Refinance and save

    $3,927/mo

    Est. payment

    Refinancing to a lower rate could help reduce your monthly payments and save thousands over the life of the loan.

    See today's rates

    $3,927/mo

    Est. payment

    Explore your selling options

    Work with a Zillow partner agent

    Leverage their expertise and Zillow's premium Showcase listings to get your home seen by more buyers.

    Get started

    List with your own agent

    Get your home in front of millions of buyers by listing it on Zillow.

    Learn how to do it

    Sell it yourself

    Take full control of how buyers see your home on Zillow by listing For Sale by Owner (FSBO).

    List your home

    What's special

    Front porchTwo-car garageLarge islandSecondary bedroom located downstairsQuartz countertopsAdditional storage areasDedicated laundry room
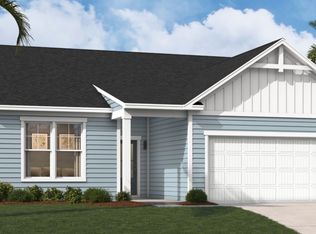
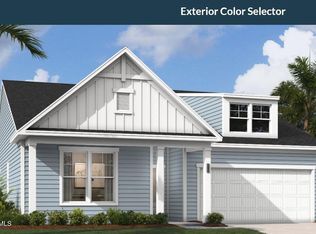
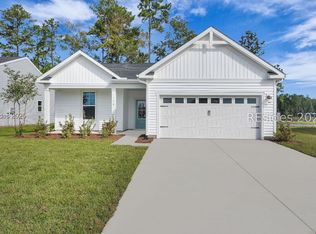
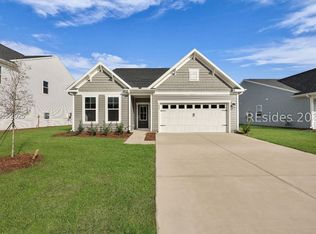
    Welcome home to the Lambert, a 4-bedroom, 3-bath residence offering 3,045 square feet of well-planned living space. Located in the Hunt Club community, this home combines practical design, clean lines, and flexible areas suited for both daily routines and hosting guests. Enter from the front porch into a foyer that leads to the main living areas. The open-concept layout on the first floor features laminate flooring throughout the primary spaces, connecting the kitchen, dining, and family rooms in a cohesive layout. The kitchen is equipped with a gas range, quartz countertops, a large island, and a walk-in pantry for added storage. A covered back patio provides an outdoor extension of the living area, suitable for casual gatherings or quiet mornings. The main level also includes a dedicated laundry room, additional storage areas, and a two-car garage. This smart layout offers versatility with one secondary bedroom located downstairs, perfect for guests or multigenerational living. Upstairs, you'll find a spacious flex/loft area, ideal for a second living space, playroom, or home office. The primary suite, also on the second level, features a generous walk-in closet, dual vanity, and a walk-in shower, creating a private retreat. Two additional bedrooms complete the upstairs layout. The exterior includes irrigation for easy lawn maintenance, and the community's new amenity center is scheduled to break ground soon, enhancing the neighborhood lifestyle even further. Life in Hunt Club places you in a growing Lowcountry community designed for connection and convenience. Planned amenitiesincluding a pool, clubhouse, pickleball courts, playground, and dog parkare expected to begin construction soon, and the neighborhood's location just off East Argent Parkway offers quick access to the new 40,000-square-foot YMCA, as well as nearby Bluffton, Hilton Head Island, and Savannah. Estimated completion is May 2026.

    Zillow last checked:

    Listing updated:

    Listed by:

    John Heron 843-707-2300,

    SM South Carolina BrokerageLLC

    Bought with:

    Mackenzie Morris, 141662

    Realty One Group Lowcountry

    Source: Lowcountry Regional MLS,MLS#: 194681MLS Logo

    Facts & features

    Interior

    Bedrooms & bathrooms
    • Bedrooms: 4
    • Bathrooms: 3
    • Full bathrooms: 3
    Heating
    • Natural Gas
    Cooling
    • Central Air
    Appliances
    • Included: Tankless, Dishwasher, Disposal, Microwave
    Features
    • Flooring: Tile
    • Has basement: No
    Interior area
    • Total structure area: 3,045
    • Total interior livable area: 3,045 sqft

    Property

    Parking
    • Parking features: Off Street, Driveway, Attached, Garage Faces Front, Garage, Garage Door Opener
    • Has attached garage: Yes
    Features
    • Patio & porch: Covered Patio
    • Pool features: Community
    Lot
    • Size: 7,405 Square Feet
    Details
    • Parcel number: 06610000034
    • Zoning description: Residential
    • Other equipment: Irrigation System

    Construction

    Type & style
    • Home type: SingleFamily
    • Property subtype: Single Family Residence
    Materials
    • Vinyl Siding
    • Foundation: Slab
    • Roof: Composition
    Condition
    • Under Construction
    • Year built: 2026

    Utilities & green energy

    • Sewer: Public Sewer
    • Water: Public

    Community & HOA

    Community
    • Features: Pickleball, Dog Park, Pool, Playground, Clubhouse
    HOA
    • Has HOA: Yes
    • HOA fee: $1,200 annually
    Location
    • Region: Ridgeland

    Financial & listing details

    • Price per square foot: $151/sqft
    • Date on market: 2/15/2026
    • Cumulative days on market: 138 days
    • Listing terms: USDA Loan,VA Loan,Cash,FHA,Conventional

    Price history

    DateEventPrice
    6/30/2026Sold$459,990$151/sqft
    Source: Lowcountry Regional MLS #194681 Report a problem
    2/17/2026Pending sale$459,990$151/sqft
    Source: Lowcountry Regional MLS #194681 Report a problem
    2/15/2026Listed for sale$459,990$151/sqft
    Source: Lowcountry Regional MLS #194681 Report a problem

    Public tax history

    Tax history is unavailable.

    Neighborhood: 29936

    Nearby schools

    GreatSchools rating
    Get a cash offer in 3 minutes
    Find out how much your home could sell for in as little as 3 minutes with a no-obligation cash offer.
    Estimated market value
    $459,300
    Get a cash offer in 3 minutes
    Find out how much your home could sell for in as little as 3 minutes with a no-obligation cash offer.
    Estimated market value
    $459,300