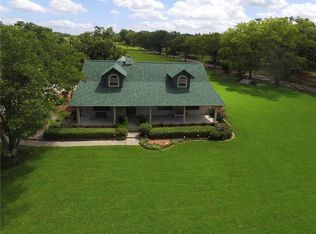
There’s just something about an East Texas home with big trees, plenty of room, and a little privacy—and this one has that feel. You’re close to town, but once you’re here, it feels like you’re out in the country.
This 2-bedroom, 2.5-bath home has a massive living area that flows into the open dining space, with a bar at the end of the dining room that makes a great spot for coffee in the morning or visiting with family and friends. The kitchen has beautiful granite countertops and all new appliances. Both bedrooms have their own en-suite bathrooms, giving everyone their own private space. The sunroom adds even more flexibility and could easily be converted into a third bedroom if needed.
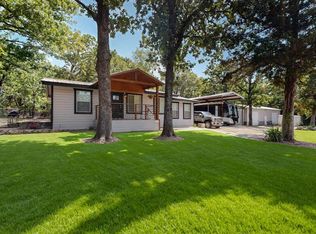
Outside, the shop gives you plenty of room for the things that come with country living. Measuring approximately 18 feet 10 inch x 38 foot, it includes guest quarters with a full bathroom that is 14 foot 6 in by 38 foot—perfect for supplemental income property, company, family, a home office, or just a place for somebody to have their own space. There is also a storm shelter underneath the shop located in the guest house behind a star.
The practical things are covered, too, with a whole-house 24K Generac generator, metal roof, and buried propane tank.
The property has beautiful trees and a private setting without giving up the convenience of being close to town. It’s the kind of place that feels comfortable from the minute you pull in—room to park, room to work, room for company, and room to sit on the porch and enjoy a quiet East Texas evening.
Close to town, surrounded by trees, and just enough country to make you feel like you got away from it all.
For sale
$300,000
248 Rs County Rd #3060, Emory, TX 75440
2beds
1,276sqft
Single Family Residence
Built in 1960
0.92 Acres Lot
$262,100 Zestimate®
$235/sqft
$-- HOA
What's special
Big treesBeautiful treesOpen dining spacePrivate settingSurrounded by treesBeautiful granite countertopsAll new appliances
- 1 day
- 73
- 3
Likely to sell faster than
Zillow last checked:
Listing updated:
Listed by:
Genevieve Golden 0603993 903-206-2586,
Golden Realty Group LLC 903-206-2586
Source: NTREIS,MLS#: 21402462
Facts & features
Interior
Bedrooms & bathrooms
- Bedrooms: 2
- Bathrooms: 3
- Full bathrooms: 2
- 1/2 bathrooms: 1
Primary bedroom
- Features: En Suite Bathroom
- Level: First
- Dimensions: 14 x 11
Bedroom
- Features: En Suite Bathroom
- Level: First
- Dimensions: 14 x 12
Dining room
- Level: First
- Dimensions: 22 x 8
Laundry
- Level: First
- Dimensions: 8 x 8
Living room
- Level: First
- Dimensions: 19 x 21
Sunroom
- Level: First
- Dimensions: 22 x 8
Heating
- Central, Electric
Cooling
- Central Air, Electric
Appliances
- Included: Dishwasher, Electric Range, Microwave
- Laundry: Washer Hookup, Dryer Hookup, Laundry in Utility Room
Features
- Granite Counters, High Speed Internet, Open Floorplan
- Has basement: No
- Has fireplace: No
Interior area
- Total interior livable area: 1,276 sqft
Video & virtual tour
Property
Parking
- Total spaces: 2
- Parking features: Concrete
- Garage spaces: 2
Features
- Levels: One
- Stories: 1
- Patio & porch: Covered
- Pool features: None
Lot
- Size: 0.92 Acres
Details
- Parcel number: R4134
- Other equipment: Generator
Construction
Type & style
- Home type: SingleFamily
- Architectural style: Detached
- Property subtype: Single Family Residence
- Attached to another structure: Yes
Materials
- Foundation: Pillar/Post/Pier
- Roof: Metal
Condition
- Year built: 1960
Community & HOA
Community
- Subdivision: .
HOA
- Has HOA: No
Location
- Region: Emory
Financial & listing details
- Price per square foot: $235/sqft
- Annual tax amount: $3,666
- Date on market: 10/2/2026
- Cumulative days on market: 2 days
- Listing terms: Cash,Conventional,FHA,USDA Loan,VA Loan
- Road surface type: Asphalt
Estimated market value
$262,100
$236,000 - $288,000
$1,656/mo
Price history
| Date | Event | Price |
|---|---|---|
| 10/2/2026 | Listed for sale | $300,000+13.2%$235/sqft |
Source: NTREIS #21402462 Report a problem | ||
| 9/11/2023 | Sold | -- |
Source: NTREIS #20410100 Report a problem | ||
| 8/26/2023 | Pending sale | $265,000$208/sqft |
Source: NTREIS #20410100 Report a problem | ||
| 8/17/2023 | Contingent | $265,000$208/sqft |
Source: NTREIS #20410100 Report a problem | ||
| 8/17/2023 | Listed for sale | $265,000$208/sqft |
Source: NTREIS #20410100 Report a problem | ||
Public tax history
Tax history is unavailable.
Monthly payment
Est. payment
Payment breakdown
Explore the cost of this home by adjusting the details. Changes won't be saved.Climate risks
Neighborhood: 75440
Nearby schools
Schools provided by the listing agent
- Elementary: Rains
- Middle: Rains
- High: Rains
- District: Rains ISD
Source: NTREIS. This data may not be complete. We recommend contacting the local school district to confirm school assignments for this home.
Similar homes
- $299,0003 bd2 ba1.3k sqft228 Mill St, Emory, TX 75440For Sale
 MLS ID #21344500, Tracey Pitre. NTREIS
 - $308,9003 bd2 ba1.3k sqft123 Oak St, Emory, TX 75440For Sale
 MLS ID #21343069, Kendy Valdez. NTREIS
 - $289,0002 bd1 ba816 sqft1586 Fm 2324, Emory, TX 75440For Sale
 MLS ID #21180606, Liz Torres. NTREIS
 - $305,5002 bd2 ba1.3k sqft2895 Honey Bee Ln, Wills Pt, TX 75169For Sale
 MLS ID #21396310, Laura Hallock. NTREIS
