Built in 2022 by Lennar Homes, this inviting single-story residence features 3 bedrooms, 2 bathrooms, and a bright, open-concept floor plan designed for comfortable everyday living and entertaining. A welcoming front porch leads into the spacious interior, where vinyl wood-look flooring creates a stylish, low-maintenance finish. The kitchen is equipped with black Frigidaire appliances, a gas range, ample cabinetry, and easy flow into the dining and living areas. Solar panels offer added energy efficiency. The garage includes a versatile built-in storage area that may also serve as a temporary guest space, hobby room, or flexible bonus area. Modern construction, thoughtful features, and convenient one-level living make this home a must see! As if the home is not enough, this community offers amenities such as Walking/ Jogging trails, A playground in walking distance & a fantastic splash pad all kids are sure to love!
For sale
$259,000
248 Rustic Ridge Cir, Magnolia, TX 77354
3beds
1,635sqft
Single Family Residence
Built in 2022
5,253 Square Feet Lot
$250,400 Zestimate®
$158/sqft
$48/mo HOA
What's special
Stylish low-maintenance finishInviting single-story residenceBright open-concept floor planVinyl wood-look flooringWelcoming front porchSpacious interiorGas range
- 7 days
- 70
- 2
Zillow last checked:
Listing updated:
Listed by:
Melissa Carnine TREC #0487838 713-962-3568,
Berkshire Hathaway HomeServices Premier Properties
Source: HAR,MLS#: 43611176
Facts & features
Interior
Bedrooms & bathrooms
- Bedrooms: 3
- Bathrooms: 2
- Full bathrooms: 2
Primary bedroom
- Level: First
- Area: 169
- Dimensions: 13x13
Bedroom
- Level: First
- Area: 130
- Dimensions: 13x10
Bedroom
- Level: First
- Area: 130
- Dimensions: 13x10
Breakfast
- Level: First
- Area: 145
- Dimensions: 14.5x10
Kitchen
- Level: First
- Area: 145
- Dimensions: 14.5x10
Living room
- Level: First
- Area: 304.5
- Dimensions: 21x14.5
Heating
- Electric
Cooling
- Electric
Appliances
- Included: Disposal, Gas Oven, Microwave, Gas Range, Dishwasher
- Laundry: Electric Dryer Hookup, Washer Hookup
Features
- High Ceilings, All Bedrooms Down, Primary Bed - 1st Floor
- Flooring: Laminate, Tile, Wood
- Windows: Window Coverings
- Has fireplace: No
Interior area
- Total structure area: 1,635
- Total interior livable area: 1,635 sqft
Video & virtual tour
Property
Parking
- Total spaces: 2
- Parking features: Attached
- Attached garage spaces: 2
Features
- Stories: 1
- Patio & porch: Porch
- Fencing: Back Yard
Lot
- Size: 5,253 Square Feet
- Features: Back Yard, Cleared, Subdivided, 0 Up To 1/4 Acre
Details
- Parcel number: 518181
Construction
Type & style
- Home type: SingleFamily
- Architectural style: Traditional
- Property subtype: Single Family Residence
Materials
- Brick
- Foundation: Slab
- Roof: Composition
Condition
- New construction: No
- Year built: 2022
Utilities & green energy
- Water: Public
Green energy
- Energy efficient items: Thermostat
Community & HOA
Community
- Subdivision: Magnolia Ridge Forest
HOA
- Has HOA: Yes
- Amenities included: Playground, Splash Pad, Trail(s)
- HOA fee: $575 annually
Location
- Region: Magnolia
Financial & listing details
- Price per square foot: $158/sqft
- Tax assessed value: $246,510
- Annual tax amount: $6,948
- Date on market: 9/16/2026
- Listing terms: Cash,Conventional,FHA,Investor,VA Loan
- Road surface type: Asphalt
Estimated market value
$250,400
$238,000 - $263,000
Not available
Price history
| Date | Event | Price |
|---|---|---|
| 9/16/2026 | Listed for sale | $259,000+15.1%$158/sqft |
Source:  HAR #43611176 Report a problem HAR #43611176 Report a problem | ||
| 10/21/2022 | Sold | -- |
Source: Agent Provided Report a problem | ||
| 9/5/2022 | Pending sale | $225,000$138/sqft |
Source: HAR #94809128 Report a problem | ||
| 8/29/2022 | Price change | $225,000-7.4%$138/sqft |
Source: HAR #94809128 Report a problem | ||
| 8/22/2022 | Listed for sale | $242,990$149/sqft |
Source: HAR #94809128 Report a problem | ||
Public tax history
| Year | Property taxes | Tax assessment |
|---|---|---|
| 2025 | $2,875 -14.2% | $246,510 +0.2% |
| 2024 | $3,351 -27.3% | $245,974 +0% |
| 2023 | $4,608 | $245,970 +634.2% |
| 2022 | -- | $33,500 |
Find assessor info on the county website
Monthly payment
Est. payment
Payment breakdown
Explore the cost of this home by adjusting the details. Changes won't be saved.Climate risks
Neighborhood: 77354
Nearby schools
Schools provided by the listing agent
- Elementary: Willie E. Williams Elementary School
- Middle: Magnolia Parkway Junior High
- High: Magnolia West High School
Source: HAR. This data may not be complete. We recommend contacting the local school district to confirm school assignments for this home.
- $224,800-- bd2 ba1.7k sqft244 Rustic Ridge Cir, Magnolia, TX 77354Off Market
- $198,800-- bd2 ba1.2k sqft252 Rustic Ridge Cir, Magnolia, TX 77354Off Market
- $198,6003 bd2 ba1.1k sqft240 Rustic Ridge Cir, Magnolia, TX 77354Off Market
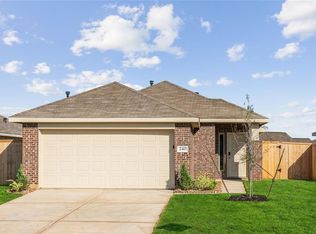
- $285,700-- bd2 ba1.8k sqft916 Gentle Moss Dr, Magnolia, TX 77354Off Market
Similar homes
- $--3 bd2 ba1.5k sqft268 Country Crossing Cir, Magnolia, TX 77354Auction
 Auction.com 2
 - $265,0003 bd2 ba1.5k sqft322 Pickwick Gardens Ln, Magnolia, TX 77354For Sale
 MLS ID #22334482, Erick Harbert, Realty Right. HAR
 - $215,0003 bd2 ba1.2k sqft932 Gentle Moss Dr, Magnolia, TX 77354For Sale
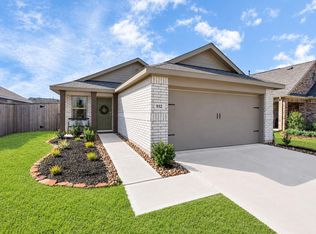 MLS ID #55685269, Nedal Walker, CB&A, Realtors. HAR
 - $280,0003 bd2 ba1.6k sqft941 Oak Mist Ln, Magnolia, TX 77354For Sale
 MLS ID #28756926, Jo Anne Johnson, Compass RE Texas, LLC - The Woodlands. HAR
