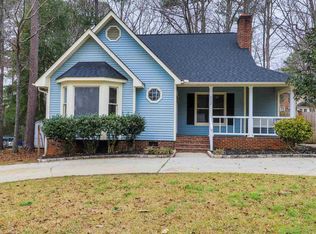

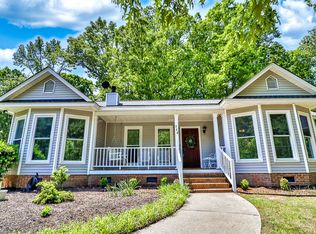
Welcome to 248 Saddlebrooke Road! This charming 3-bedroom, 2-bath home features an open floor plan and high ceilings that create a bright, spacious, and welcoming feel. The updated kitchen flows seamlessly into the main living areas, making the space ideal for both everyday living and entertaining. A 2-car garage provides plenty of room for parking, storage, and all the extras. Step outside to enjoy the privacy-fenced backyard featuring a deck and sitting area—perfect for relaxing, grilling, entertaining, or simply enjoying time outdoors. Conveniently located near shopping, dining, schools, and everyday amenities, this home provides easy access to all that Lexington has available. With its inviting layout, thoughtful updates, great outdoor space, and convenient location, 248 Saddlebrooke Road is ready to welcome you home. Schedule your showing today! Disclaimer: CMLS has not reviewed and, therefore, does not endorse vendors who may appear in listings.
For sale
$297,000
248 Saddlebrooke Rd, Lexington, SC 29072
3beds
1,580sqft
Single Family Residence
Built in 1988
9,583 Square Feet Lot
$-- Zestimate®
$188/sqft
$6/mo HOA
What's special
Deck and sitting areaUpdated kitchenThoughtful updatesInviting layoutOpen floor planHigh ceilingsGreat outdoor space
- 17 days
- 1,866
- 192
Zillow last checked:
Listing updated:
Listed by:
Merri M Cantey,
RE/MAX At The Lake
Source: Consolidated MLS,MLS#: 641139
Facts & features
Interior
Bedrooms & bathrooms
- Bedrooms: 3
- Bathrooms: 2
- Full bathrooms: 2
- Main level bathrooms: 2
Primary bedroom
- Features: Bath-Private, Walk-In Closet(s), Tub-Shower, Ceiling Fan(s), Closet-Private, Floors-Laminate
- Level: Main
Bedroom 2
- Features: Bath-Shared, Tub-Shower, Ceiling Fan(s), Closet-Private, Floors-Laminate
- Level: Main
Bedroom 3
- Features: Bath-Shared, Tub-Shower, Ceiling Fan(s), Closet-Private, Floors-Laminate
- Level: Main
Dining room
- Features: Vaulted Ceiling(s), High Ceilings, Floors-Laminate, Recessed Lighting
- Level: Main
Kitchen
- Features: Kitchen Island, Granite Counters, Floors-Laminate, Backsplash-Tiled, Cabinets-Painted, Recessed Lighting
- Level: Main
Living room
- Features: Fireplace, French Doors, Skylight, Ceiling-Vaulted, Ceilings-High (over 9 Ft), Floors-Laminate, Ceiling Fan
- Level: Main
Heating
- Central
Cooling
- Central Air
Appliances
- Included: Smooth Surface, Dishwasher
- Laundry: Electric, Main Level
Features
- Ceiling Fan(s)
- Flooring: Laminate
- Has basement: No
- Attic: Attic Access
- Number of fireplaces: 1
Interior area
- Total structure area: 1,580
- Total interior livable area: 1,580 sqft
Property
Parking
- Total spaces: 2
- Parking features: Garage Door Opener
- Attached garage spaces: 2
Features
- Stories: 1
- Patio & porch: Deck
- Fencing: Privacy,Rear Only Wood
Lot
- Size: 9,583 Square Feet
- Dimensions: 80 x 131 x 70 x 129
Details
- Parcel number: 00343301008
Construction
Type & style
- Home type: SingleFamily
- Architectural style: Traditional
- Property subtype: Single Family Residence
Materials
- Vinyl
- Foundation: Slab
Condition
- New construction: No
- Year built: 1988
Utilities & green energy
- Sewer: Public Sewer
- Water: Public
- Utilities for property: Cable Available, Electricity Connected
Community & HOA
Community
- Security: Smoke Detector(s)
- Subdivision: WHITEFORD
HOA
- Has HOA: Yes
- Services included: Common Area Maintenance
- HOA fee: $75 annually
Location
- Region: Lexington
Financial & listing details
- Price per square foot: $188/sqft
- Tax assessed value: $280,000
- Annual tax amount: $1,588
- Date on market: 8/19/2026
- Listing agreement: Exclusive Right To Sell
- Road surface type: Paved
Estimated market value
Not available
Estimated sales range
Not available
$1,918/mo
Price history
| Date | Event | Price |
|---|---|---|
| 8/19/2026 | Listed for sale | $297,000+6.1%$188/sqft |
Source: | ||
| 11/15/2024 | Sold | $280,000-3.4%$177/sqft |
Source: Public Record Report a problem | ||
| 10/10/2024 | Contingent | $289,900$183/sqft |
Source: | ||
| 9/26/2024 | Price change | $289,900-3.3%$183/sqft |
Source: | ||
| 9/19/2024 | Listed for sale | $299,900+57.8%$190/sqft |
Source: | ||
| 12/14/2020 | Sold | $190,000+0.1%$120/sqft |
Source: Public Record Report a problem | ||
| 11/10/2020 | Listed for sale | $189,900+22.9%$120/sqft |
Source: Southern Visions Realty Inc #505913 Report a problem | ||
| 5/25/2017 | Sold | $154,500-0.3%$98/sqft |
Source: Public Record Report a problem | ||
| 5/5/2017 | Pending sale | $154,900$98/sqft |
Source: ISave Realty #413591 Report a problem | ||
| 4/26/2017 | Price change | $154,900-3.1%$98/sqft |
Source: ISave Realty #413591 Report a problem | ||
| 1/31/2017 | Price change | $159,900-3%$101/sqft |
Source: ISave Realty #413591 Report a problem | ||
| 10/29/2016 | Listed for sale | $164,900+69.7%$104/sqft |
Source: Owner Report a problem | ||
| 8/24/2016 | Sold | $97,200+8.1%$62/sqft |
Source: EXIT Realty solds #-1194209896397040930 Report a problem | ||
| 7/28/2016 | Listed for sale | $89,900+799%$57/sqft |
Source: Gibbs Realty & Auction Co, Inc #406142 Report a problem | ||
| 6/23/2016 | Sold | $10,000-92.8%$6/sqft |
Source: Public Record Report a problem | ||
| 4/28/2010 | Sold | $139,000+0.4%$88/sqft |
Source: Public Record Report a problem | ||
| 9/21/2007 | Sold | $138,500+10%$88/sqft |
Source: Public Record Report a problem | ||
| 9/30/2002 | Sold | $125,900+9%$80/sqft |
Source: Public Record Report a problem | ||
| 1/5/2000 | Sold | $115,500$73/sqft |
Source: Public Record Report a problem | ||
Public tax history
| Year | Property taxes | Tax assessment |
|---|---|---|
| 2025 | $1,588 -71.9% | $11,200 -1.8% |
| 2024 | $5,653 +0.9% | $11,400 |
| 2023 | $5,603 +3.1% | $11,400 |
| 2022 | $5,436 | $11,400 |
| 2021 | -- | $11,400 +84.5% |
| 2019 | -- | $6,180 |
| 2018 | $961 +1.9% | $6,180 +24.9% |
| 2017 | $943 +28.7% | $4,947 -33.3% |
| 2016 | $733 -78.9% | $7,421 |
| 2015 | $3,481 | $7,421 -2.9% |
| 2014 | $3,481 +4.8% | $7,644 +0.1% |
| 2013 | $3,323 | $7,640 |
| 2012 | -- | $7,640 |
| 2011 | -- | $7,640 +49.8% |
| 2010 | -- | $5,100 -7.9% |
| 2009 | -- | $5,540 |
| 2008 | -- | $5,540 -21.5% |
| 2007 | -- | $7,060 |
| 2006 | -- | $7,060 |
| 2005 | -- | $7,060 +84.8% |
| 2004 | -- | $3,820 |
| 2003 | -- | $3,820 -33.2% |
| 2001 | -- | $5,720 +18.7% |
| 2000 | -- | $4,820 |
Find assessor info on the county website
Monthly payment
Est. payment
Payment breakdown
Explore the cost of this home by adjusting the details. Changes won't be saved.Climate risks
Neighborhood: 29072
Nearby schools
Schools provided by the listing agent
- Elementary: Midway
- Middle: LAKESIDE
- High: River Bluff
- District: Lexington One
Source: Consolidated MLS. This data may not be complete. We recommend contacting the local school district to confirm school assignments for this home.