Charming, turn-key, 4 BR, 2 BTH cape, located in the highly sought-after Tokeneke School District in Darien, CT. Tucked away from the street, this cozy home sits on a level, dry, 1/2 acre (.51) lot, with a fully fenced-in yard, offering both privacy and limitless potential for expansion. A circular driveway provides easy access and ample parking for multiple vehicles. With 2 BRs and a bath on equally the upper and lower floors, as well as a versatile fifth room on the second level, this home effortlessly caters to your specific needs, whether it be an office, nursery, den. The first floor boasts an airy and open plan, allowing for flexibility in arranging furniture to suit your lifestyle. Large French doors in the dining area invite natural light to bathe the area. The remodeled kitchen, complete with a breakfast counter, is perfect for entertaining and socializing while preparing meals. A mudroom from the garage houses the laundry area and an extra, new refrigerator, which is included. From here, the spacious deck can be accessed, to enjoy the large outdoor deck and appreciate the privacy and seclusion of the backyard. Totally painted inside, refinished hardwood floors, updated bathrooms, newly installed air conditioning, fireplace in the living room, new windows in garage and mudroom, etc. make this move-in ready house a very appealing offering. There is additional storage/play space over the garage, accessible via pull-down stairs. A 4 ft crawl basement is reached from inside the house. Convenient to school, major transportation, shopping, beaches, and less than a mile from the Corbin District in the heart of downtown Darien. Please note that the new taxes are for July 1, 2024 through June 30, 2025.
Sold for $1,430,000
$1,430,000
248 Tokeneke Road, Darien, CT 06820
4beds
1,999sqft
Single Family Residence
Built in 1953
0.51 Acres Lot
$1,755,600 Zestimate®
$715/sqft
$6,642 Estimated rent
Home value
$1,755,600
$1.63M - $1.93M
$6,642/mo
Zestimate® history
Owner options
List your home for rent
$6,642/mo
Rent Zestimate®
Find your next renter with Zillow Rental Manager. Plus, with online applications, you can quickly screen prospective tenants – for free.
$6,642/mo
Rent Zestimate®
Refinance and save
$8,059/mo
Est. payment
Refinancing to a lower rate could help reduce your monthly payments and save thousands over the life of the loan.
$8,059/mo
Est. payment
Explore your selling options
Work with a Zillow partner agent
Leverage their expertise and Zillow's premium Showcase listings to get your home seen by more buyers.
Get startedList with your own agent
Get your home in front of millions of buyers by listing it on Zillow.
Learn how to do itSell it yourself
Take full control of how buyers see your home on Zillow by listing For Sale by Owner (FSBO).
List your homeWhat's special
Zillow last checked:
Listing updated:
Listed by:
Ingrid Hess 203-722-2111,
Compass Connecticut, LLC 203-423-3100
Bought with:
Ying Gao, REB.0793708
Golden Heights LLC
Source: Smart MLS,MLS#: 24024809
Facts & features
Interior
Bedrooms & bathrooms
- Bedrooms: 4
- Bathrooms: 2
- Full bathrooms: 2
Rooms
- Room types: Bonus Room
Primary bedroom
- Level: Upper
- Area: 252 Square Feet
- Dimensions: 14 x 18
Bedroom
- Level: Main
- Area: 132 Square Feet
- Dimensions: 11 x 12
Bedroom
- Level: Main
- Area: 110 Square Feet
- Dimensions: 10 x 11
Bedroom
- Level: Upper
- Area: 108 Square Feet
- Dimensions: 9 x 12
Dining room
- Features: French Doors, Hardwood Floor
- Level: Main
- Area: 132 Square Feet
- Dimensions: 11 x 12
Kitchen
- Features: Remodeled, Breakfast Bar, Built-in Features, Granite Counters, Dining Area, Hardwood Floor
- Level: Main
- Area: 143 Square Feet
- Dimensions: 11 x 13
Living room
- Features: Fireplace, Hardwood Floor
- Level: Main
- Area: 187 Square Feet
- Dimensions: 11 x 17
Study
- Features: Bookcases
- Level: Upper
- Area: 108 Square Feet
- Dimensions: 9 x 12
Heating
- Baseboard, Radiator, Oil
Cooling
- Ductless
Appliances
- Included: Oven/Range, Microwave, Refrigerator, Dishwasher, Washer, Dryer, Water Heater
- Laundry: Main Level
Features
- Open Floorplan
- Doors: Storm Door(s)
- Windows: Storm Window(s)
- Basement: Crawl Space,Unfinished
- Attic: Storage,Finished,Floored,Pull Down Stairs
- Number of fireplaces: 1
Interior area
- Total structure area: 1,999
- Total interior livable area: 1,999 sqft
- Finished area above ground: 1,999
Property
Parking
- Total spaces: 10
- Parking features: Attached, Paved, Garage Door Opener
- Attached garage spaces: 1
Features
- Patio & porch: Porch, Deck
- Exterior features: Sidewalk, Rain Gutters
- Fencing: Wood
- Waterfront features: Beach Access
Lot
- Size: 0.51 Acres
- Features: Few Trees, Wooded, Dry, Level
Details
- Parcel number: 106443
- Zoning: R-1/2
Construction
Type & style
- Home type: SingleFamily
- Architectural style: Cape Cod
- Property subtype: Single Family Residence
Materials
- Vinyl Siding
- Foundation: Block
- Roof: Asphalt
Condition
- New construction: No
- Year built: 1953
Utilities & green energy
- Sewer: Public Sewer
- Water: Public
- Utilities for property: Cable Available
Green energy
- Energy efficient items: Doors, Windows
Community & HOA
Community
- Features: Health Club, Library, Medical Facilities, Park
HOA
- Has HOA: No
Location
- Region: Darien
Financial & listing details
- Price per square foot: $715/sqft
- Tax assessed value: $687,960
- Annual tax amount: $10,106
- Date on market: 8/2/2024
- Exclusions: None
Price history
| Date | Event | Price |
|---|---|---|
| 8/1/2024 | Sold | $1,430,000+2.5%$715/sqft |
Source:  Smart MLS #24024809 Report a problem Smart MLS #24024809 Report a problem | ||
| 7/3/2024 | Pending sale | $1,395,000$698/sqft |
Source: Smart MLS #24024809 Report a problem | ||
| 6/12/2024 | Listed for sale | $1,395,000+329.2%$698/sqft |
Source: Smart MLS #24024809 Report a problem | ||
| 11/22/1996 | Sold | $325,000$163/sqft |
Source: Smart MLS #96025456 Report a problem | ||
Public tax history
| Year | Property taxes | Tax assessment |
|---|---|---|
| 2025 | $10,650 +5.4% | $687,960 |
| 2024 | $10,106 +6.5% | $687,960 +27.7% |
| 2023 | $9,489 +2.2% | $538,860 |
| 2022 | $9,285 +2.3% | $538,860 |
| 2021 | $9,074 +3.1% | $538,860 |
| 2020 | $8,800 -0.8% | $538,860 |
| 2019 | $8,875 +35.3% | $538,860 +32.1% |
| 2018 | $6,561 -0.5% | $408,030 |
| 2017 | $6,594 +2.5% | $408,030 |
| 2016 | $6,435 +2.7% | $408,030 |
| 2015 | $6,263 +2.3% | $408,030 |
| 2014 | $6,125 -5.4% | $408,030 -17% |
| 2013 | $6,475 +3.9% | $491,610 |
| 2012 | $6,234 +3.9% | $491,610 |
| 2011 | $5,998 +3.9% | $491,610 |
| 2010 | $5,772 +3.3% | $491,610 |
| 2009 | $5,590 -2.3% | $491,610 +25% |
| 2008 | $5,724 +4.9% | $393,400 |
| 2007 | $5,456 +3.5% | $393,400 |
| 2006 | $5,272 -27.9% | $393,400 -30% |
| 2005 | $7,317 +55.6% | $562,000 +42.9% |
| 2004 | $4,701 +34.3% | $393,400 +46.7% |
| 2003 | $3,501 -6.9% | $268,100 |
| 2001 | $3,759 +7.4% | $268,100 -30% |
| 2000 | $3,501 -24.3% | $383,000 +46.7% |
| 1999 | $4,625 | $261,030 |
Find assessor info on the county website
Neighborhood: Tokeneke
Nearby homes
- $1,511,5003 bd2 ba1.6k sqft246 Tokeneke Rd, Darien, CT 06820Off Market
- $4,350,0006 bd9 ba7.5k sqft250 Tokeneke Rd, Darien, CT 06820Sold
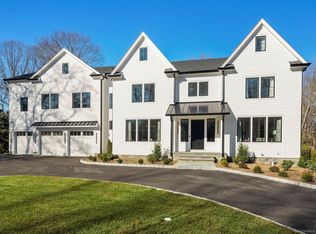
- $1,239,7000.5 acres7 Harriet Ln E, Darien, CT 06820Off Market
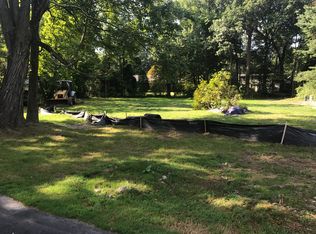
- $1,794,3005 bd3 ba2.6k sqft3 Harriet Ln E, Darien, CT 06820Off Market
- $3,432,7005 bd4 ba5k sqft1 Harriet Ln, Darien, CT 06820Off Market
- $2,305,8003 bd4 ba2k sqft235 Tokeneke Rd, Darien, CT 06820Off Market
- $2,419,6005 bd4 ba3.9k sqft11 Harriet Ln E, Darien, CT 06820Off Market
- $1,870,6003 bd2 ba2.5k sqft5 Harriet Ln, Darien, CT 06820Off Market
Nearby schools
GreatSchools rating
- 9/10Tokeneke Elementary SchoolGrades: PK-5Distance: 0.4 mi
- 10/10Middlesex Middle SchoolGrades: 6-8Distance: 2.4 mi
- 10/10Darien High SchoolGrades: 9-12Distance: 2.1 mi
Schools provided by the listing agent
- Elementary: Tokeneke
- Middle: Middlesex Middle School
- High: Darien
Source: Smart MLS. This data may not be complete. We recommend contacting the local school district to confirm school assignments for this home.
Sell for more on Zillow
Get a Zillow Showcase℠ listing at no additional cost and you could sell for .
$1,755,600
2% more
+$35,112
With Zillow Showcase(estimated)
$1,790,712
Sell for more on Zillow
Get a Zillow Showcase℠ listing at no additional cost and you could sell for .
$1,755,600
2% more
+$35,112
With Zillow Showcase(estimated)
$1,790,712
- Connecticut
- Fairfield County
- Darien
- 06820
- Tokeneke
- 248 Tokeneke Road
