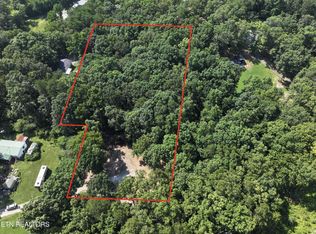
Escape to your own wooded retreat in the scenic lake community of Kingston! Nestled among the trees on 1.28 acres, this beautifully updated home offers a peaceful setting, rustic charm, and the privacy you've been looking for. Whether you're searching for a live-in residence or a weekend getaway, this inviting home combines extensive modern updates with the tranquility of country living.
From the moment you pull up, the cottage like stone accents on the covered front porch draw you in. The open living and eat in kitchen are filled with natural light and the kitchen is a standout, featuring beautifully crafted plywood cabinetry with soft-close doors, gorgeous butcher block countertops, a new sink and faucet, a distinctive terracotta-look herringbone backsplash, and new stainless steel appliances. The refreshed bathroom offers a new bathtub with a gorgeous tile surround, a new vanity and sink, updated faucets, and a new toilet.
Thoughtfully renovated from top to bottom, this home features numerous major improvements, including a new roof, soffits, fascia, gutters, windows, a new 2-ton gas furnace and 2-ton condenser, PEX plumbing, electrical panel and breakers. Fresh interior and exterior paint, new luxury vinyl plank flooring, updated lighting and all new doors, trim, and baseboard throughout give the home a fresh, modern feel while maintaining its cozy character.
Enjoy your morning coffee on the covered front porch or unwind in the evening surrounded by the peaceful wooded setting. Out back, a new 12' x 24' concrete patio creates the perfect spot for grilling, entertaining, or simply enjoying the outdoors.
Outside, the property has been professionally graded, with a newly installed culvert and added gravel creating a circular driveway with ample parking for vehicles, boats, and recreational toys. There's also potential to add a garage, offering even more flexibility for future plans.
Love lake life? You're just 5 minutes from Watts Bar Lake, the greenway for that morning walk or run, and a public boat ramp, making it easy to enjoy boating, fishing, and outdoor recreation. Grocery stores and medical services are also a short drive away, while Oak Ridge, Lenoir City, and Farragut are approximately 30 minutes away.
If you've been searching for a private wooded escape with extensive updates, room to enjoy the outdoors, and convenient access to lake recreation and everyday amenities, this property is full of possibilities. Come experience the charm, privacy, and potential of this special property! This is a must see! Owner/Agent
Active
Price cut: $5K (11/7)
$274,900
248 Walnut Grove Rd, Kingston, TN 37763
3beds
1,120sqft
Single Family Residence
Built in 1954
1.28 Acres Lot
$-- Zestimate®
$245/sqft
$-- HOA
What's special
- 10 days
- 903
- 63
Likely to sell faster than
Zillow last checked:
Listing updated:
Listed by:
Audrey Hasert 865-255-3116,
Realty Executives Knox Valley 865-427-3313
Source: East Tennessee Realtors,MLS#: 1360256
Facts & features
Interior
Bedrooms & bathrooms
- Bedrooms: 3
- Bathrooms: 1
- Full bathrooms: 1
Heating
- Central, Forced Air, Natural Gas
Cooling
- Central Air, Ceiling Fan(s)
Appliances
- Included: Dishwasher, Microwave, Range, Refrigerator
Features
- Eat-in Kitchen
- Windows: Windows - Vinyl, Drapes
- Basement: Slab
- Has fireplace: No
- Fireplace features: None
Interior area
- Total structure area: 1,120
- Total interior livable area: 1,120 sqft
Property
Parking
- Parking features: Off Street, Main Level
Features
- Has view: Yes
- View description: Country Setting
Lot
- Size: 1.28 Acres
- Dimensions: 160 x 539 x 50 x 305
- Features: Private, Wooded
Details
- Parcel number: 078 074.00
Construction
Type & style
- Home type: SingleFamily
- Architectural style: Cottage
- Property subtype: Single Family Residence
Materials
- Stucco, Stone, Block, Other
Condition
- Year built: 1954
Utilities & green energy
- Sewer: Septic Tank
- Water: Public, Well
Community & HOA
Community
- Security: Smoke Detector(s)
Location
- Region: Kingston
Financial & listing details
- Price per square foot: $245/sqft
- Tax assessed value: $91,700
- Annual tax amount: $344
- Date on market: 10/30/2026
Estimated market value
Not available
Estimated sales range
Not available
Not available
Price history
| Date | Event | Price |
|---|---|---|
| 11/7/2026 | Price change | $274,900-1.8%$245/sqft |
Source:  East Tennessee Realtors #1360256 Report a problem | ||
| 10/30/2026 | Listed for sale | $279,900+123.9%$250/sqft |
Source: East Tennessee Realtors #1360256 Report a problem | ||
| 8/25/2026 | Sold | $125,000$112/sqft |
Source: East Tennessee Realtors #1351145 Report a problem | ||
| 8/9/2026 | Pending sale | $125,000$112/sqft |
Source: East Tennessee Realtors #1351145 Report a problem | ||
| 8/8/2026 | Listed for sale | $125,000$112/sqft |
Source: East Tennessee Realtors #1351145 Report a problem | ||
Public tax history
| Year | Property taxes | Tax assessment |
|---|---|---|
| 2025 | $344 -4.4% | $22,925 +53.1% |
| 2024 | $359 | $14,975 |
| 2023 | $359 -1.5% | $14,975 -1.5% |
| 2022 | $365 -2.8% | $15,200 |
| 2021 | $375 0% | $15,200 |
| 2020 | $376 +14.7% | $15,200 +24.6% |
| 2019 | $328 +4.3% | $12,200 |
| 2018 | $314 +0% | $12,200 |
| 2017 | $314 | $12,200 |
| 2016 | $314 | $12,200 |
| 2015 | $314 | $12,200 -2.8% |
| 2013 | $314 | $12,550 |
| 2011 | -- | $12,550 |
| 2010 | $275 | $12,550 |
| 2009 | -- | $12,550 +14.4% |
| 2008 | $289 | $10,975 |
| 2007 | $289 +10.5% | $10,975 |
| 2006 | $261 | $10,975 |
| 2005 | $261 -18.1% | $10,975 |
| 2004 | $319 +36.8% | $10,975 +36.8% |
| 2003 | $233 | $8,025 -0.2% |
| 2001 | -- | $8,039 -75% |
| 2000 | -- | $32,155 |
Find assessor info on the county website
Monthly payment
Est. payment
Payment breakdown
Explore the cost of this home by adjusting the details. Changes won't be saved.Climate risks
Neighborhood: 37763
Nearby schools
Schools provided by the listing agent
- Elementary: Midway
- Middle: Cherokee
- High: Midway
Source: East Tennessee Realtors. This data may not be complete. We recommend contacting the local school district to confirm school assignments for this home.

Similar homes
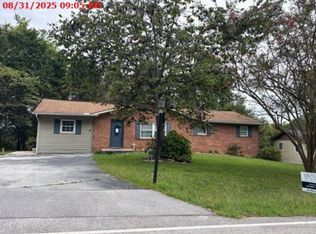
- $--3 bd2 ba1.6k sqft817 W Ridgecrest Dr, Kingston, TN 37763Auction
 Xome
- $300,0004 bd3 ba1.6k sqft804 Patton Ferry Rd, Kingston, TN 37763Active
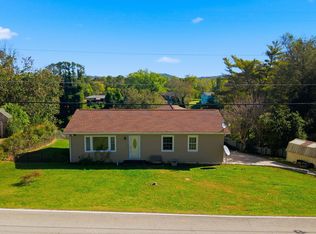
 MLS ID #1359686, J Lewis, Keller Williams Realty. East Tennessee Realtors
- $239,0003 bd2 ba1.5k sqft401 W Ridgecrest Dr, Kingston, TN 37763Active
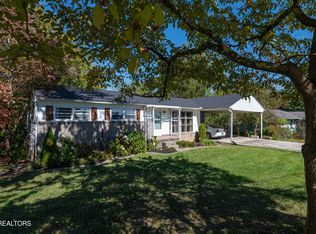 MLS ID #1358082, Jo Anne Owens, Realty Executives Associates on the Square. East Tennessee Realtors
- $269,9003 bd1 ba925 sqft1379 Byrd Cir, Kingston, TN 37763For Sale

 MLS ID #3615353, Glenda Johnson. RealTracs MLS as distributed by MLS GRID
- $294,9003 bd2 ba1.2k sqft1154 Mayflower Rd, Kingston, TN 37763ActiveMLS ID #1356874, Adam Pipkin, Tennessee Life Real Estate Professionals. East Tennessee Realtors
- $329,0003 bd2 ba1.2k sqft623 Loudon Hwy, Kingston, TN 37763ActiveMLS ID #1354472, Tori Wormsley, Coldwell Banker Jim Henry. East Tennessee Realtors
- $289,0002 bd1 ba1.4k sqft708 New Midway Rd, Kingston, TN 37763ActiveMLS ID #1351365, Samuel Henard, Realty Executives Associates. East Tennessee Realtors
- $220,0003 bd1 ba1.1k sqft301 Kelsay Dr, Kingston, TN 37763ActiveMLS ID #1354647, Cindy Bias, Mountains to Lakes Real Estate. East Tennessee Realtors
- $325,0003 bd2 ba1.2k sqft550 Shady Ln, Kingston, TN 37763ActiveMLS ID #1352851, Eugenia Bunch-Boyd, Coldwell Banker Jim Henry. East Tennessee Realtors
- $289,9003 bd2 ba1k sqft330 Dogwood Dr, Harriman, TN 37748ActiveMLS ID #1359603, Susan Calabrese, Realty Executives Associates. East Tennessee Realtors
- $229,9003 bd1 ba900 sqft137 Scott Ln, Kingston, TN 37763ActiveMLS ID #1350584, Kristin White, Southland Realtors, Inc. East Tennessee Realtors
- $349,0003 bd2 ba1.5k sqft103 Browder Dr, Kingston, TN 37763ActiveMLS ID #1359758, Laura Foster, CENTURY 21 Legacy. East Tennessee Realtors
- $179,9002 bd1 ba1.4k sqft317 Woodlawn Dr, Kingston, TN 37763For SaleMLS ID #3612401, Glenda Johnson. RealTracs MLS as distributed by MLS GRID
- $254,9003 bd2 ba1.1k sqft123 Stevens Cir, Rockwood, TN 37854For SaleMLS ID #3603789, Chad Ellsworth. RealTracs MLS as distributed by MLS GRID
- $289,9003 bd2 ba1.6k sqft247 Willow Dr, Kingston, TN 37763ActiveMLS ID #1357918, Tori Wormsley, Coldwell Banker Jim Henry. East Tennessee Realtors
- $249,9003 bd2 ba1.5k sqft521 Old Poplar Springs Rd, Kingston, TN 37763ActiveMLS ID #1338255, Crystal C. Coffey, Crye-Leike Realtors South, Inc.. East Tennessee Realtors
- $259,9003 bd2 ba1.4k sqft522 College Grove Rd, Rockwood, TN 37854For SaleMLS ID #3595224, Glenda Johnson. RealTracs MLS as distributed by MLS GRID
- $277,9003 bd2 ba1k sqft409 Baumgartner Rd, Harriman, TN 37748ActiveMLS ID #1355785, Chris Cook, Honors Real Estate Services LLC. East Tennessee Realtors
- $--3 bd2 ba1.1k sqft131 Emerald Court Pl, Lenoir City, TN 37771ActiveMLS ID #1360924, Missy Houston, Legacy Realty & Auction. East Tennessee Realtors
