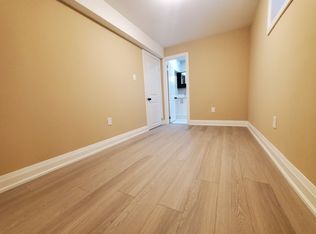
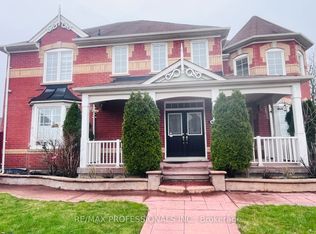
Rare opportunity to own a spacious 4+2 bedroom, 4-washroom, 2-storey detached home situated ona premium lot in the desirable Milliken Mills East community. This home features a functional layout with generous living and family rooms, a spacious kitchen, and a finished basement witha separate entrance. Conveniently located close to schools, parks, TTC, shopping, and other amenities. Excellent transit access and easy connections to major routes. A great opportunity for families looking for a spacious home in a convenient and family-friendly community.
For sale
C$1,599,999
248 Woodhall Rd, Markham, ON L3S 1N2
6beds
4baths
Townhouse
Built in ----
2,813 Square Feet Lot
$-- Zestimate®
C$--/sqft
C$-- HOA
What's special
Premium lotFunctional layoutSpacious kitchen
- 48 days
- 7
- 0
Zillow last checked:
Listing updated:
Listed by:
RE/MAX ELEVATE
Source: TRREB,MLS®#: N13679342 Originating MLS®#: Toronto Regional Real Estate Board
Originating MLS®#: Toronto Regional Real Estate BoardFacts & features
Interior
Bedrooms & bathrooms
- Bedrooms: 6
- Bathrooms: 4
Primary bedroom
- Description: Primary Bedroom
- Level: Second
- Area: 26.89 Square Meters
- Area source: Other
- Dimensions: 5.66 x 4.75
Bedroom 2
- Description: Bedroom 2
- Level: Second
- Area: 12.86 Square Meters
- Area source: Other
- Dimensions: 3.77 x 3.41
Bedroom 3
- Description: Bedroom 3
- Level: Second
- Area: 11.42 Square Meters
- Area source: Other
- Dimensions: 3.41 x 3.35
Bedroom 4
- Description: Bedroom 4
- Level: Second
- Area: 8.33 Square Meters
- Area source: Other
- Dimensions: 3.04 x 2.74
Dining room
- Description: Dining Room
- Level: Ground
- Area: 11.58 Square Meters
- Area source: Other
- Dimensions: 3.81 x 3.04
Family room
- Description: Family Room
- Level: Ground
- Area: 12.95 Square Meters
- Area source: Other
- Dimensions: 4.26 x 3.04
Kitchen
- Description: Kitchen
- Level: Ground
- Area: 16.1 Square Meters
- Area source: Other
- Dimensions: 4.72 x 3.41
Living room
- Description: Living Room
- Level: Ground
- Area: 14.53 Square Meters
- Area source: Other
- Dimensions: 4.26 x 3.41
Recreation
- Description: Recreation
- Level: Basement
- Area: 22.07 Square Meters
- Area source: Other
- Dimensions: 5.18 x 4.26
Heating
- Forced Air, Gas
Cooling
- Central Air
Features
- Flooring: Carpet Free
- Basement: Apartment,Separate Entrance
- Has fireplace: Yes
Interior area
- Living area range: 2000-2500 null
Property
Parking
- Total spaces: 7
- Parking features: Private
- Has attached garage: Yes
Features
- Stories: 2
- Pool features: None
- Waterfront features: None
Lot
- Size: 2,813 Square Feet
- Features: Park, Public Transit, School
Details
- Parcel number: 037400152
Construction
Type & style
- Home type: SingleFamily
- Property subtype: Townhouse
Materials
- Brick
- Foundation: Concrete
- Roof: Shingle
Utilities & green energy
- Sewer: Sewer
Community & HOA
Location
- Region: Markham
Financial & listing details
- Annual tax amount: C$5,448
- Date on market: 8/15/2026
Price history
Price history is unavailable.
Public tax history
Tax history is unavailable.
Climate risks
Neighborhood: Armadale
Nearby schools
GreatSchools rating
No schools nearby
We couldn't find any schools near this home.

Similar homes
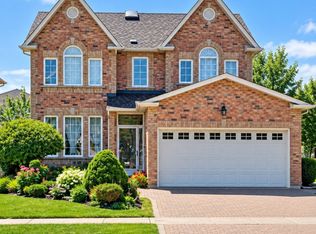
- C$1,599,0006 bd3 ba-- sqft6 Highhill Dr, Toronto, ON M1T 1N6For Sale
 MLS ID #E13781408, SUTTON GROUP-ADMIRAL REALTY INC.. TRREB
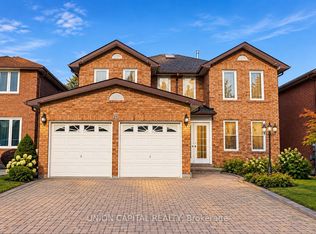
 - C$1,685,0005 bd4 ba-- sqft31 Harper Hill Rd, Markham, ON L6C 3B4For Sale
 MLS ID #N13790566, HOMELIFE BROADWAY REALTY INC.. TRREB
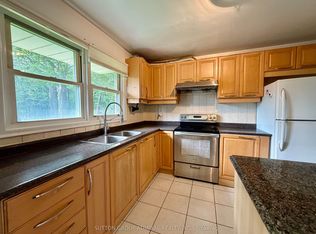
 - C$1,480,0005 bd4 ba-- sqft49 Colchester St, Markham, ON L6B 1K3For Sale
 MLS ID #N13803808, RE/MAX PROFESSIONALS INC.. TRREB
 - C$1,699,8004 bd2 ba-- sqft9 Terrington Ct, Toronto, ON M3B 2J9For Sale
 MLS ID #C13836792, HOMELIFE LANDMARK REALTY INC.. TRREB
