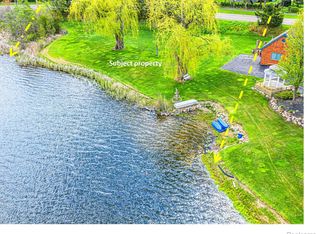
Waterfront, Lake Orion Schools. Over an acre with 244 feet on Mill Lake. 2,000 sq ft Inlaw quarters! Too many features to list. 4 to 5 bedrooms plus an office depending on how you use the space above the 3 car 1,000 sq ft attached garage. North light makes that bonus room ideal for an artist studio. Beautiful custom hardwood floors, TEAK in 675 sq ft Master Suite. Lower daylight walk out level, has Family Room, music nitch, Bar area, recreation area, full bath, 1 bedroom (lots of window space & 3 exits) office/library, Kitchen and large storage rooms. Lower level has in-floor heating. Beautiful custom tile work in 3 grade level baths. Elaborate master bedroom with walk in closet and extra large 5 piece bath with jet stream spa tub. Detached 1,000 sq ft 3 car garage with extra storage above and "plug in" for EV, motor home or travel trailer. 2 overhead doors but could easily fit 3 cars and a workshop. House interior recently painted. New HVAC, two high capacity gas on demand tankless water heaters. Three (3) fireplaces. EV plug in attached 1,100 sq ft 3 car garage with extra high ceiling wherein more storage could be added. Two large balconies, 13x10 off master bedroom the other 15x15 off the dinette. Great Room and Dining room could easily be seperated into 20x17 Living Room and formal Dining 17x12 room Gorgeous yard with 244 feet on Mill Lake (quite electric motors only) peaceful setting. Quite house due to professional landcaping berms and quality constructon. See feature sheets for lots more.
For sale
Price cut: $47.9K (8/28)
$1,052,000
2480 S Baldwin Rd, Lake Orion, MI 48360
5beds
5,011sqft
Single Family Residence
Built in 1999
1.08 Acres Lot
$1,026,100 Zestimate®
$210/sqft
$-- HOA
What's special
- 111 days
- 1,010
- 38
Zillow last checked:
Listing updated:
Listed by:
Thomas E Goebel 734-453-7000,
Tepee Realty 734-453-7000
Source: Realcomp II,MLS#: 20261048154
Facts & features
Interior
Bedrooms & bathrooms
- Bedrooms: 5
- Bathrooms: 4
- Full bathrooms: 4
Bedroom
- Level: Entry
- Area: 325
- Dimensions: 25 X 13
Bedroom
- Level: Entry
- Area: 168
- Dimensions: 14 X 12
Bedroom
- Level: Entry
- Area: 144
- Dimensions: 12 X 12
Bedroom
- Level: Lower
- Area: 234
- Dimensions: 18 X 13
Bedroom
- Level: Upper
- Area: 560
- Dimensions: 40 X 14
Primary bathroom
- Level: Entry
- Area: 54
- Dimensions: 9 X 6
Other
- Level: Entry
- Area: 143
- Dimensions: 13 X 11
Other
- Level: Entry
- Area: 64
- Dimensions: 8 X 8
Other
- Level: Lower
- Area: 126
- Dimensions: 14 X 9
Other
- Level: Lower
- Area: 140
- Dimensions: 28 X 5
Dining room
- Level: Entry
- Area: 204
- Dimensions: 17 X 12
Family room
- Level: Lower
- Area: 315
- Dimensions: 21 X 15
Flex room
- Level: Lower
- Area: 182
- Dimensions: 14 X 13
Game room
- Level: Lower
- Area: 528
- Dimensions: 24 X 22
Great room
- Level: Entry
- Area: 580
- Dimensions: 29 X 20
Other
- Level: Lower
- Area: 2310
- Dimensions: 70 X 33
Kitchen
- Level: Entry
- Area: 506
- Dimensions: 23 X 22
Other
- Level: Lower
- Area: 182
- Dimensions: 14 X 13
Laundry
- Level: Entry
- Area: 54
- Dimensions: 9 X 6
Library
- Level: Lower
- Area: 144
- Dimensions: 12 X 12
Loft
- Level: Upper
- Area: 560
- Dimensions: 40 X 14
Other
- Level: Lower
- Area: 286
- Dimensions: 22 X 13
Other
- Level: Lower
- Area: 104
- Dimensions: 13 X 8
Sitting room
- Level: Entry
- Area: 220
- Dimensions: 20 X 11
Heating
- Forced Air, Hot Water, Natural Gas, Other Heating Source
Appliances
- Included: Built In Gas Oven, Bar Fridge, Dishwasher, Disposal, Double Oven, Electric Cooktop, Exhaust Fan, Free Standing Electric Range, Free Standing Refrigerator, Gas Cooktop, Humidifier, Microwave, Range Hood, Trash Compactor
- Laundry: Electric Dryer Hookup, Gas Dryer Hookup, Laundry Room, Washer Hookup
Features
- Central Vacuum, Entrance Foyer, High Speed Internet, Jetted Tub
- Windows: Egress Windows
- Basement: Daylight,Finished,Full,Walk Out Access
- Has fireplace: Yes
- Fireplace features: Family Room, Gas, Great Room, Kitchen
Interior area
- Total interior livable area: 5,011 sqft
- Finished area above ground: 3,391
- Finished area below ground: 1,620
Property
Parking
- Total spaces: 6
- Parking features: Sixor More Car Garage, Attached, Detached, Direct Access, Oversized, Parking Pad, Carport, Side Entrance, Workshop In Garage
- Attached garage spaces: 6
- Has carport: Yes
Features
- Levels: One And One Half
- Stories: 1.5
- Entry location: GroundLevel
- Patio & porch: Deck, Patio, Porch
- Exterior features: Balcony, Permeable Paving
- Pool features: None
- On waterfront: Yes
- Waterfront features: Beach Front, Direct Water Frontage, Lake Front, No Motor Lake, Private Water Frontage, Waterfront
- Body of water: Mill Lake
Lot
- Size: 1.08 Acres
- Dimensions: 244 x 269 x 210 x 198
- Features: Near Golf Course, Water View, Split Possible, Sprinklers
Details
- Additional structures: Second Garage
- Parcel number: 0920151057
- Special conditions: Short Sale No,Standard
Construction
Type & style
- Home type: SingleFamily
- Architectural style: Bungalow,Contemporary,Ranch,Raised Ranch
- Property subtype: Single Family Residence
Materials
- Brick
- Foundation: Basement, Poured, Sump Pump
- Roof: Asphalt,Composition
Condition
- New construction: No
- Year built: 1999
- Major remodel year: 2026
Utilities & green energy
- Sewer: Septic Tank, Sewer At Street
- Water: Public
Community & HOA
Community
- Security: Security System Owned
HOA
- Has HOA: No
Location
- Region: Lake Orion
Financial & listing details
- Price per square foot: $210/sqft
- Tax assessed value: $246,460
- Annual tax amount: $8,721
- Date on market: 7/3/2026
- Cumulative days on market: 111 days
- Listing agreement: Exclusive Agency
- Listing terms: Cash,Contract,Owner May Carry,Trade 1031 Exchange,Warranty Deed
Estimated market value
$1,026,100
$975,000 - $1.08M
$4,909/mo
Price history
| Date | Event | Price |
|---|---|---|
| 8/28/2026 | Price change | $1,052,000-4.4%$210/sqft |
Source:  Realcomp II #20261048154 Report a problem Realcomp II #20261048154 Report a problem | ||
| 8/2/2026 | Price change | $1,099,900-8.3%$219/sqft |
Source: Realcomp II #20261048154 Report a problem | ||
| 7/3/2026 | Listed for sale | $1,199,000+241.6%$239/sqft |
Source: Realcomp II #20261048154 Report a problem | ||
| 6/17/2010 | Sold | $351,000+0.6%$70/sqft |
Source:  MiRealSource #20002250 Report a problem MiRealSource #20002250 Report a problem | ||
| 12/16/2009 | Listing removed | $349,000$70/sqft |
Source: David Botsford #29132678 Report a problem | ||
| 12/11/2009 | Price change | $349,000-6.7%$70/sqft |
Source: David Botsford #29132678 Report a problem | ||
| 11/7/2009 | Price change | $374,000-4.1%$75/sqft |
Source: David Botsford #29132678 Report a problem | ||
| 10/11/2009 | Price change | $390,000-2.5%$78/sqft |
Source: David Botsford #29132678 Report a problem | ||
| 9/18/2009 | Price change | $399,900+349.3%$80/sqft |
Source: David Botsford #29132678 Report a problem | ||
| 9/14/2009 | Price change | $89,000-77.7%$18/sqft |
Source: David Botsford #29132678 Report a problem | ||
| 9/12/2009 | Price change | $399,900+349.3%$80/sqft |
Source: David Botsford #29132678 Report a problem | ||
| 7/12/2009 | Price change | $89,000-85.1%$18/sqft |
Source: David Botsford #29132678 Report a problem | ||
| 7/10/2009 | Price change | $599,000+573%$120/sqft |
Source: David Botsford #29132678 Report a problem | ||
| 7/6/2009 | Price change | $89,000-85.1%$18/sqft |
Source: David Botsford #29132678 Report a problem | ||
| 7/3/2009 | Listed for sale | $599,000+573%$120/sqft |
Source: David Botsford #29132678 Report a problem | ||
| 5/22/2009 | Listing removed | $89,000$18/sqft |
Source: Point2 #29007126 Report a problem | ||
| 4/28/2009 | Price change | $89,000-85.1%$18/sqft |
Source: Point2 #29007126 Report a problem | ||
| 4/25/2009 | Price change | $599,000+573%$120/sqft |
Source: Point2 #29007126 Report a problem | ||
| 4/18/2009 | Price change | $89,000-85.1%$18/sqft |
Source: Point2 #29007126 Report a problem | ||
| 4/11/2009 | Price change | $599,000+573%$120/sqft |
Source: Point2 #29007126 Report a problem | ||
| 3/15/2009 | Price change | $89,000-85.1%$18/sqft |
Source: Point2 #29007126 Report a problem | ||
| 3/14/2009 | Listed for sale | $599,000-11.9%$120/sqft |
Source: Point2 #29007126 Report a problem | ||
| 6/12/2008 | Listing removed | $679,999$136/sqft |
Source: NCI #27207826 Report a problem | ||
| 2/9/2008 | Price change | $679,999-2.9%$136/sqft |
Source: NCI #27207826 Report a problem | ||
| 2/1/2008 | Listed for sale | $699,999$140/sqft |
Source: NCI #27207826 Report a problem | ||
Public tax history
| Year | Property taxes | Tax assessment |
|---|---|---|
| 2025 | $8,551 +5.7% | $432,130 +5% |
| 2024 | $8,089 +5% | $411,600 +6.4% |
| 2023 | $7,706 +4.8% | $386,900 +8% |
| 2022 | $7,355 +1% | $358,340 +0.7% |
| 2021 | $7,286 | $355,880 +6.6% |
| 2020 | -- | $333,710 +5% |
| 2019 | $6,944 +7.1% | $317,680 +9.8% |
| 2018 | $6,485 | $289,200 |
| 2017 | -- | $289,200 +2.4% |
| 2016 | -- | $282,400 +5.5% |
| 2015 | -- | $267,640 +21.9% |
| 2014 | -- | $219,640 +6.2% |
| 2011 | -- | $206,870 +10.8% |
| 2010 | -- | $186,710 -6.3% |
| 2009 | -- | $199,260 |
Find assessor info on the county website
Monthly payment
Est. payment
Payment breakdown
Explore the cost of this home by adjusting the details. Changes won't be saved.Climate risks
Neighborhood: 48360
Similar homes
- $564,9004 bd4 ba3.5k sqft2328 Chestnut Cir, Lake Orion, MI 48360For Sale
 MLS ID #20261083385, Ryan Nelson, DOBI Real Estate. Realcomp II
 - $849,9004 bd3 ba5.2k sqft328 Kingslyn Farms Ct, Oxford, MI 48371For Sale
 MLS ID #20261084361, Julie Pawlak, KW Domain. Realcomp II
 - $649,9004 bd4 ba5.4k sqft258 Indian Trl, Lake Orion, MI 48362For Sale
 MLS ID #50224174, Randy Patti, RE/MAX First. MiRealSource
 - $899,0004 bd4 ba5.3k sqft3526 Hawthorn Ct, Oakland, MI 48363For Sale
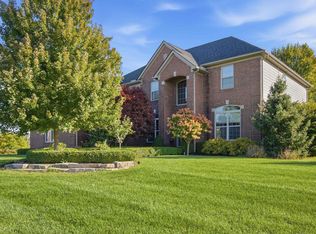 MLS ID #50210434, Robert Kluck, Professional Leasing & Sales LLC. MiRealSource
 - $1,049,0004 bd4 ba5.5k sqft1887 Harvest Ln, Bloomfield Hills, MI 48302For SaleMLS ID #20261060157, Rashad Elabed, JNA Real Estate. Realcomp II
- $1,075,0005 bd4 ba5k sqft8849 Heatherwood Ct, Washington, MI 48095For SaleMLS ID #50216257, Thomas Zibkowski, Real Estate One Inc-Shelby. MiRealSource
- $749,9004 bd3 ba3.9k sqft4755 Owasco Ct, Clarkston, MI 48348For SaleMLS ID #50223781, Julie Barney, Realty Executives Home Towne Chesterfield. MiRealSource
- $850,0004 bd4 ba5.1k sqft9280 Osprey Bay Cir, Davisburg, MI 48350For SaleMLS ID #20261077709, Nancy R Robinson, Real Broker, LLC Berkley. Realcomp II
- $799,0005 bd3 ba4.4k sqft725 S Sashabaw Rd, Ortonville, MI 48462For SaleMLS ID #20261050086, Scott Brown, Great Lakes Real Estate Agency LLC. Realcomp II
- $529,7004 bd3 ba3.6k sqft1815 Twin Lakes Blvd, Oxford, MI 48371For SaleMLS ID #20261054673, Don Seaman, DLS Realty. Realcomp II
- $849,9004 bd4 ba4.7k sqft10695 Oxbow Lakeshore Dr, White Lake, MI 48386For SaleMLS ID #20261077712, Ellias Saad, KW Showcase Realty. Realcomp II
- $1,195,0005 bd5 ba5.9k sqft1715 Hamilton Dr, Bloomfield Hills, MI 48302For SaleMLS ID #20261058593, Scott Fader, Joseph Walter Realty, LLC. Realcomp II
- $1,550,0004 bd6 ba5.1k sqft768 Shrewsbury Dr, Clarkston, MI 48348For SaleMLS ID #20261004328, Jeff Kermath, Kermath Realty LLC. Realcomp II
- $1,149,0005 bd5 ba5.7k sqft3234 Pine Lake Rd, West Bloomfield, MI 48324For SaleMLS ID #20261027566, Justin Tibble, NEXGEN Realty. Realcomp II
- $989,0004 bd4 ba4.4k sqft635 Hazy Vw, Milford, MI 48381For SaleMLS ID #20261080645, Ryan Morley, Real Estate For A CAUSE. Realcomp II
- $1,295,7776 bd6 ba6.6k sqft840 High View Ct, Oxford, MI 48371For SaleMLS ID #20261062832, William Whitehouse, Berkshire Hathaway HomeServices Kee Realty Bham. Realcomp II
- $899,9915 bd4 ba5.3k sqft69497 Meadowbrook Ln #9, Romeo, MI 48065For SaleMLS ID #50217317, Thomas Zibkowski, Real Estate One Inc-Shelby. MiRealSource
- $999,9994 bd4 ba5.2k sqft39 Stark Rd, Rochester Hills, MI 48307For SaleMLS ID #20261080990, Ben Rait, Berkshire Hathaway HomeServices Kee Realty Bham. Realcomp II
- $849,9003 bd4 ba3.8k sqft1788 Low Wood Ct, Leonard, MI 48367For SaleMLS ID #20261080881, Melissa A Socha, Modern Way Realty LLC. Realcomp II
- $979,0004 bd3 ba2.7k sqft3858 Island Park Dr, Waterford, MI 48329For SaleMLS ID #20261060594, Tarita Boone, Real Estate by Rita. Realcomp II
