Skip main navigation
Sold for $1,350,000
  • Listed by: Luxre Realty, Inc. • Christopher Taylor • Contact: 949-498-3702
    Bought with: HomeSmart, Evergreen Realty
    $1,350,000

    24801 Carancho Rd, Temecula, CA 92590

    5beds
    4,157sqft
    Single Family Residence
    Built in 1991
    4.24 Acres Lot
    $1,580,100 Zestimate®
    $325/sqft
    $5,260 Estimated rent

    Home value

    $1,580,100

    $1.44M - $1.75M

    $5,260/mo

    Zestimate® history
    Loading
    Loading...

    Owner options

    List your home for rent

    $5,260/mo

    Rent Zestimate®

    Find your next renter with Zillow Rental Manager. Plus, with online applications, you can quickly screen prospective tenants – for free.

    Learn more

    $5,260/mo

    Rent Zestimate®

    Refinance and save

    $8,541/mo

    Est. payment

    Refinancing to a lower rate could help reduce your monthly payments and save thousands over the life of the loan.

    See today's rates

    $8,541/mo

    Est. payment

    Explore your selling options

    Work with a Zillow partner agent

    Leverage their expertise and Zillow's premium Showcase listings to get your home seen by more buyers.

    Get started

    List with your own agent

    Get your home in front of millions of buyers by listing it on Zillow.

    Learn how to do it

    Sell it yourself

    Take full control of how buyers see your home on Zillow by listing For Sale by Owner (FSBO).

    List your home

    What's special

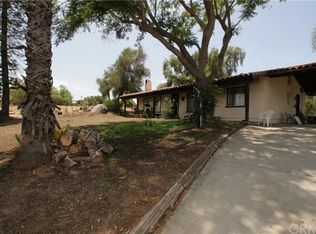
    Exquisite Single-Story Estate in Del Luz Ranch, Temecula. Views! Views! Views! Discover this stunning single-story home nestled on 4.24 acres.. This custom estate spans 3,100+ sq. ft., featuring 3 spacious bedrooms and 2.5 baths, offering ample room for relaxation and entertaining. Step inside to find a bright and airy floor plan, complete with a welcoming family room off the kitchen, where a cozy wood-burning fireplace awaits. The expansive living room, office, and dining room provide the perfect settings for both casual and formal gatherings. Gorgeous wood flooring and abundant storage throughout the home add to its charm and functionality. The heart of this home is the recently upgraded kitchen, featuring brand new KitchenAid appliances, quartz countertops, and new cabinets—perfect for family gatherings and culinary adventures. Adjacent to the kitchen is a large laundry room with additional storage, leading to a convenient 3-car garage. The meticulously landscaped grounds feature a bounty of avocado and various fruit trees, including peaches, plums, apricots, grapefruit, kumquats, loquats, lemons, limes, figs, and grapes—ideal for the avid gardener or fruit enthusiast. Additionally, a charming completely remodeled 1000+ square foot guest house with 2 bedrooms, a living room, and a bath offers the ideal space for visitors or a separate office. An extra garage with an upstairs loft provides even more storage options. The property's topography is wonderful, offering a substantial amount of usable land. This private estate is fully fenced with a security gate, ensuring peace and tranquility while still being just minutes from town. Enjoy breathtaking views and unparalleled privacy in this exquisite Del Luz Ranch home, complete with a brand new roof. Don’t miss the opportunity to own this beautiful, private estate with its lush grounds and inviting living spaces. Schedule your private tour today and fall in love with your new dream home!

    Zillow last checked:

    Listing updated:

    Listed by:

    Christopher Taylor DRE #01700308 ChrisTexTaylor@yahoo.com,

    Luxre Realty, Inc.

    Bought with:

    Carmen Ortega, DRE #01432809

    HomeSmart, Evergreen Realty

    Source: CRMLS,MLS#: OC24124708MLS LogoOriginating MLS: California Regional MLS

    Facts & features

    Interior

    Bedrooms & bathrooms
    • Bedrooms: 5
    • Bathrooms: 4
    • Full bathrooms: 3
    • 1/2 bathrooms: 1
    • Main level bathrooms: 4
    • Main level bedrooms: 5
    Rooms
    • Room types: Bedroom, Family Room, Primary Bedroom, Dining Room
    Primary bedroom
    • Features: Main Level Primary
    Primary bedroom
    • Features: Primary Suite
    Bedroom
    • Features: All Bedrooms Down
    Bedroom
    • Features: Bedroom on Main Level
    Bathroom
    • Features: Bathtub, Enclosed Toilet, Full Bath on Main Level, Quartz Counters, Remodeled, Separate Shower, Upgraded, Vanity, Walk-In Shower
    Family room
    • Features: Separate Family Room
    Heating
    • Central, Forced Air, Fireplace(s), Natural Gas
    Cooling
    • Central Air
    Appliances
    • Included: Built-In Range, Dishwasher, Disposal, Microwave, Refrigerator
    • Laundry: Laundry Room
    Features
    • Built-in Features, Ceiling Fan(s), Crown Molding, Central Vacuum, Separate/Formal Dining Room, In-Law Floorplan, Living Room Deck Attached, Open Floorplan, Quartz Counters, Recessed Lighting, Storage, All Bedrooms Down, Bedroom on Main Level, Main Level Primary, Primary Suite
    • Doors: Double Door Entry, Sliding Doors
    • Windows: Blinds, Double Pane Windows
    • Has fireplace: Yes
    • Fireplace features: Gas, Living Room, Wood Burning
    • Common walls with other units/homes: No Common Walls
    Interior area
    • Total interior livable area: 4,157 sqft

    Property

    Parking
    • Total spaces: 4
    • Parking features: Concrete, Door-Multi, Door-Single, Electric Gate, Garage Faces Front, Garage, Garage Door Opener, Guest, Paved
    • Attached garage spaces: 4
    Accessibility
    • Accessibility features: Safe Emergency Egress from Home
    Features
    • Levels: One
    • Stories: 1
    • Entry location: Front Door
    • Patio & porch: Brick, Covered, Patio
    • Exterior features: Lighting
    • Pool features: None
    • Spa features: None
    • Fencing: Good Condition,Security
    • Has view: Yes
    • View description: Bluff, Canyon, Hills, Mountain(s), Panoramic, Trees/Woods
    Lot
    • Size: 4.24 Acres
    • Features: 2-5 Units/Acre, Back Yard, Gentle Sloping, Sprinkler System, Yard
    Details
    • Additional structures: Guest House Detached, Guest House
    • Parcel number: 934160017
    • Zoning: R-A-5
    • Special conditions: Standard

    Construction

    Type & style
    • Home type: SingleFamily
    • Architectural style: Contemporary
    • Property subtype: Single Family Residence
    Materials
    • Stucco
    • Roof: Concrete
    Condition
    • Updated/Remodeled,Turnkey
    • New construction: No
    • Year built: 1991

    Utilities & green energy

    • Sewer: Septic Type Unknown
    • Water: Public
    • Utilities for property: Cable Connected, Electricity Connected, Natural Gas Connected, Phone Connected, Sewer Connected, Water Connected

    Community & HOA

    Community
    • Features: Biking, Fishing, Golf, Hiking, Lake, Park, Preserve/Public Land, Rural, Water Sports
    • Security: Fire Detection System, Security Gate, Key Card Entry, Smoke Detector(s)
    HOA
    • Has HOA: Yes
    • Amenities included: Other
    • HOA fee: $50 annually
    • HOA name: The Avalon Management Group.
    • HOA phone: 951-699-2918
    Location
    • Region: Temecula

    Financial & listing details

    • Price per square foot: $325/sqft
    • Tax assessed value: $1,330,000
    • Annual tax amount: $17,203
    • Date on market: 6/18/2024
    • Cumulative days on market: 98 days
    • Listing terms: Cash to New Loan
    • Road surface type: Paved

    Price history

    DateEventPrice
    11/25/2024Sold$1,350,000-3.2%$325/sqft
    Source: CRMLS #OC24124708 Report a problem
    10/11/2024Pending sale$1,395,000$336/sqft
    Source: CRMLS #OC24124708 Report a problem
    9/22/2024Contingent$1,395,000$336/sqft
    Source: CRMLS #OC24124708 Report a problem
    8/15/2024Price change$1,395,000-3.5%$336/sqft
    Source: CRMLS #OC24124708 Report a problem
    7/25/2024Price change$1,445,000-3.3%$348/sqft
    Source: CRMLS #OC24124708 Report a problem
    6/19/2024Listed for sale$1,495,000+18.2%$360/sqft
    Source: CRMLS #OC24124708 Report a problem
    11/18/2021Sold$1,265,000-1.8%$304/sqft
    Source: Public Record Report a problem
    10/21/2021Pending sale$1,288,000$310/sqft
    Source: CRMLS #WS21224767 Report a problem
    10/16/2021Listed for sale$1,288,000+51.5%$310/sqft
    Source: CRMLS #WS21224767 Report a problem
    11/22/2017Sold$850,000-5%$204/sqft
    Source: Public Record Report a problem
    10/17/2017Pending sale$895,000$215/sqft
    Source: Allison James Estates & Homes #SW17170524 Report a problem
    10/14/2017Listed for sale$895,000$215/sqft
    Source: Allison James Estates & Homes #SW17170524 Report a problem
    10/13/2017Pending sale$895,000$215/sqft
    Source: Allison James Estates & Homes #SW17170524 Report a problem
    7/26/2017Price change$895,000-1.6%$215/sqft
    Source: Allison James Estates & Homes #SW17170524 Report a problem
    1/31/2017Price change$910,000-7%$219/sqft
    Source: Allison James Estates & Homes #SW16150733 Report a problem
    7/15/2016Price change$979,000-1%$236/sqft
    Source: Allison James Estates & Homes #SW16150733 Report a problem
    7/12/2016Listed for sale$989,000+64.8%$238/sqft
    Source: Allison James Estates & Homes #SW16150733 Report a problem
    3/15/2011Sold$600,000+0%$144/sqft
    Source: Public Record Report a problem
    1/30/2011Listed for sale$599,900-41.7%$144/sqft
    Source: NRT California #T11010188 Report a problem
    5/22/2008Listing removed$1,029,000$248/sqft
    Source: TourFactory #081021820 Report a problem
    2/2/2008Listed for sale$1,029,000$248/sqft
    Source: TourFactory #T07138078 Report a problem

    Public tax history

    YearProperty taxesTax assessment
    2025$17,203 +40.5%$1,330,000 +30.8%
    2024$12,248 -1.4%$1,016,901 +2%
    2023$12,420 -20.1%$996,962 -21.2%
    2022$15,545 +26.5%$1,265,000 +41.6%
    2021$12,290 +1%$893,500 +1%
    2020$12,172 $884,340 +2%
    2019-- $867,000 +2%
    2018$11,734 +25.8%$850,000 +28.3%
    2017$9,330 $662,338 +2%
    2016$9,330 +2.4%$649,352 +1.5%
    2015$9,112 +4.3%$639,600 +2%
    2014$8,739 $627,073 +19.4%
    2013-- $525,000 -14.2%
    2012-- $612,000 +81.8%
    2011-- $336,551 +0.8%
    2010-- $334,038 -0.2%
    2009-- $334,833 +2%
    2008-- $328,269 +2%
    2007-- $321,833 +2%
    2006-- $315,523 +2%
    2005-- $309,337 +3.9%
    2003-- $297,716 +2%
    2002-- $291,880 +2%
    2001$4,880 +0.9%$286,158 +2%
    2000$4,838 $280,548
    Find assessor info on the county website

    Neighborhood: 92590

    Nearby schools

    GreatSchools rating
    Get a cash offer in 3 minutes
    Find out how much your home could sell for in as little as 3 minutes with a no-obligation cash offer.
    Estimated market value
    $1,580,100
    Get a cash offer in 3 minutes
    Find out how much your home could sell for in as little as 3 minutes with a no-obligation cash offer.
    Estimated market value
    $1,580,100