
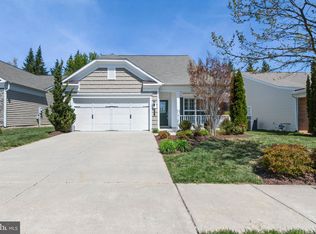
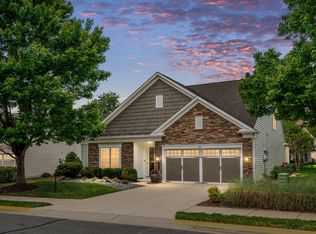
Built in 2018, this three bedroom three bath home features a modern open floor plan with upgraded gourmet kitchen complete with upgraded countertops, stainless steel appliances and large center island. Large family room off kitchen, hardwood flooring & 9ft. ceilings. Enjoy the convenience of a main-level living with 1st floor primary bedroom suite complete with luxurious primary bath with a walk-in shower. Upper level loft area complete with additional third bedroom and full bath. Exterior highlights include a beautifully landscaped oversized .44 acre corner lot, an enclosed porch & sprinkler system. Access to community amenities such as a swimming pool, fitness center, and tennis courts. With an attached 2-car garage and ample driveway parking, this home combines comfort and convenience. Experience a vibrant lifestyle with recreational facilities and security features, all within a welcoming community atmosphere. Don't miss the opportunity to make this your new home!
For sale
$530,000
97 Battery Point Dr, Fredericksburg, VA 22406
3beds
2,420sqft
Est.: Get pre-qualified
Single Family Residence
Built in 2018
0.44 Acres Lot
$527,000 Zestimate®
$219/sqft
$316/mo HOA
What's special
Enclosed porchUpper level loft areaAmple driveway parkingModern open floor planMain-level livingUpgraded countertopsSprinkler system
- 31 days |
- 506 |
- 18 |
Zillow last checked:
Listing updated:
Listed by:
Wade Caple 540-424-2141,
Long & Foster Real Estate, Inc.
Source: Bright MLS,MLS#: VAST2048614
Tour with a local agent
Facts & features
Interior
Bedrooms & bathrooms
- Bedrooms: 3
- Bathrooms: 3
- Full bathrooms: 3
- Main level bathrooms: 2
- Main level bedrooms: 2
Basement
- Area: 0
Heating
- Central, Forced Air, Natural Gas
Cooling
- Ceiling Fan(s), Central Air, Electric, Natural Gas
Appliances
- Included: Microwave, Cooktop, Dishwasher, Dryer, Exhaust Fan, Extra Refrigerator/Freezer, Ice Maker, Oven, Refrigerator, Stainless Steel Appliance(s), Washer, Electric Water Heater
- Laundry: Dryer In Unit, Washer In Unit, Main Level
Features
- Bathroom - Walk-In Shower, Bathroom - Tub Shower, Ceiling Fan(s), Combination Kitchen/Living, Dining Area, Entry Level Bedroom, Open Floorplan, Kitchen Island, Primary Bath(s), Pantry, Upgraded Countertops, Walk-In Closet(s), Breakfast Area, Family Room Off Kitchen, Formal/Separate Dining Room, Kitchen - Table Space, High Ceilings, Dry Wall
- Flooring: Carpet, Engineered Wood, Wood
- Windows: Double Pane Windows, Energy Efficient
- Has basement: No
- Has fireplace: No
Interior area
- Total structure area: 2,420
- Total interior livable area: 2,420 sqft
- Finished area above ground: 2,420
- Finished area below ground: 0
Video & virtual tour
Property
Parking
- Total spaces: 2
- Parking features: Garage Faces Front, Garage Door Opener, Inside Entrance, Concrete, Attached, Driveway
- Attached garage spaces: 2
- Has uncovered spaces: Yes
Accessibility
- Accessibility features: None
Features
- Levels: Two
- Stories: 2
- Patio & porch: Enclosed, Porch, Screened
- Exterior features: Lawn Sprinkler, Sidewalks, Tennis Court(s)
- Pool features: Community
Lot
- Size: 0.44 Acres
- Features: Corner Lot, Landscaped
Details
- Additional structures: Above Grade, Below Grade
- Parcel number: 44CC 3A2 174
- Zoning: RBC
- Special conditions: Standard
Construction
Type & style
- Home type: SingleFamily
- Architectural style: Colonial,Raised Ranch/Rambler,Ranch/Rambler
- Property subtype: Single Family Residence
Materials
- Vinyl Siding
- Foundation: Concrete Perimeter, Slab
- Roof: Shingle
Condition
- New construction: No
- Year built: 2018
Details
- Builder model: Castle Rock
- Builder name: Pulte Group
Utilities & green energy
- Sewer: Public Sewer
- Water: Public
Community & HOA
Community
- Features: Pool
- Security: Exterior Cameras, Fire Sprinkler System
- Senior community: Yes
- Subdivision: Celebrate Virginia North
HOA
- Has HOA: Yes
- Amenities included: Billiard Room, Art Studio, Fitness Center, Meeting Room, Tennis Court(s), Pool
- Services included: Common Area Maintenance, Maintenance Grounds, Pool(s), Recreation Facility, Road Maintenance, Security
- HOA fee: $316 monthly
- HOA name: CELEBRATE VA NORTH
Location
- Region: Fredericksburg
Financial & listing details
- Price per square foot: $219/sqft
- Tax assessed value: $464,700
- Annual tax amount: $4,213
- Date on market: 4/29/2026
- Listing agreement: Exclusive Right To Sell
- Listing terms: Cash,Conventional,FHA,VA Loan
- Ownership: Fee Simple
Estimated market value
$527,000
$501,000 - $553,000
$2,994/mo
Price history
| Date | Event | Price |
|---|---|---|
| 4/29/2026 | Listed for sale | $530,000-1.6%$219/sqft |
Source:  Bright MLS #VAST2048614 Report a problem Bright MLS #VAST2048614 Report a problem | ||
| 12/15/2025 | Listing removed | $538,850$223/sqft |
Source: Bright MLS #VAST2043100 Report a problem | ||
| 9/27/2025 | Listed for sale | $538,850-2%$223/sqft |
Source: Bright MLS #VAST2043100 Report a problem | ||
| 8/30/2025 | Listing removed | $549,900$227/sqft |
Source: Bright MLS #VAST2038614 Report a problem | ||
| 6/9/2025 | Listed for sale | $549,900+55.4%$227/sqft |
Source: Bright MLS #VAST2038614 Report a problem | ||
| 5/17/2018 | Sold | $353,950$146/sqft |
Source: Public Record Report a problem | ||
Public tax history
| Year | Property taxes | Tax assessment |
|---|---|---|
| 2025 | $4,292 +3.4% | $464,700 |
| 2024 | $4,153 +12% | $464,700 +12.5% |
| 2023 | $3,707 +5.6% | $413,000 |
| 2022 | $3,511 +2.5% | $413,000 +17% |
| 2021 | $3,425 | $353,100 |
| 2020 | $3,425 +1.8% | $353,100 +6% |
| 2019 | $3,364 +324.8% | $333,100 |
| 2018 | $792 | $333,100 +344.1% |
| 2017 | $792 +6.7% | $75,000 |
| 2016 | $743 | $75,000 |
| 2015 | -- | $75,000 |
| 2014 | -- | -- |
Find assessor info on the county website
Monthly payment
Est. payment$--/mo
Payment breakdown
Explore the cost of this home by adjusting the details. Changes won't be saved.
All calculations are estimates and provided by Zillow, Inc. for informational purposes only. Actual amounts may vary.
HOA fees may include property taxes on listings classified as Co-Ops. Contact the listing agent and/or owner for fee details.
Mortgage interest rates are dependent on a number of factors, including credit score, down payment, and repayment length. Interest rate data provided by Zillow Group Marketplace, Inc. as of 1/1/1970 from various mortgage lenders with which we have lead or other similar arrangements; the Estimated Payment is an average of those rates.
See how much you could borrow to make a competitive offer.
Climate risks
Neighborhood: 22406
Getting around
2 / 100
Car-DependentNearby schools
GreatSchools rating
- 3/10Rocky Run Elementary SchoolGrades: K-5Distance: 2.5 mi
- 5/10T. Benton Gayle Middle SchoolGrades: 6-8Distance: 2.7 mi
- 3/10Stafford Sr. High SchoolGrades: 9-12Distance: 3.4 mi
Schools provided by the listing agent
- Elementary: Rocky Run
- Middle: T. Benton Gayle
- High: Stafford
- District: Stafford County Public Schools
Source: Bright MLS. This data may not be complete. We recommend contacting the local school district to confirm school assignments for this home.

A local agent can set up tours, give advice and negotiate with sellers.



- Virginia
- Stafford County
- Fredericksburg
- 22406
- 97 Battery Point Dr
Nearby cities
Nearby neighborhoods
Nearby zip codes
Other Fredericksburg Topics
