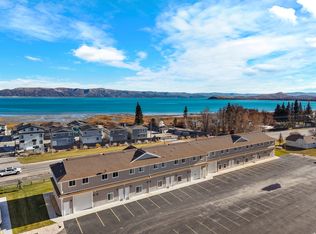
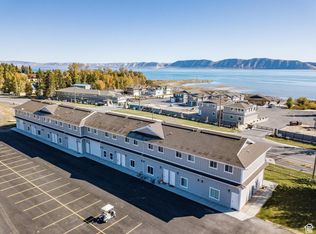
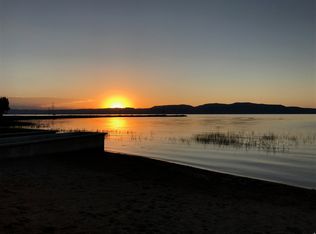
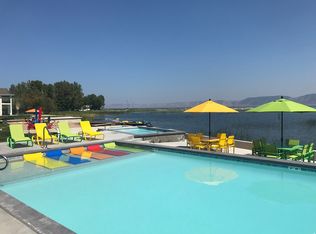
Experience the perfect blend of comfort, style, and location in this high end Bear Lake townhome, ideally situated in the heart of Garden City. Designed for both personal enjoyment and strong nightly rental potential, this beautifully appointed 3 bedroom, 3 bathroom retreat comfortably sleeps up to 10 guests. Step inside to find a fully furnished, turnkey space featuring modern finishes and everything needed for a seamless Bear Lake getaway. Guests will love the unbeatable access to premium amenities, including a private sandy beach, resort style swimming pool, hot tub, pickleball courts, and clubhouse just steps from your door. Outdoor enthusiasts will appreciate the bike path right outside, perfect for morning rides or evening strolls, while the townhome's prime location keeps you close to the city park, popular restaurants, local shops, and all the charm Garden City has to offer. Unwind on the spacious covered deck and take in stunning sunrise views over Bear Lake an unforgettable way to start each day. Whether you're looking for a vacation escape, an investment property, or both, this exceptional townhome delivers on every level.
For sale
Price cut: $74K (4/20)
$475,000
55 W Buttercup Ln #26, Garden City, UT 84028
3beds
1,360sqft
Est.: Get pre-qualified
Townhouse
Built in 2018
435.6 Square Feet Lot
$466,000 Zestimate®
$349/sqft
$250/mo HOA
What's special
- 36 days |
- 71 |
- 4 |
Zillow last checked:
Listing updated:
Listed by:
Jared Love 801-448-5430,
Summit Oak Realty LLC
Source: UtahRealEstate.com,MLS#: 2151851
Tour with a local agent
Facts & features
Interior
Bedrooms & bathrooms
- Bedrooms: 3
- Bathrooms: 3
- Full bathrooms: 3
- Main level bedrooms: 2
Rooms
- Room types: Master Bathroom
Heating
- Forced Air, Propane
Cooling
- Central Air, Ceiling Fan(s)
Appliances
- Included: Dryer, Refrigerator, Washer, Disposal, Free-Standing Range
Features
- Separate Bath/Shower
- Flooring: Carpet, Hardwood, Tile
- Windows: Blinds, Double Pane Windows
- Basement: Entrance
- Has fireplace: No
Interior area
- Total structure area: 1,360
- Total interior livable area: 1,360 sqft
- Finished area above ground: 1,360
- Finished area below ground: 0
Property
Parking
- Total spaces: 3
- Uncovered spaces: 3
Features
- Stories: 2
- Patio & porch: Patio, Covered Deck, Open Patio
- Exterior features: Entry (Foyer), Lighting
- Has private pool: Yes
- Pool features: Gunite, Fenced, Heated, In Ground, Pool/Spa Combo, Association
- Has view: Yes
- View description: Lake, Mountain(s)
- Has water view: Yes
- Water view: Lake
Lot
- Size: 435.6 Square Feet
- Topography: Terrain
- Residential vegetation: Landscaping: Full
Details
- Parcel number: 41213120026
- Zoning description: Single-Family, Short Term Rental Allowed
Construction
Type & style
- Home type: Townhouse
- Property subtype: Townhouse
Materials
- Asphalt, Cement Siding
- Foundation: Slab
- Roof: Asphalt
Condition
- Blt./Standing
- New construction: No
- Year built: 2018
Utilities & green energy
- Water: Culinary
- Utilities for property: Electricity Connected, Sewer Connected, Water Connected
Community & HOA
Community
- Features: Clubhouse
- Security: Fire Alarm
- Subdivision: Legacy Beach
HOA
- Has HOA: Yes
- Amenities included: Clubhouse, Fire Pit, Gated, Fitness Center, Management, Picnic Area, Pool, Snow Removal, Spa/Hot Tub
- HOA fee: $250 monthly
- HOA name: Chad Wallentine
- HOA phone: 435-890-2669
Location
- Region: Garden City
Financial & listing details
- Price per square foot: $349/sqft
- Tax assessed value: $511,960
- Annual tax amount: $1,932
- Date on market: 4/20/2026
- Listing terms: Cash,Conventional,1031 Exchange,VA Loan
- Inclusions: Ceiling Fan, Dryer, Refrigerator, Washer
- Acres allowed for irrigation: 0
- Electric utility on property: Yes
- Road surface type: Paved
Estimated market value
$466,000
$443,000 - $489,000
$1,698/mo
Price history
| Date | Event | Price |
|---|---|---|
| 4/20/2026 | Price change | $475,000-13.5%$349/sqft |
Source:  UtahRealEstate.com #2151851 Report a problem UtahRealEstate.com #2151851 Report a problem | ||
| 3/14/2025 | Price change | $549,000-5.2%$404/sqft |
Source: UtahRealEstate.com #1985153 Report a problem | ||
| 3/8/2024 | Price change | $579,000-3.4%$426/sqft |
Source: UtahRealEstate.com #1985153 Report a problem | ||
| 6/1/2023 | Listed for sale | $599,450+9.2%$441/sqft |
Source: UtahRealEstate.com #1880311 Report a problem | ||
| 8/6/2021 | Sold | -- |
Source: Agent Provided Report a problem | ||
| 6/26/2021 | Pending sale | $549,000$404/sqft |
Source: UtahRealEstate.com #1746936 Report a problem | ||
| 6/7/2021 | Listed for sale | $549,000+90%$404/sqft |
Source: UtahRealEstate.com #1746936 Report a problem | ||
| 8/8/2019 | Sold | -- |
Source: Agent Provided Report a problem | ||
| 4/24/2019 | Listing removed | $289,000$213/sqft |
Source: Bear Lake Realty, Inc. #1564202 Report a problem | ||
| 3/6/2019 | Listed for sale | $289,000$213/sqft |
Source: Bear Lake Realty, Inc. #1564202 Report a problem | ||
Public tax history
| Year | Property taxes | Tax assessment |
|---|---|---|
| 2024 | $2,135 +3.4% | $511,960 +4.7% |
| 2023 | $2,066 +6.9% | $488,983 +34.8% |
| 2022 | $1,933 +0.4% | $362,759 +11% |
| 2021 | $1,925 +5.2% | $326,927 +17.2% |
| 2020 | $1,830 +543% | $278,928 +597.3% |
| 2018 | $285 -8.4% | $40,000 |
| 2017 | $311 | $40,000 |
Find assessor info on the county website
Monthly payment
Est. payment$--/mo
Payment breakdown
Explore the cost of this home by adjusting the details. Changes won't be saved.
All calculations are estimates and provided by Zillow, Inc. for informational purposes only. Actual amounts may vary.
HOA fees may include property taxes on listings classified as Co-Ops. Contact the listing agent and/or owner for fee details.
Mortgage interest rates are dependent on a number of factors, including credit score, down payment, and repayment length. Interest rate data provided by Zillow Group Marketplace, Inc. as of 1/1/1970 from various mortgage lenders with which we have lead or other similar arrangements; the Estimated Payment is an average of those rates.
See how much you could borrow to make a competitive offer.
Climate risks
Neighborhood: 84028
Nearby schools
GreatSchools rating
- 5/10North Rich SchoolGrades: K-5Distance: 8.7 mi
- 6/10Rich Middle SchoolGrades: 6-8Distance: 8.7 mi
- 4/10Rich High SchoolGrades: 9-12Distance: 21.6 mi
Schools provided by the listing agent
- Elementary: North Rich
- Middle: Rich
- High: Rich
- District: Rich
Source: UtahRealEstate.com. This data may not be complete. We recommend contacting the local school district to confirm school assignments for this home.
A local agent can set up tours, give advice and negotiate with sellers.
A local lender can help you make sure your offer is ready when you are.

- Utah
- Rich County
- Garden City
- 84028
- 55 W Buttercup Ln Unit 26
Nearby cities
Nearby zip codes
Other Garden City Topics
